
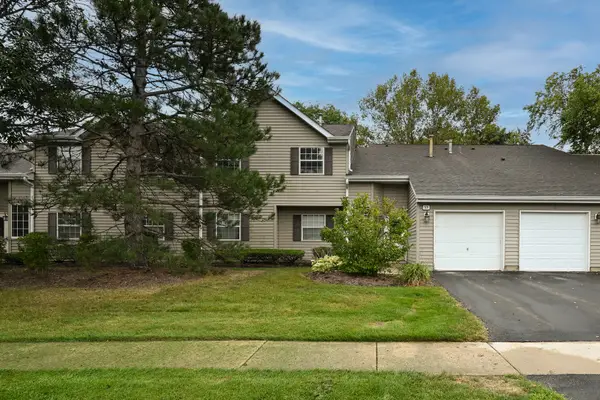
1420 Yellowstone Drive, Streamwood, IL 60107
Local realty services provided by:Better Homes and Gardens Real Estate Connections
1420 Yellowstone Drive,Streamwood, IL 60107
$375,900
- 3 Beds
- 3 Baths
- 2,171 sq. ft.
- Townhouse
- Active
Upcoming open houses
- Sat, Oct 1011:00 am - 01:00 pm
Listed by: tracy tran
Office: coldwell banker realty
MLS#:12780400
Source:MLSNI
Price summary
- Price:$375,900
- Price per sq. ft.:$173.15
- Monthly HOA dues:$250
About this home
Spacious end-unit townhome offering nearly 2,200 sq. ft. plus a full basement! Featuring 3 bedrooms, a versatile loft, and an abundance of natural light. The spacious kitchen offers plenty of cabinetry, counter space, and room for casual dining. Enjoy hardwood floors and a dramatic fireplace in the inviting living room. The full basement provides excellent storage or future living space, with a rough-in for a full bath. A nearby pathway leads through a wooded area to Forest Ridge Park. Plenty of space, a great layout, and a wonderful location-come see it today!
Contact an agent
Home facts
- Year built:2008
- Subdivision & Development:Forest Ridge
- Listing ID #:12780400
- Updated:October 10, 2026 at 11:18 AM
Rooms and interior
- Bedrooms:3
- Total bathrooms:3
- Full bathrooms:2
- Half bathrooms:1
- Rooms Total:7
- Dining Description:Separate Dining Room
- Kitchen Description:Dishwasher, Range, Refrigerator
- Basement Description:Full, Unfinished
- Living area:2,171 sq. ft.
Heating and cooling
- Cooling:Central Air
- Heating:Forced Air, Natural Gas
- Central air:Yes
Structure and exterior
- Roof:Asphalt
- Year built:2008
- Building area:2,171 sq. ft.
- Lot Features:Cul-De-Sac, Mature Trees, Rear Of Lot, Wooded
Schools
- High school:Streamwood High School
- Middle school:Canton Middle School
- Elementary school:Hilltop Elementary School
Utilities
- Water:Public
- Sewer:Public Sewer
Finances and disclosures
- Price:$375,900
- Price per sq. ft.:$173.15
- Tax amount:$7,436 (2024)
Features and amenities
- Laundry features:Dryer, Washer
- Amenities:CO Detectors, Ceiling Fan(s)
Parking
- Total parking spaces:2
- Parking description:Attached Garage, Concrete, Garage
- Garage:Yes
- Garage spaces:2
 Copyright 2026 Midwest Real Estate Data LLC. All rights reserved. The data relating to real estate for sale on this web site comes in part from the Broker Reciprocity Program of the Midwest Real Estate Data LLC. Listing information is deemed reliable but not guaranteed.
New listings near 1420 Yellowstone Drive
- New
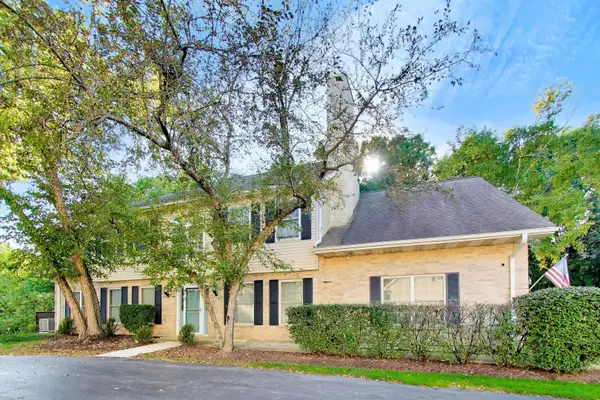 $398,000Active3 beds 3 baths2,350 sq. ft.
1454 Laurel Oak Drive #A, Streamwood, IL 60107
MLS# 12778623Listed by: BERKSHIRE HATHAWAY HOMESERVICES STARCK REAL ESTATE - New
 $135,000Active1 beds 1 baths
5011 Valley Lane #304, Streamwood, IL 60107
MLS# 12782295Listed by: HOMESMART CONNECT LLC - New
 $325,000Active3 beds 1 baths893 sq. ft.
103 Willow Road, Streamwood, IL 60107
MLS# 12782137Listed by: COLDWELL BANKER REALTY - New
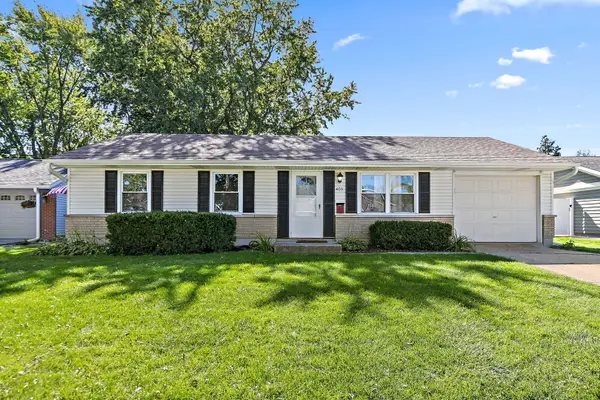 $294,900Active3 beds 1 baths945 sq. ft.
403 Krause Avenue, Streamwood, IL 60107
MLS# 12781299Listed by: KELLER WILLIAMS EXPERIENCE - Open Sat, 10:30am to 12pmNew
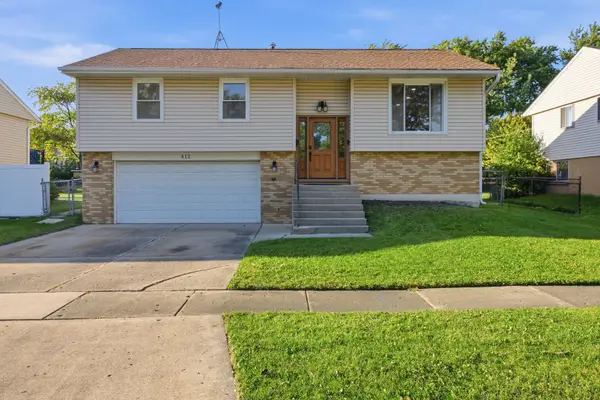 $395,000Active4 beds 2 baths1,606 sq. ft.
412 Sherwood Drive, Streamwood, IL 60107
MLS# 12654622Listed by: BAIRD & WARNER - New
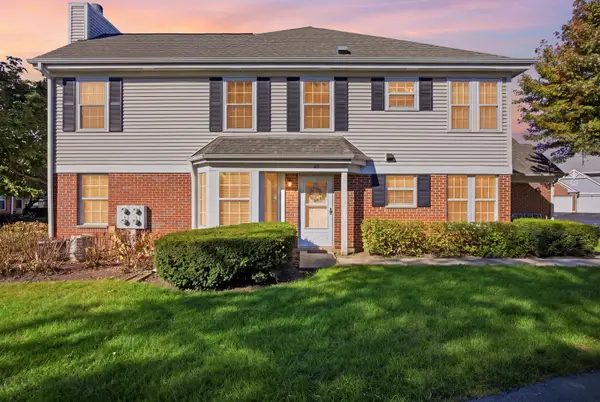 $300,000Active2 beds 2 baths1,202 sq. ft.
60 Winding Run Lane, Streamwood, IL 60107
MLS# 12780309Listed by: BAIRD & WARNER - New
 $224,500Active3 beds 2 baths
1051 Ashton Court #1051, Streamwood, IL 60107
MLS# 12737936Listed by: HOMESMART CONNECT LLC - New
 $415,000Active3 beds 3 baths1,680 sq. ft.
21 N Walnut Court, Streamwood, IL 60107
MLS# 12770263Listed by: CENTURY 21 INTEGRA - New
 $390,000Active3 beds 2 baths1,395 sq. ft.
210 W Streamwood Boulevard, Streamwood, IL 60107
MLS# 12741550Listed by: BROKEROCITY INC - New
 $234,900Active2 beds 1 baths900 sq. ft.
59 Gant Circle, Streamwood, IL 60107
MLS# 12780340Listed by: HOMESMART CONNECT LLC


Protect your home and budget from life's surprises with an Assurant Home Warranty, backed by a partner that supports you through every step of homeownership. Explore Plans.
© 2026 Better Homes and Gardens Real Estate LLC. An Anywhere Real Estate company. All rights reserved. Better Homes and Gardens® Real Estate is a registered trademark owned by Meredith Operations Corporation, licensed to Better Homes and Gardens Real Estate LLC and used with permission. Better Homes and Gardens Real Estate LLC fully supports the principles of the Fair Housing Act and the Equal Opportunity Act. Listing information is deemed reliable but is not guaranteed accurate.
Each office is independently owned and operated.
Any services or products provided by third parties are not provided by, affiliated with or related to Better Homes and Gardens Real Estate LLC, or its affiliated companies.