
321 Cedar Circle, Streamwood, IL 60107
Local realty services provided by:Better Homes and Gardens Real Estate Star Homes
321 Cedar Circle,Streamwood, IL 60107
$314,000
- 3 Beds
- 1 Baths
- 913 sq. ft.
- Single family
- Active
Listed by: michael tassone
Office: dnv solutions llc.
MLS#:12803929
Source:MLSNI
Price summary
- Price:$314,000
- Price per sq. ft.:$343.92
About this home
Welcome to your new home in the beautiful town of Streamwood! Great location only minutes away from the schools and parks. You will immediately fall in love with the new luxury laminate flooring, upgraded kitchen (which include shaker style cabinets, quartz counter tops, high end back splash and SS appliances). The home features three bedrooms and one bath. The roof is in good condition, the HVAC has been regularly serviced and runs well. Enjoy the NEW TWO car garage with remote openers and NEW asphalt driveway. Don't miss this great opportunity to live in the lovely town of Streamwood!
Contact an agent
Home facts
- Year built:1958
- Listing ID #:12803929
- Updated:November 09, 2026 at 12:17 PM
Rooms and interior
- Bedrooms:3
- Total bathrooms:1
- Full bathrooms:1
- Rooms Total:5
- Kitchen Description:Dishwasher, Microwave, Range, Refrigerator, Stainless Steel Appliance(s)
- Living area:913 sq. ft.
Heating and cooling
- Cooling:Central Air
- Heating:Gas
- Central air:Yes
Structure and exterior
- Roof:Asphalt
- Year built:1958
- Building area:913 sq. ft.
- Architectural Style:Ranch
- Levels:1 Story
Schools
- High school:Streamwood High School
- Middle school:Tefft Middle School
- Elementary school:Oakhill Elementary School
Utilities
- Water:Public
- Sewer:Public Sewer
Finances and disclosures
- Price:$314,000
- Price per sq. ft.:$343.92
- Tax amount:$5,515 (2025)
Parking
- Total parking spaces:2
- Parking description:Asphalt, Detached Garage, Garage
- Garage:Yes
- Garage spaces:2
 Copyright 2026 Midwest Real Estate Data LLC. All rights reserved. The data relating to real estate for sale on this web site comes in part from the Broker Reciprocity Program of the Midwest Real Estate Data LLC. Listing information is deemed reliable but not guaranteed.
New listings near 321 Cedar Circle
- Open Sat, 12 to 2pmNew
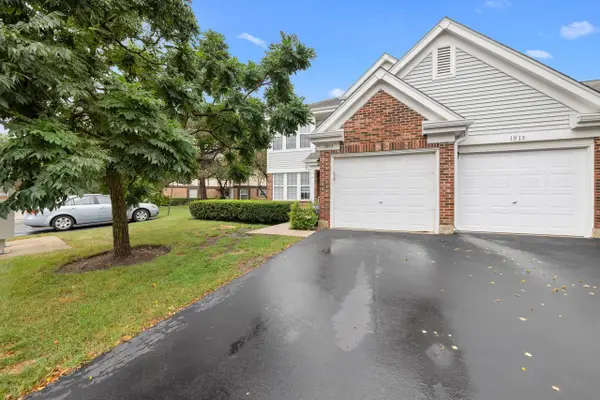 $315,000Active3 beds 2 baths1,500 sq. ft.
1913 Quaker Hollow Lane, Streamwood, IL 60107
MLS# 12803894Listed by: REAL PEOPLE REALTY - New
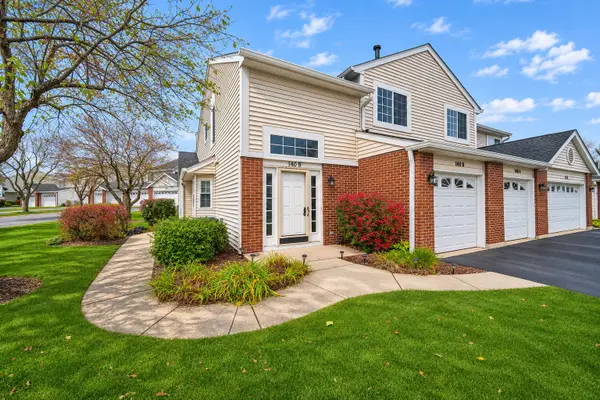 $299,000Active2 beds 2 baths1,300 sq. ft.
140 Brittany Drive, Streamwood, IL 60107
MLS# 12801066Listed by: HOMESMART CONNECT LLC - New
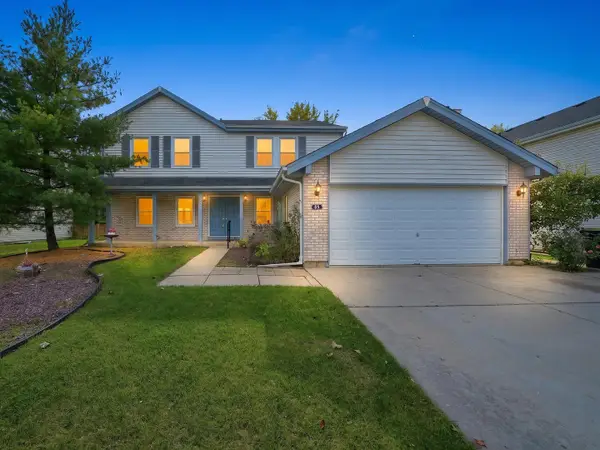 $439,000Active4 beds 3 baths2,240 sq. ft.
64 Brookstone Drive, Streamwood, IL 60107
MLS# 12802454Listed by: EXP REALTY - New
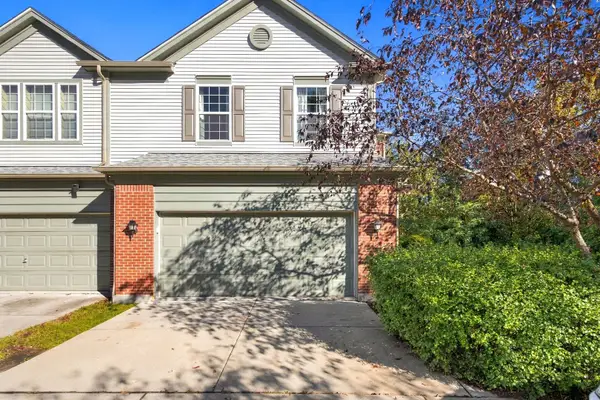 $379,900Active3 beds 3 baths2,171 sq. ft.
1469 Yellowstone Drive, Streamwood, IL 60107
MLS# 12802827Listed by: ELEVATE - THE REAL ESTATE COMPANY - New
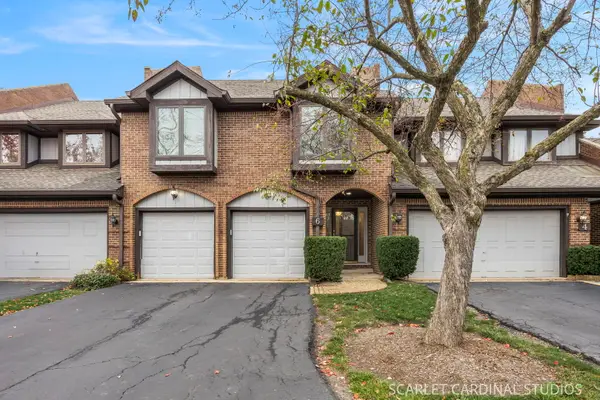 $375,000Active3 beds 3 baths1,994 sq. ft.
6 Phillippi Creek Drive, Elgin, IL 60120
MLS# 12800908Listed by: JOHN GREENE, REALTOR - New
 $475,000Active3 beds 3 baths1,455 sq. ft.
55 Tall Grass Court, Streamwood, IL 60107
MLS# 12796178Listed by: COLDWELL BANKER REALTY - New
 $275,000Active2 beds 2 baths1,133 sq. ft.
263 Acorn Drive, Streamwood, IL 60107
MLS# 12797939Listed by: BAIRD & WARNER - New
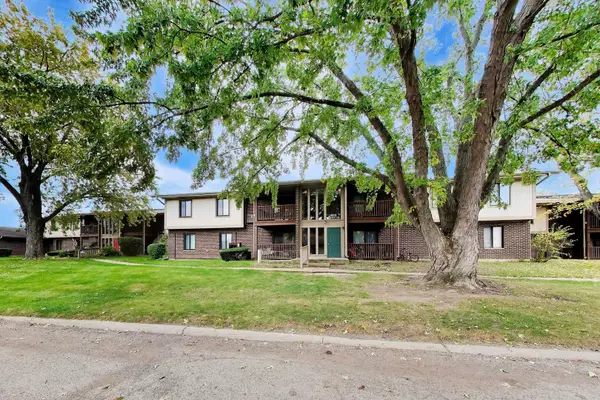 $223,999Active2 beds 2 baths1,010 sq. ft.
603 Garden Circle #5, Streamwood, IL 60107
MLS# 12802257Listed by: HOMESMART CONNECT LLC - New
 $250,000Active3 beds 1 baths1,064 sq. ft.
517 Walnut Drive, Streamwood, IL 60107
MLS# 12802008Listed by: MAGNUM REALTY


Protect your home and budget from life's surprises with an Assurant Home Warranty, backed by a partner that supports you through every step of homeownership. Explore Plans.
© 2026 Better Homes and Gardens Real Estate LLC. An Anywhere Real Estate company. All rights reserved. Better Homes and Gardens® Real Estate is a registered trademark owned by Meredith Operations Corporation, licensed to Better Homes and Gardens Real Estate LLC and used with permission. Better Homes and Gardens Real Estate LLC fully supports the principles of the Fair Housing Act and the Equal Opportunity Act. Listing information is deemed reliable but is not guaranteed accurate.
Each office is independently owned and operated.
Any services or products provided by third parties are not provided by, affiliated with or related to Better Homes and Gardens Real Estate LLC, or its affiliated companies.