
406 Elderberry Lane, Streamwood, IL 60107
Local realty services provided by:Better Homes and Gardens Real Estate Star Homes
406 Elderberry Lane,Streamwood, IL 60107
$959,000
- 6 Beds
- 5 Baths
- 5,000 sq. ft.
- Single family
- Active
Listed by: lavinia shimkus
Office: city habitat realty llc.
MLS#:12747221
Source:MLSNI
Price summary
- Price:$959,000
- Price per sq. ft.:$191.8
- Monthly HOA dues:$50
About this home
This spectacular custom home is nestled on a quiet private cul-de-sac in the desirable Bartlett School District and offers over 5,000 sq. ft. of beautifully finished living space. Freshly painted throughout, with refinished hardwood floors and stairwell, the home feels bright, polished, and move-in ready. The dramatic two-story family room is the heart of the home, featuring a custom stone fireplace, soaring ceilings, and abundant natural light. The spacious gourmet kitchen offers maple cabinetry, granite countertops, a large center island, a walk-in pantry, and all appliances. Formal living and dining rooms, a private den, custom millwork, built-ins, plantation shutters, and dual staircases add both elegance and functionality. The expansive primary suite features a comfortable sitting area, generous walk-in closet, and luxurious private bath. Dual-zoned HVAC provides efficient, comfortable heating and cooling throughout the home. The fully finished walkout basement adds an incredible second level of living, complete with a second kitchen, bar, theater room, gym, and full bath;ideal for entertaining, guests, recreation, or extended living. Step outside to enjoy a beautifully landscaped, wooded lot with multiple spaces for relaxing and entertaining, including a screened porch, deck, and brick paver patio with fire pit. A sprinkler system keeps the professionally landscaped grounds looking their best. The oversized 3-car garage is equipped with an EV charger. Set in a peaceful, private setting while still conveniently located near major highways, shopping, dining, and everyday amenities, this custom home offers an exceptional amount of living space with the quality, privacy, and amenities today's buyers are looking for. This home truly checks all the boxes!...
Contact an agent
Home facts
- Year built:2004
- Subdivision & Development:Marquette Woods
- Listing ID #:12747221
- Updated:September 05, 2026 at 11:01 AM
Rooms and interior
- Bedrooms:6
- Total bathrooms:5
- Full bathrooms:4
- Half bathrooms:1
- Rooms Total:18
- Dining Description:Eating Area, Separate Dining Room
- Bathrooms Description:Separate Shower
- Kitchen Description:Kitchen
- Basement Description:Finished, Full
- Living area:5,000 sq. ft.
Heating and cooling
- Cooling:Central Air
- Heating:Forced Air, Natural Gas, Sep Heating Systems - 2+
- Central air:Yes
Structure and exterior
- Year built:2004
- Building area:5,000 sq. ft.
- Lot area:0.32 Acres
- Lot Features:Cul-De-Sac, Wooded
- Architectural Style:Traditional
- Exterior Features:Fire Pit
- Levels:2 Story
Schools
- High school:South Elgin High School
- Middle school:Eastview Middle School
- Elementary school:Bartlett Elementary School
Utilities
- Water:Public
- Sewer:Public Sewer
Finances and disclosures
- Price:$959,000
- Price per sq. ft.:$191.8
- Tax amount:$19,080 (2025)
Parking
- Total parking spaces:3
- Parking description:Attached Garage, Concrete, Garage
- Garage:Yes
- Garage spaces:3
 Copyright 2026 Midwest Real Estate Data LLC. All rights reserved. The data relating to real estate for sale on this web site comes in part from the Broker Reciprocity Program of the Midwest Real Estate Data LLC. Listing information is deemed reliable but not guaranteed.
New listings near 406 Elderberry Lane
- New
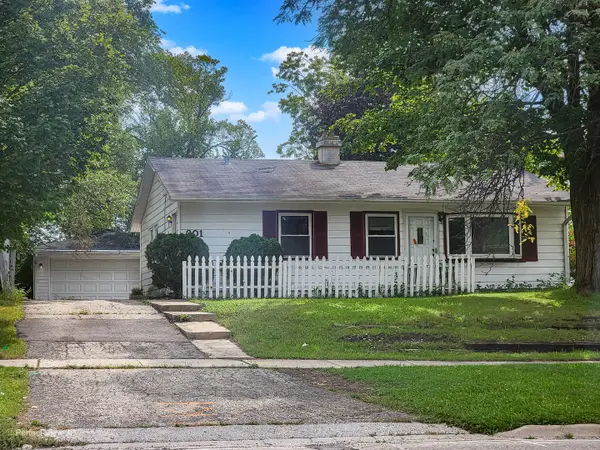 $265,000Active3 beds 2 baths1,060 sq. ft.
201 S Bartlett Road, Streamwood, IL 60107
MLS# 12746778Listed by: KELLER WILLIAMS INNOVATE - New
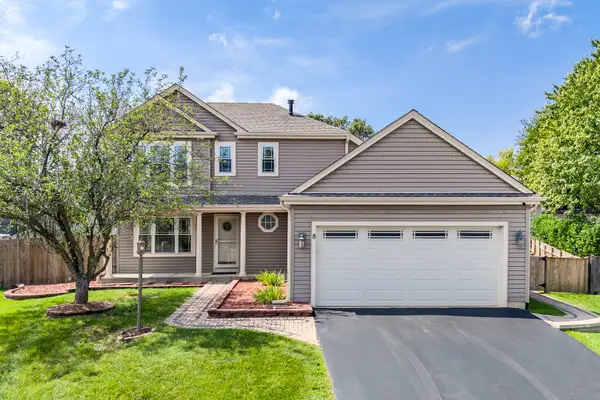 $385,000Active3 beds 3 baths1,609 sq. ft.
8 Arthur Court, Streamwood, IL 60107
MLS# 12751732Listed by: @PROPERTIES CHRISTIE'S INTERNATIONAL REAL ESTATE - Open Sat, 2 to 4pmNew
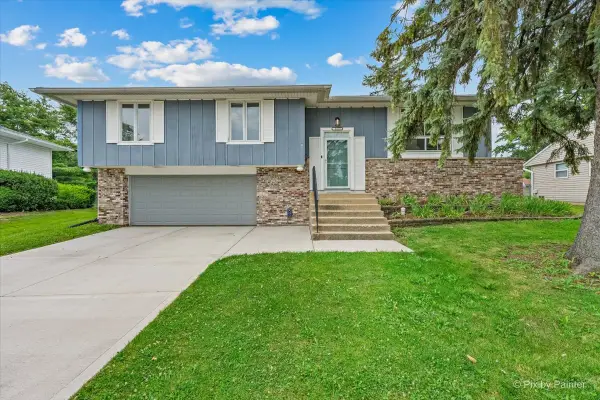 $375,000Active4 beds 3 baths1,250 sq. ft.
813 Krause Avenue, Streamwood, IL 60107
MLS# 12722082Listed by: BERKSHIRE HATHAWAY HOMESERVICES STARCK REAL ESTATE - New
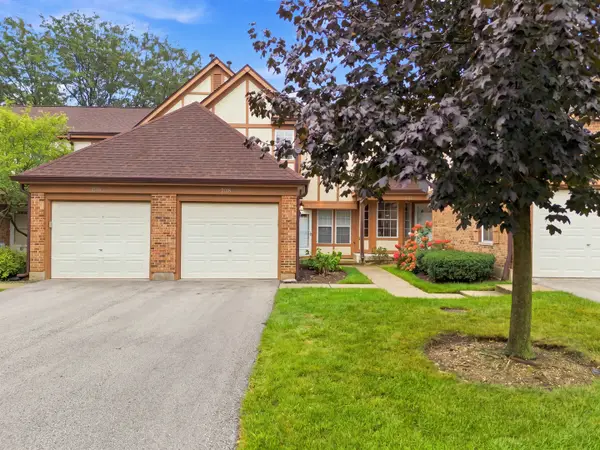 $335,000Active2 beds 3 baths1,200 sq. ft.
2018 Quaker Hollow Lane, Streamwood, IL 60107
MLS# 12750288Listed by: ARNI REALTY INCORPORATED 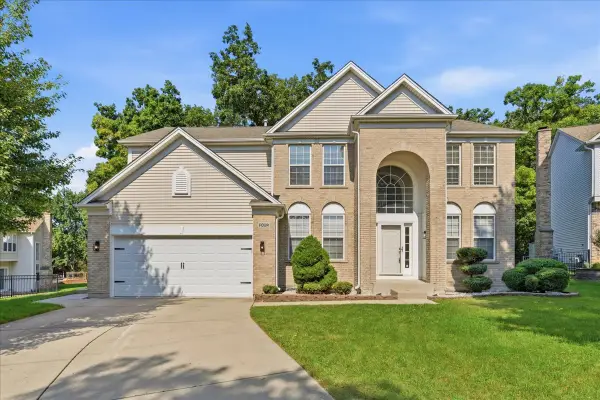 $600,000Pending4 beds 3 baths2,629 sq. ft.
4 Sagebrush Court, Streamwood, IL 60107
MLS# 12750503Listed by: EXP REALTY- New
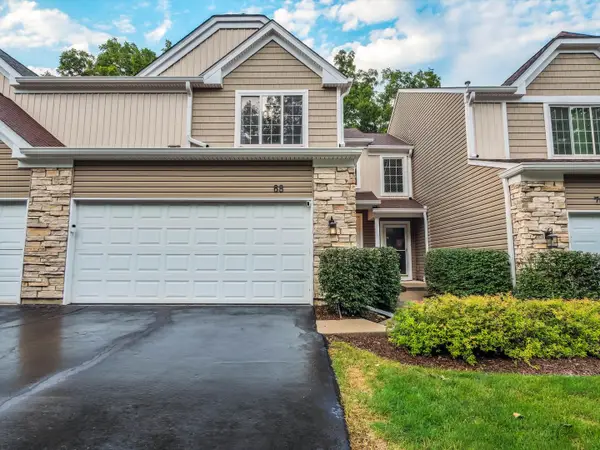 $337,900Active2 beds 2 baths1,500 sq. ft.
68 Cambridge Avenue, Streamwood, IL 60107
MLS# 12748015Listed by: CHICAGOLAND BROKERS, INC. - New
 $284,900Active3 beds 1 baths1,018 sq. ft.
Address Withheld By Seller, Streamwood, IL 60107
MLS# 12749157Listed by: HOMESMART CONNECT LLC - New
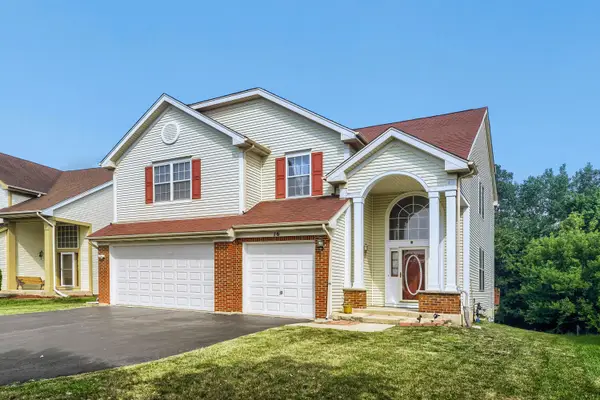 $519,900Active4 beds 4 baths2,496 sq. ft.
16 Clover Circle, Streamwood, IL 60107
MLS# 12749543Listed by: RE/MAX SUBURBAN - New
 $232,999Active2 beds 2 baths1,100 sq. ft.
603 Garden Circle #1, Streamwood, IL 60107
MLS# 12746847Listed by: AMR REAL ESTATE


Protect your home and budget from life's surprises with an Assurant Home Warranty, backed by a partner that supports you through every step of homeownership. Explore Plans.
© 2026 Better Homes and Gardens Real Estate LLC. An Anywhere Real Estate company. All rights reserved. Better Homes and Gardens® Real Estate is a registered trademark owned by Meredith Operations Corporation, licensed to Better Homes and Gardens Real Estate LLC and used with permission. Better Homes and Gardens Real Estate LLC fully supports the principles of the Fair Housing Act and the Equal Opportunity Act. Listing information is deemed reliable but is not guaranteed accurate.
Each office is independently owned and operated.
Any services or products provided by third parties are not provided by, affiliated with or related to Better Homes and Gardens Real Estate LLC, or its affiliated companies.