
49 Mckinley Lane, Streamwood, IL 60107
Local realty services provided by:Better Homes and Gardens Real Estate Star Homes
49 Mckinley Lane,Streamwood, IL 60107
$419,900
- 4 Beds
- 3 Baths
- 2,098 sq. ft.
- Single family
- Active
Listed by: joseph young
Office: homesmart realty group
MLS#:12731624
Source:MLSNI
Price summary
- Price:$419,900
- Price per sq. ft.:$200.14
About this home
Welcome to this meticulously maintained two story home offering 4 bedrooms, an additional home office (potential for a 5th bedroom), 2 full bathrooms on the 2nd story, and a half bathroom on the main level. The large kitchen features beautiful cabinetry and granite countertops, while the primary bedroom boasts a fully remodeled en-suite bathroom and TWO separate walk-in closets. The family room and separate dining room both feature new hardwood flooring (2024), with additional updates including a new HVAC system (2021), oven and dishwasher (2026), and water heater (2021). Outside, enjoy a large fully fenced yard with a concrete patio and pavers. The home also offers a spacious attached 2 car garage. Plenty of room for storage in the full length crawl located underneath the staircase! Buchanan Park is located only a couple of streets away, as well as Jefferson Park Beach Volley Ball Court, as well as plenty of shopping and dining nearby. With a great layout, important updates already completed, and a home that has clearly been cared for, this one is truly move-in ready! *Taxes do not reflect a homeowner exemption...
Contact an agent
Home facts
- Year built:1990
- Listing ID #:12731624
- Updated:August 14, 2026 at 11:21 AM
Rooms and interior
- Bedrooms:4
- Total bathrooms:3
- Full bathrooms:2
- Half bathrooms:1
- Rooms Total:9
- Dining Description:Separate Dining Room
- Bathrooms Description:Double Sinks, Separate Shower, Soaking Tub
- Kitchen Description:Dishwasher, Disposal, Microwave, Range, Refrigerator, Stainless Steel Appliance(s)
- Living area:2,098 sq. ft.
Heating and cooling
- Cooling:Central Air
- Heating:Natural Gas
- Central air:Yes
Structure and exterior
- Roof:Asphalt
- Year built:1990
- Building area:2,098 sq. ft.
- Lot area:0.17 Acres
- Foundation Description:Concrete Perimeter
- Levels:2 Story
Schools
- High school:Streamwood High School
- Middle school:Canton Middle School
- Elementary school:Hanover Countryside Elementary S
Utilities
- Water:Public
- Sewer:Public Sewer
Finances and disclosures
- Price:$419,900
- Price per sq. ft.:$200.14
- Tax amount:$9,837 (2024)
Features and amenities
- Laundry features:Dryer, Washer
- Amenities:CO Detectors, Ceiling Fan(s), Sump Pump
Parking
- Total parking spaces:2
- Parking description:Attached Garage, Concrete, Garage
- Garage:Yes
- Garage spaces:2
 Copyright 2026 Midwest Real Estate Data LLC. All rights reserved. The data relating to real estate for sale on this web site comes in part from the Broker Reciprocity Program of the Midwest Real Estate Data LLC. Listing information is deemed reliable but not guaranteed.
New listings near 49 Mckinley Lane
- New
 $439,000Active3 beds 3 baths1,568 sq. ft.
18 Truman Lane, Streamwood, IL 60107
MLS# 12731571Listed by: CHICAGOLAND BROKERS INC. - New
 $799,900Active5 beds 4 baths3,178 sq. ft.
906 Blue Ridge Drive, Streamwood, IL 60107
MLS# 12732379Listed by: KOMAR - Open Sat, 1 to 3pmNew
 $314,900Active3 beds 1 baths1,082 sq. ft.
527 Sherwood Drive, Streamwood, IL 60107
MLS# 12688025Listed by: RE/MAX PLAZA - Open Sat, 12 to 2pmNew
 $415,000Active4 beds 2 baths1,650 sq. ft.
807 Hayward Avenue, Streamwood, IL 60107
MLS# 12730433Listed by: KOMAR  $279,900Pending3 beds 2 baths1,200 sq. ft.
145 Winchester Drive, Streamwood, IL 60107
MLS# 12723454Listed by: COLDWELL BANKER REALTY- New
 $289,000Active2 beds 2 baths1,133 sq. ft.
203 Teak Lane, Streamwood, IL 60107
MLS# 12729038Listed by: ALL REALTY GROUP, INC - New
 $359,000Active3 beds 1 baths950 sq. ft.
916 Mulberry Lane, Streamwood, IL 60107
MLS# 12728426Listed by: BOUTIQUE HOME REALTY - New
 $379,900Active3 beds 3 baths1,632 sq. ft.
1563 Yellowstone Drive, Streamwood, IL 60107
MLS# 12727946Listed by: ROYAL FAMILY REAL ESTATE 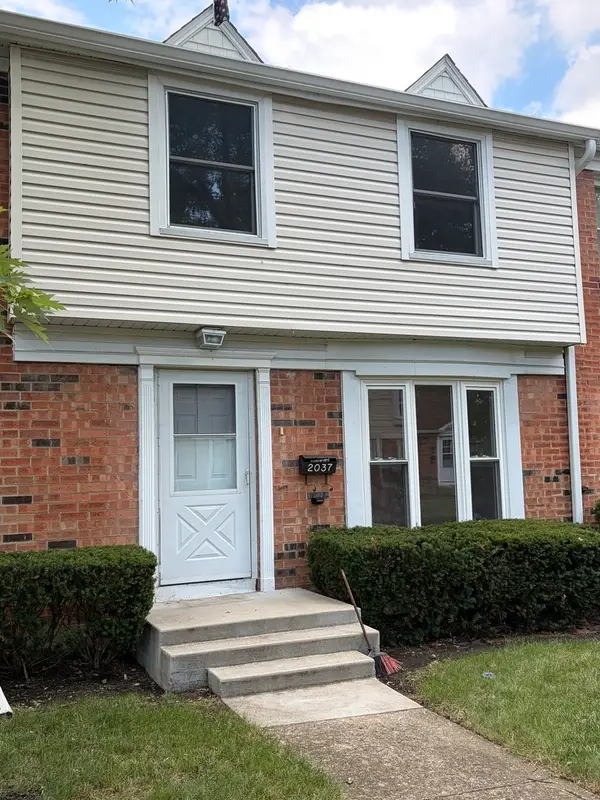 $252,000Pending3 beds 2 baths1,034 sq. ft.
2037 Duxbury Court, Streamwood, IL 60107
MLS# 12637364Listed by: MOONKEYS REAL ESTATE CORP


Protect your home and budget from life's surprises with an Assurant Home Warranty, backed by a partner that supports you through every step of homeownership. Explore Plans.
© 2026 Better Homes and Gardens Real Estate LLC. An Anywhere Real Estate company. All rights reserved. Better Homes and Gardens® Real Estate is a registered trademark owned by Meredith Operations Corporation, licensed to Better Homes and Gardens Real Estate LLC and used with permission. Better Homes and Gardens Real Estate LLC fully supports the principles of the Fair Housing Act and the Equal Opportunity Act. Listing information is deemed reliable but is not guaranteed accurate.
Each office is independently owned and operated.
Any services or products provided by third parties are not provided by, affiliated with or related to Better Homes and Gardens Real Estate LLC, or its affiliated companies.