
518 Wildflower Way, Streamwood, IL 60107
Local realty services provided by:Better Homes and Gardens Real Estate Star Homes
518 Wildflower Way,Streamwood, IL 60107
$729,900
- 4 Beds
- 4 Baths
- 4,853 sq. ft.
- Single family
- Active
Listed by: courtney abraham, carrie ramljak ralls
Office: berkshire hathaway homeservices american heritage
MLS#:12692930
Source:MLSNI
Price summary
- Price:$729,900
- Price per sq. ft.:$150.4
- Monthly HOA dues:$50
About this home
Welcome to this beautifully updated SMART HOME situated on a desirable CORNER LOT, offering 4 bedrooms, 3.5 bathrooms, and the perfect blend of space, style, and versatility. A rare first-floor bonus room provides endless possibilities-whether you're looking for a fifth bedroom, home office, playroom, or private guest space. The heart of the home is the stunning kitchen, remodeled in 2019, featuring modern finishes and an inviting layout that flows seamlessly into the main living areas. New flooring (2019), an updated fireplace (2018), a custom living room bar (2018), fresh paint (2022), and an updated powder room (2021) create the perfect setting for both everyday living and entertaining. Custom chandeliers, new blinds (2026), and new window screens add thoughtful finishing touches throughout. Downstairs, the finished basement expands your living space with a second kitchen and a full bathroom, making it ideal for extended family, entertaining, recreation, or flexible living arrangements. Step outside to enjoy a backyard that feels like your own private retreat. Designed for relaxing and hosting, the outdoor space features a beautiful patio and wood-burning stove, both added in 2020, creating the perfect atmosphere to enjoy every season. Additional updates include a new A/C unit (2021). Beyond the home itself, you'll love the location, with a neighborhood splash pad just a short walk away-perfect for cooling off on warm summer days and enjoying everything the community has to offer. With generous living space, numerous updates, an unbeatable corner lot, and a backyard you'll never want to leave, this exceptional home offers the perfect combination of comfort, functionality, and style....
Contact an agent
Home facts
- Year built:2004
- Subdivision & Development:Sterling Oaks
- Listing ID #:12692930
- Updated:October 10, 2026 at 11:17 AM
Rooms and interior
- Bedrooms:4
- Total bathrooms:4
- Full bathrooms:3
- Half bathrooms:1
- Rooms Total:10
- Dining Description:Separate Dining Room
- Bathrooms Description:Double Sinks, Soaking Tub
- Kitchen Description:Dishwasher, Disposal, Microwave, Range, Refrigerator, Stainless Steel Appliance(s)
- Basement Description:Finished, Full
- Living area:4,853 sq. ft.
Heating and cooling
- Cooling:Central Air
- Heating:Forced Air, Natural Gas, Zoned
- Central air:Yes
Structure and exterior
- Year built:2004
- Building area:4,853 sq. ft.
- Lot Features:Corner Lot
- Architectural Style:Contemporary
- Foundation Description:Concrete Perimeter
- Levels:2 Story
Utilities
- Water:Public
- Sewer:Public Sewer
Finances and disclosures
- Price:$729,900
- Price per sq. ft.:$150.4
- Tax amount:$13,395 (2023)
Features and amenities
- Laundry features:Dryer, Washer
- Smart home:Yes
Parking
- Total parking spaces:3
- Parking description:Attached Garage, Concrete, Garage
- Garage:Yes
- Garage spaces:3
 Copyright 2026 Midwest Real Estate Data LLC. All rights reserved. The data relating to real estate for sale on this web site comes in part from the Broker Reciprocity Program of the Midwest Real Estate Data LLC. Listing information is deemed reliable but not guaranteed.
New listings near 518 Wildflower Way
- New
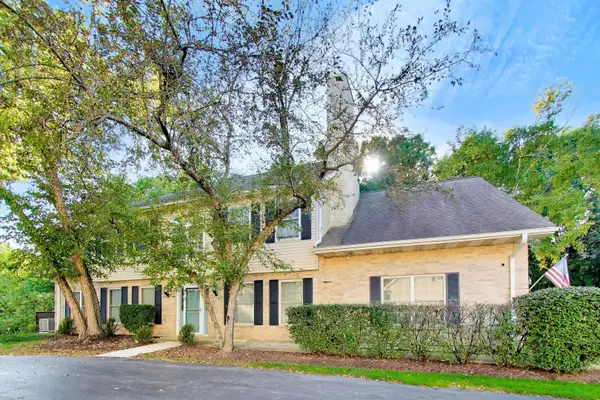 $398,000Active3 beds 3 baths2,350 sq. ft.
1454 Laurel Oak Drive #A, Streamwood, IL 60107
MLS# 12778623Listed by: BERKSHIRE HATHAWAY HOMESERVICES STARCK REAL ESTATE - New
 $135,000Active1 beds 1 baths
5011 Valley Lane #304, Streamwood, IL 60107
MLS# 12782295Listed by: HOMESMART CONNECT LLC - New
 $325,000Active3 beds 1 baths893 sq. ft.
103 Willow Road, Streamwood, IL 60107
MLS# 12782137Listed by: COLDWELL BANKER REALTY - New
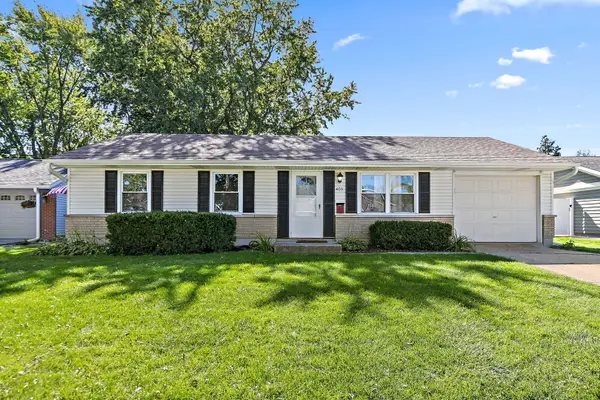 $294,900Active3 beds 1 baths945 sq. ft.
403 Krause Avenue, Streamwood, IL 60107
MLS# 12781299Listed by: KELLER WILLIAMS EXPERIENCE - Open Sat, 10:30am to 12pmNew
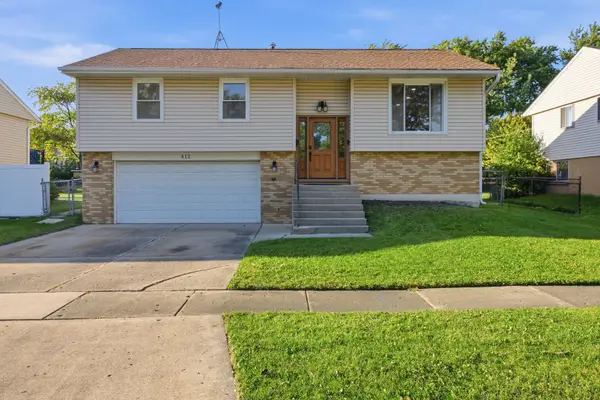 $395,000Active4 beds 2 baths1,606 sq. ft.
412 Sherwood Drive, Streamwood, IL 60107
MLS# 12654622Listed by: BAIRD & WARNER - New
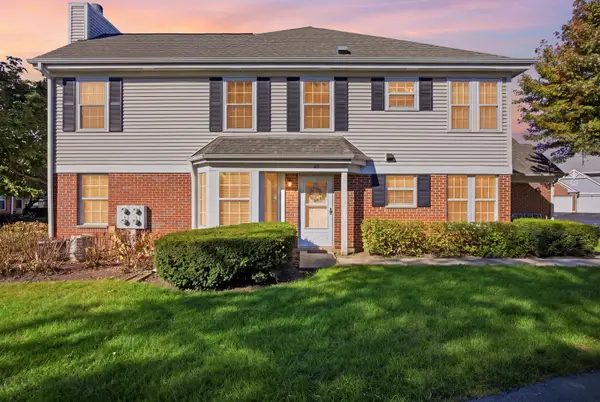 $300,000Active2 beds 2 baths1,202 sq. ft.
60 Winding Run Lane, Streamwood, IL 60107
MLS# 12780309Listed by: BAIRD & WARNER - New
 $224,500Active3 beds 2 baths
1051 Ashton Court #1051, Streamwood, IL 60107
MLS# 12737936Listed by: HOMESMART CONNECT LLC - New
 $415,000Active3 beds 3 baths1,680 sq. ft.
21 N Walnut Court, Streamwood, IL 60107
MLS# 12770263Listed by: CENTURY 21 INTEGRA - New
 $390,000Active3 beds 2 baths1,395 sq. ft.
210 W Streamwood Boulevard, Streamwood, IL 60107
MLS# 12741550Listed by: BROKEROCITY INC - New
 $234,900Active2 beds 1 baths900 sq. ft.
59 Gant Circle, Streamwood, IL 60107
MLS# 12780340Listed by: HOMESMART CONNECT LLC


Protect your home and budget from life's surprises with an Assurant Home Warranty, backed by a partner that supports you through every step of homeownership. Explore Plans.
© 2026 Better Homes and Gardens Real Estate LLC. An Anywhere Real Estate company. All rights reserved. Better Homes and Gardens® Real Estate is a registered trademark owned by Meredith Operations Corporation, licensed to Better Homes and Gardens Real Estate LLC and used with permission. Better Homes and Gardens Real Estate LLC fully supports the principles of the Fair Housing Act and the Equal Opportunity Act. Listing information is deemed reliable but is not guaranteed accurate.
Each office is independently owned and operated.
Any services or products provided by third parties are not provided by, affiliated with or related to Better Homes and Gardens Real Estate LLC, or its affiliated companies.