
1279 N 1550th Road, Streator, IL 61364
Local realty services provided by:Better Homes and Gardens Real Estate Connections
1279 N 1550th Road,Streator, IL 61364
$349,900
- 4 Beds
- 2 Baths
- 1,546 sq. ft.
- Single family
- Active
Listed by: george shanley
Office: coldwell banker real estate group
MLS#:12789207
Source:MLSNI
Price summary
- Price:$349,900
- Price per sq. ft.:$226.33
About this home
Country Living Meets Farmette Potential! Enjoy the space, versatility, and rural charm of this 1898 farmhouse situated on approximately 2.31 acres with multiple outbuildings and three grain bins. Blending the character of an older farmhouse with extensive modern updates, this property offers a unique opportunity for country living, workshop space, livestock, or agricultural storage. The home underwent an extensive renovation in 2021, with the interior taken down to the studs and rebuilt with updated electrical, plumbing, spray foam insulation, HVAC, drywall, and finishes. Original hardwood floors were refinished, while custom oak trim and baseboards add warmth and character. The foyer welcomes you with two bedrooms flanking the hallway before opening into the spacious living room with hardwood floors, which flows into the formal dining room. The kitchen was remodeled in 2022 with new cabinetry, quartz countertops, flooring, sink, faucet, and appliances. There are options for electric or propane hookups for the stove of your choice. An eat-in breakfast nook offers beautiful views of the surrounding acreage, while a pantry provides additional storage and access to a full bathroom. Just off the kitchen, a bright mudroom offers scenic views and access to the impressive 35' x 54' attached garage. The insulated garage features two garage doors, including a 16' x 11'8" sliding barn-style door. The main level also features a convenient laundry room with washer, dryer, and utility sink, along with the primary bedroom and an en-suite bathroom featuring heated tile floors, a tub/shower combination, and a double vanity. Upstairs, you'll find an additional loft space, a fourth bedroom, and a walk-in closet. Additional updates include a new septic system in 2020, on-demand water heater, whole-house water filtration system, mini-split heat pump, newer A/C condenser, 10kW Generac standby generator serving the home, radon mitigation system, and pressure tank. Outside, the property features three grain bins, including one 20,000-bushel GSI bin and two 10,000-bushel bins. The large drying bin is equipped with stirrators, a heater, spiral stairs, and an 8-inch unloading auger. The grain bins have separate electrical service and propane infrastructure, and three-phase electrical service is available onsite. The 20,000-bushel bin currently contains grain and is subject to an existing storage agreement through fall 2027. Additional outbuildings include a 20' x 17' detached garage/workshop with a new concrete floor, 220V workshop electrical, and steel siding, as well as a 42' x 24' outbuilding with stalls and flexible space for livestock, equipment, hobbies, or additional storage. With open views in every direction, room to spread out, extensive improvements, and a unique combination of residential, workshop, and agricultural features, this property offers possibilities that are hard to find in one place. Whether you're looking for a country homestead, space for your equipment and projects, or an established grain storage setup, this distinctive property is ready for its next chapter!...
Contact an agent
Home facts
- Year built:1898
- Listing ID #:12789207
- Updated:October 23, 2026 at 11:44 AM
Rooms and interior
- Bedrooms:4
- Total bathrooms:2
- Full bathrooms:2
- Rooms Total:9
- Dining Description:Breakfast Room, Separate Dining Room
- Kitchen Description:Dishwasher, Microwave, Range, Refrigerator
- Basement Description:Partial, Unfinished
- Living area:1,546 sq. ft.
Heating and cooling
- Cooling:Central Air
- Heating:Forced Air, Propane
- Central air:Yes
Structure and exterior
- Roof:Asphalt
- Year built:1898
- Building area:1,546 sq. ft.
- Lot area:2.31 Acres
- Architectural Style:Farmhouse
- Foundation Description:Block
- Levels:1.5 Story
Finances and disclosures
- Price:$349,900
- Price per sq. ft.:$226.33
- Tax amount:$2,493 (2025)
Features and amenities
- Laundry features:Dryer, Washer
- Amenities:Generator, Radon Mitigation System, Sump Pump, Water-Softener Owned
Parking
- Total parking spaces:12
- Parking description:Attached Garage, Driveway, Garage
- Garage:Yes
- Garage spaces:2
 Copyright 2026 Midwest Real Estate Data LLC. All rights reserved. The data relating to real estate for sale on this web site comes in part from the Broker Reciprocity Program of the Midwest Real Estate Data LLC. Listing information is deemed reliable but not guaranteed.
New listings near 1279 N 1550th Road
- New
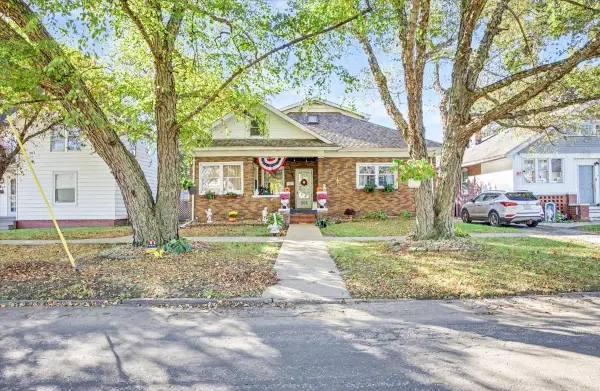 $164,500Active4 beds 2 baths1,509 sq. ft.
305 W Stanton Street, Streator, IL 61364
MLS# 12786552Listed by: CHISMARICK REALTY, LLC - New
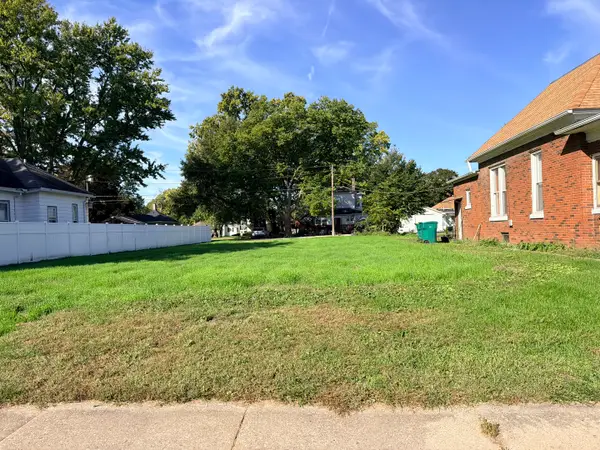 $6,500Active0.15 Acres
1008 N Bloomington Street, Streator, IL 61364
MLS# 12789673Listed by: LANDMARK REALTY OF ILLINOIS LLC - New
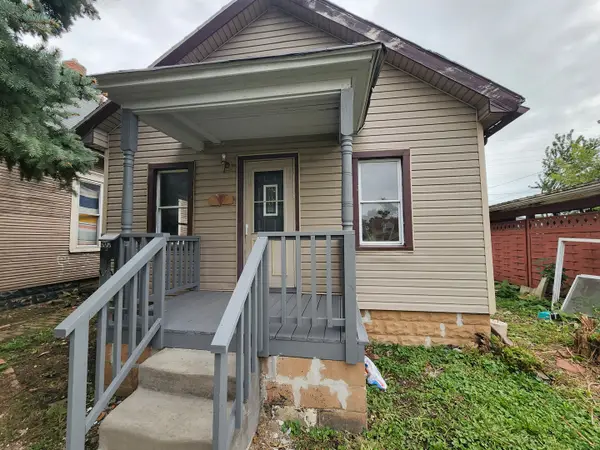 $77,500Active2 beds 1 baths800 sq. ft.
605 N Monroe Street, Streator, IL 61364
MLS# 12788510Listed by: KETTLEY & CO. REALTORS, INC. - AURORA - New
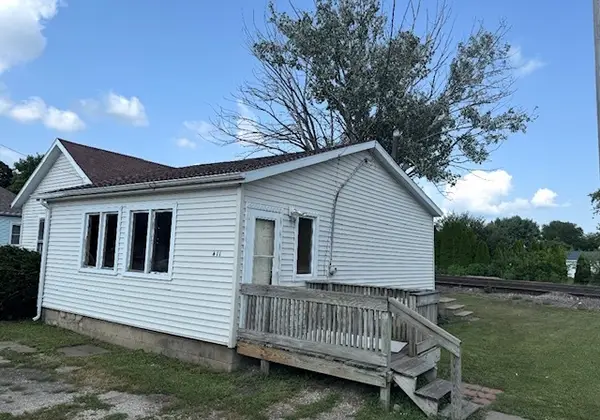 $39,000Active1 beds 1 baths798 sq. ft.
411 S Everett Street, Streator, IL 61364
MLS# 12787237Listed by: JENNA COVEY-THE REAL ESTATE GROUP, LLC - New
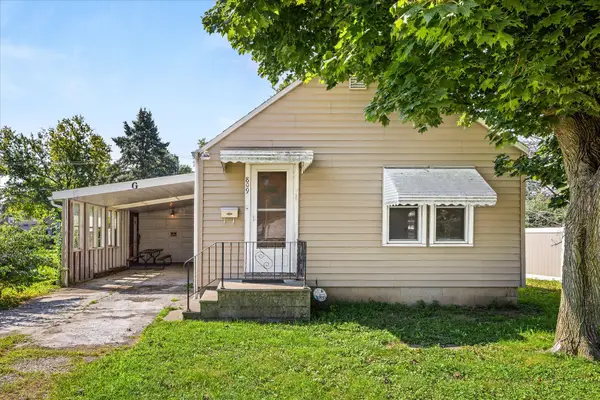 $60,000Active2 beds 1 baths989 sq. ft.
809 Cotton Street, Streator, IL 61364
MLS# 12786136Listed by: KELLER WILLIAMS INFINITY - New
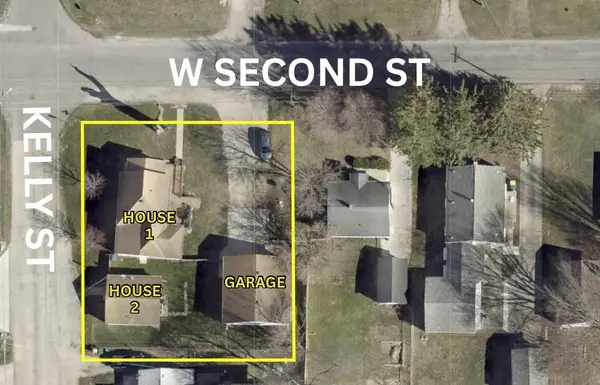 $155,000Active2 beds 2 baths954 sq. ft.
139 W 2nd Street, Streator, IL 61364
MLS# 12786170Listed by: KELLER WILLIAMS INFINITY - New
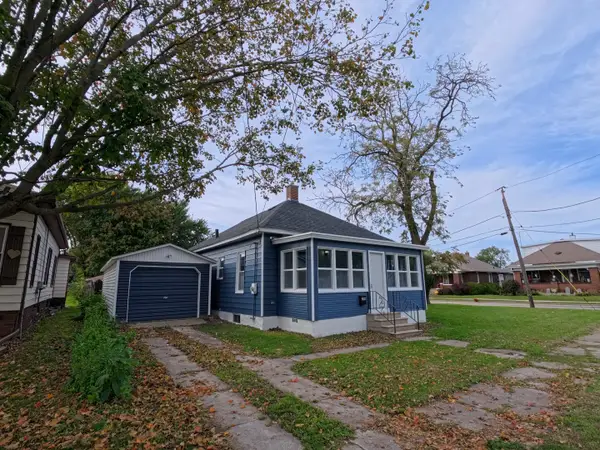 $159,999Active3 beds 1 baths1,146 sq. ft.
204 Penn Street, Streator, IL 61364
MLS# 12783454Listed by: COLDWELL BANKER REAL ESTATE GROUP - New
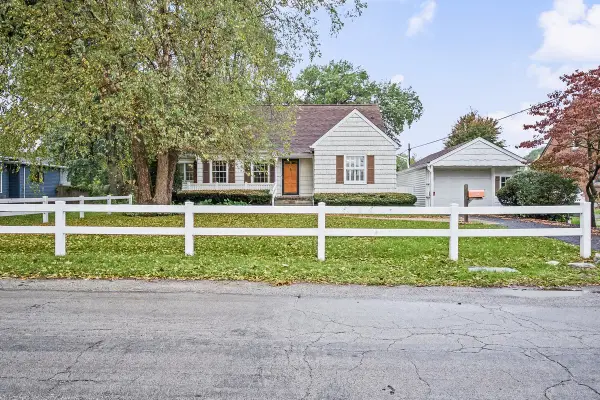 $176,500Active3 beds 2 baths1,536 sq. ft.
1106 Van Buren Street, Streator, IL 61364
MLS# 12785506Listed by: CHISMARICK REALTY, LLC - New
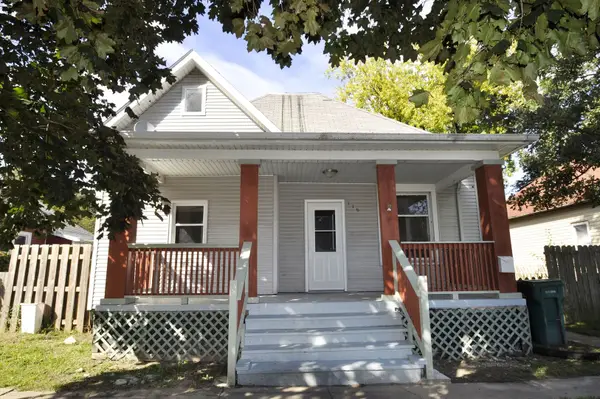 $149,000Active3 beds 1 baths1,032 sq. ft.
116 W 11th Street, Streator, IL 61364
MLS# 12782636Listed by: RE/MAX 1ST CHOICE - New
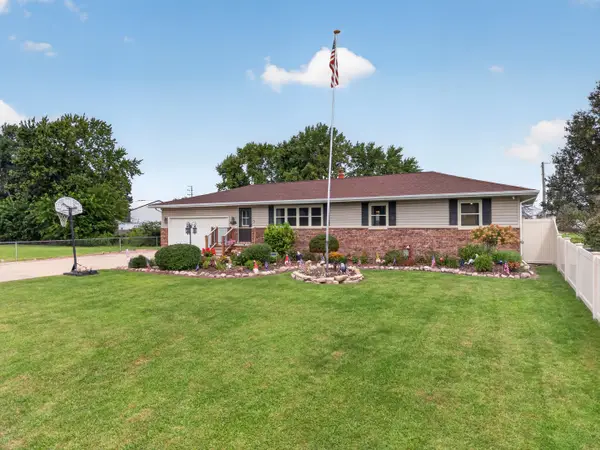 $278,999Active4 beds 2 baths1,392 sq. ft.
1500 Fulton Street, Streator, IL 61364
MLS# 12783192Listed by: CHISMARICK REALTY, LLC


Protect your home and budget from life's surprises with an Assurant Home Warranty, backed by a partner that supports you through every step of homeownership. Explore Plans.
© 2026 Better Homes and Gardens Real Estate LLC. An Anywhere Real Estate company. All rights reserved. Better Homes and Gardens® Real Estate is a registered trademark owned by Meredith Operations Corporation, licensed to Better Homes and Gardens Real Estate LLC and used with permission. Better Homes and Gardens Real Estate LLC fully supports the principles of the Fair Housing Act and the Equal Opportunity Act. Listing information is deemed reliable but is not guaranteed accurate.
Each office is independently owned and operated.
Any services or products provided by third parties are not provided by, affiliated with or related to Better Homes and Gardens Real Estate LLC, or its affiliated companies.