
1426 E Kent Street, Streator, IL 61364
Local realty services provided by:Better Homes and Gardens Real Estate Star Homes
1426 E Kent Street,Streator, IL 61364
$292,000
- 2 Beds
- 3 Baths
- 2,310 sq. ft.
- Single family
- Active
Listed by: heidi missel
Office: keller williams infinity
MLS#:12784166
Source:MLSNI
Price summary
- Price:$292,000
- Price per sq. ft.:$126.41
About this home
Welcome to this charming brick ranch offering comfort, character, and unique features throughout! This 2-bedroom home features 1 full bathroom and 2 convenient half baths, providing a functional layout with plenty to love. Cozy up by one of the two fireplaces, or enjoy the added comfort of heated kitchen floors. A bonus room offers flexible space for a home office, hobby room, or additional living area. The soundproof basement provides even more possibilities, whether you're looking for a private retreat, entertainment space, or a place to unwind. Outside, enjoy the large yard with plenty of room for outdoor activities, along with a spacious driveway and 2-car garage for ample parking and storage. An outdoor gas line for your grill makes entertaining a breeze! With its classic brick exterior, inviting features, and versatile spaces, this home is full of potential and ready for its next owner. Schedule your private showing today!
Contact an agent
Home facts
- Year built:1977
- Listing ID #:12784166
- Updated:October 23, 2026 at 11:44 AM
Rooms and interior
- Bedrooms:2
- Total bathrooms:3
- Full bathrooms:1
- Half bathrooms:2
- Rooms Total:7
- Kitchen Description:Double Oven, Microwave, Refrigerator
- Basement Description:Full, Partially Finished
- Living area:2,310 sq. ft.
Heating and cooling
- Cooling:Central Air
- Heating:Forced Air
- Central air:Yes
Structure and exterior
- Roof:Asphalt
- Year built:1977
- Building area:2,310 sq. ft.
- Levels:1 Story
Utilities
- Water:Public
- Sewer:Public Sewer
Finances and disclosures
- Price:$292,000
- Price per sq. ft.:$126.41
- Tax amount:$1,901 (2025)
Features and amenities
- Laundry features:Dryer, Washer
Parking
- Total parking spaces:2
- Parking description:Attached Garage, Concrete, Garage
- Garage:Yes
- Garage spaces:2
 Copyright 2026 Midwest Real Estate Data LLC. All rights reserved. The data relating to real estate for sale on this web site comes in part from the Broker Reciprocity Program of the Midwest Real Estate Data LLC. Listing information is deemed reliable but not guaranteed.
New listings near 1426 E Kent Street
- New
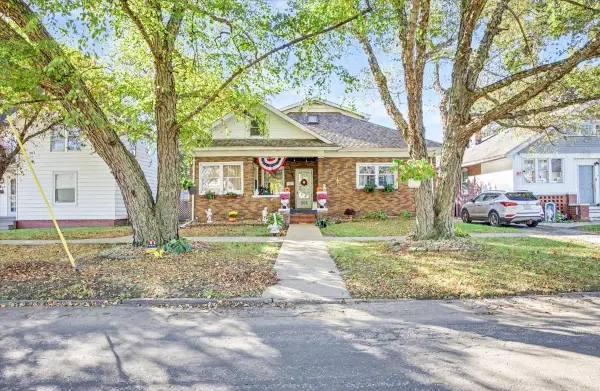 $164,500Active4 beds 2 baths1,509 sq. ft.
305 W Stanton Street, Streator, IL 61364
MLS# 12786552Listed by: CHISMARICK REALTY, LLC - New
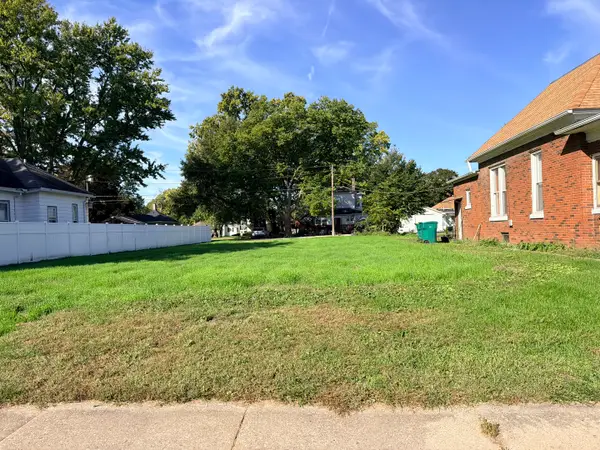 $6,500Active0.15 Acres
1008 N Bloomington Street, Streator, IL 61364
MLS# 12789673Listed by: LANDMARK REALTY OF ILLINOIS LLC - New
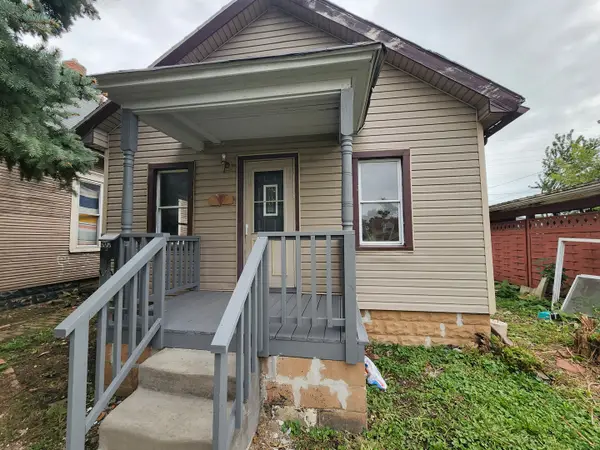 $77,500Active2 beds 1 baths800 sq. ft.
605 N Monroe Street, Streator, IL 61364
MLS# 12788510Listed by: KETTLEY & CO. REALTORS, INC. - AURORA - New
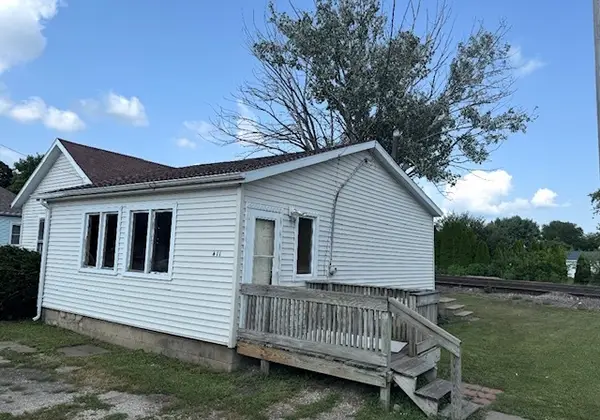 $39,000Active1 beds 1 baths798 sq. ft.
411 S Everett Street, Streator, IL 61364
MLS# 12787237Listed by: JENNA COVEY-THE REAL ESTATE GROUP, LLC - New
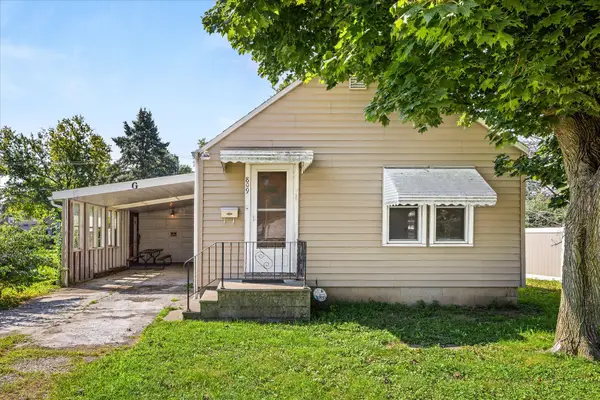 $60,000Active2 beds 1 baths989 sq. ft.
809 Cotton Street, Streator, IL 61364
MLS# 12786136Listed by: KELLER WILLIAMS INFINITY - New
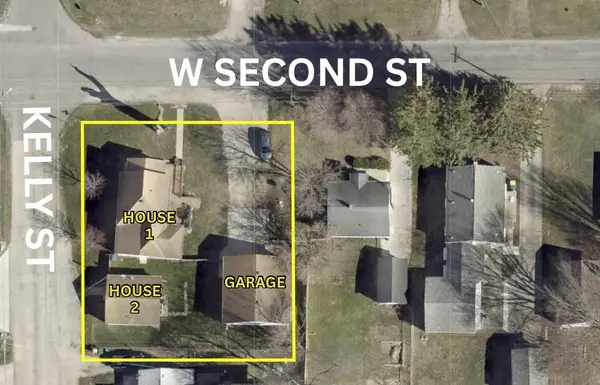 $155,000Active2 beds 2 baths954 sq. ft.
139 W 2nd Street, Streator, IL 61364
MLS# 12786170Listed by: KELLER WILLIAMS INFINITY - New
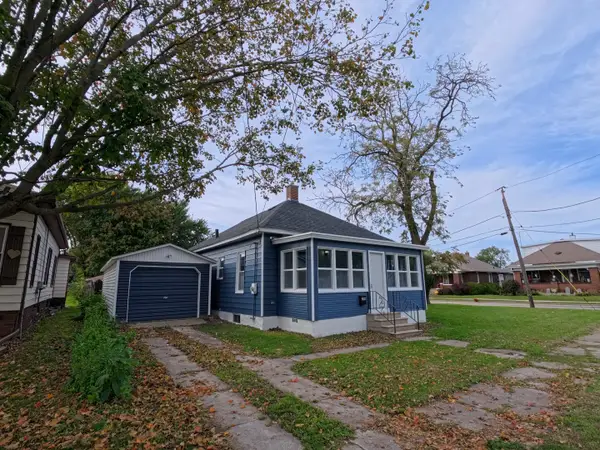 $159,999Active3 beds 1 baths1,146 sq. ft.
204 Penn Street, Streator, IL 61364
MLS# 12783454Listed by: COLDWELL BANKER REAL ESTATE GROUP - New
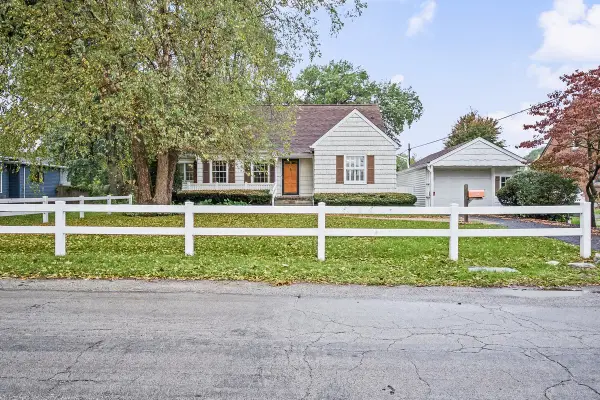 $176,500Active3 beds 2 baths1,536 sq. ft.
1106 Van Buren Street, Streator, IL 61364
MLS# 12785506Listed by: CHISMARICK REALTY, LLC - New
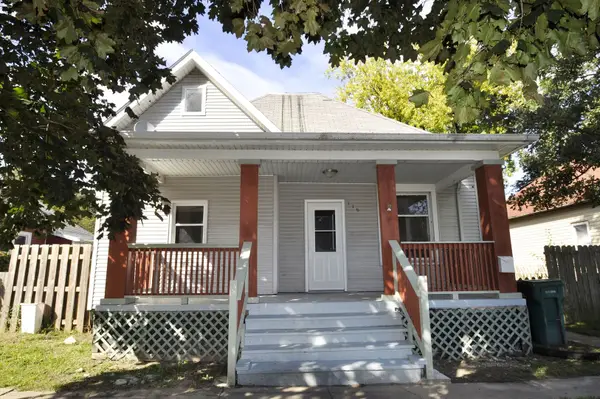 $149,000Active3 beds 1 baths1,032 sq. ft.
116 W 11th Street, Streator, IL 61364
MLS# 12782636Listed by: RE/MAX 1ST CHOICE - New
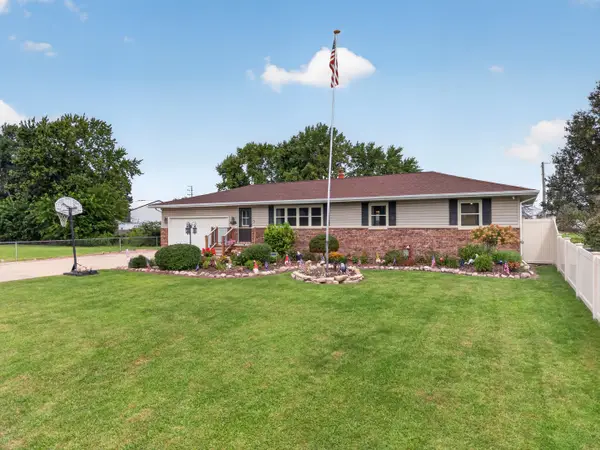 $278,999Active4 beds 2 baths1,392 sq. ft.
1500 Fulton Street, Streator, IL 61364
MLS# 12783192Listed by: CHISMARICK REALTY, LLC


Protect your home and budget from life's surprises with an Assurant Home Warranty, backed by a partner that supports you through every step of homeownership. Explore Plans.
© 2026 Better Homes and Gardens Real Estate LLC. An Anywhere Real Estate company. All rights reserved. Better Homes and Gardens® Real Estate is a registered trademark owned by Meredith Operations Corporation, licensed to Better Homes and Gardens Real Estate LLC and used with permission. Better Homes and Gardens Real Estate LLC fully supports the principles of the Fair Housing Act and the Equal Opportunity Act. Listing information is deemed reliable but is not guaranteed accurate.
Each office is independently owned and operated.
Any services or products provided by third parties are not provided by, affiliated with or related to Better Homes and Gardens Real Estate LLC, or its affiliated companies.