
1504 Fulton Street, Streator, IL 61364
Local realty services provided by:Better Homes and Gardens Real Estate Star Homes
1504 Fulton Street,Streator, IL 61364
$275,000
- 3 Beds
- 3 Baths
- 2,076 sq. ft.
- Single family
- Active
Listed by: sarah morris
Office: keller williams infinity
MLS#:12724629
Source:MLSNI
Price summary
- Price:$275,000
- Price per sq. ft.:$132.47
About this home
Welcome home to this immaculate 3-bedroom, 2.5-bath home that offers the perfect blend of comfort, style, and thoughtful updates! From the moment you arrive, you'll appreciate the pride of ownership throughout. Inside, you'll find a spacious and functional layout with plenty of room for everyday living and entertaining. A beautiful HearthStone wood-burning stove creates a warm and inviting focal point, adding both charm and efficient supplemental heat to the living space. Enjoy peace of mind with updated windows and doors, durable SmartSide siding. Step outside to the screened-in porch, complete with electricity and internet access, creating the perfect space for relaxing, working from home, or entertaining guests while enjoying the outdoors without the bugs. The attached 2-car heated garage provides ample storage and convenience, while the beautifully maintained yard offers plenty of space for kids, pets, gardening, or summer gatherings. This move-in-ready home combines modern updates with inviting indoor and outdoor living spaces-don't miss your opportunity to make it yours!...
Contact an agent
Home facts
- Year built:1975
- Listing ID #:12724629
- Updated:August 18, 2026 at 11:16 AM
Rooms and interior
- Bedrooms:3
- Total bathrooms:3
- Full bathrooms:2
- Half bathrooms:1
- Rooms Total:7
- Kitchen Description:Dishwasher, Range, Refrigerator
- Basement Description:Finished, Partial
- Living area:2,076 sq. ft.
Heating and cooling
- Cooling:Central Air
- Heating:Forced Air
- Central air:Yes
Structure and exterior
- Roof:Asphalt
- Year built:1975
- Building area:2,076 sq. ft.
- Levels:Split Level
Utilities
- Water:Public
- Sewer:Public Sewer
Finances and disclosures
- Price:$275,000
- Price per sq. ft.:$132.47
- Tax amount:$5,353 (2025)
Features and amenities
- Amenities:Fan-Whole House
Parking
- Total parking spaces:2
- Parking description:Attached Garage, Concrete, Garage
- Garage:Yes
- Garage spaces:2
 Copyright 2026 Midwest Real Estate Data LLC. All rights reserved. The data relating to real estate for sale on this web site comes in part from the Broker Reciprocity Program of the Midwest Real Estate Data LLC. Listing information is deemed reliable but not guaranteed.
New listings near 1504 Fulton Street
- New
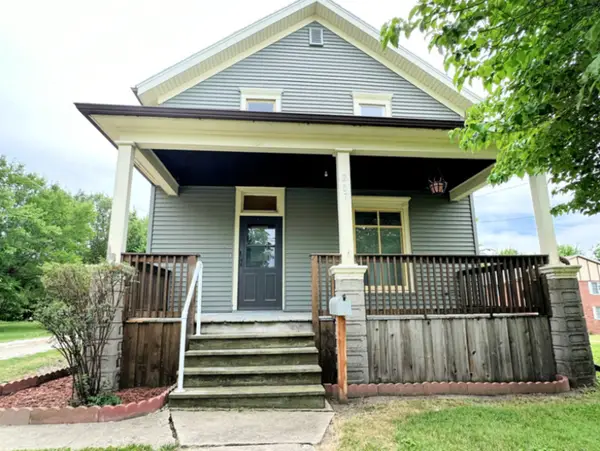 $149,000Active4 beds 2 baths1,650 sq. ft.
207 Cottage Street, Streator, IL 61364
MLS# 12734440Listed by: CHISMARICK REALTY, LLC - New
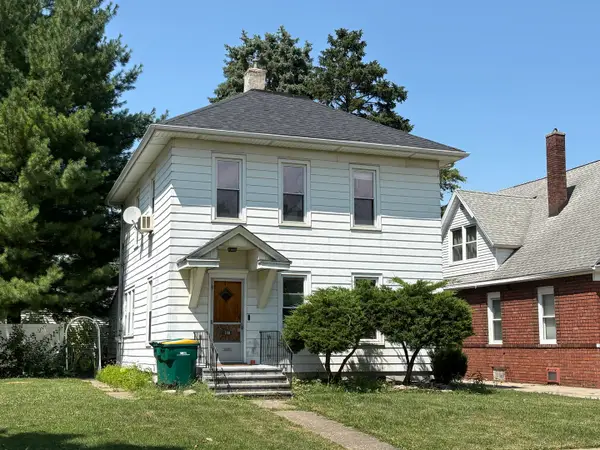 $120,000Active4 beds 2 baths
110 W Washington Street, Streator, IL 61364
MLS# 12714399Listed by: RE/MAX 1ST CHOICE - New
 $150,000Active3 beds 1 baths1,082 sq. ft.
906 Van Buren Street, Streator, IL 61364
MLS# 12733931Listed by: COLDWELL BANKER REAL ESTATE GROUP - New
 $245,000Active3 beds 3 baths1,644 sq. ft.
206 W Larue Street, Streator, IL 61364
MLS# 12731170Listed by: CHISMARICK REALTY, LLC - New
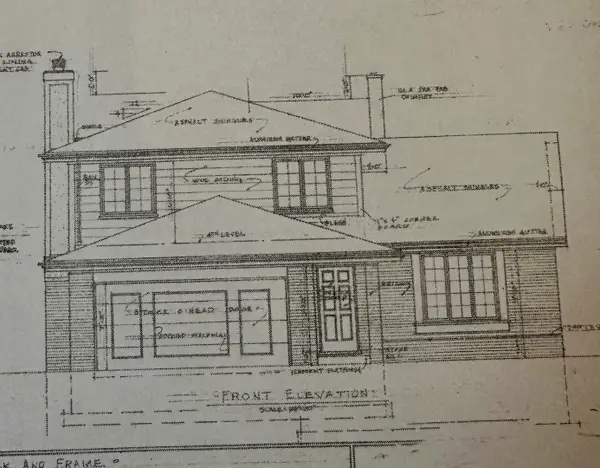 $470,000Active5 beds 3 baths2,267 sq. ft.
1015 Hoyne Street, Streator, IL 61364
MLS# 12663276Listed by: FOX VALLEY REAL ESTATE - New
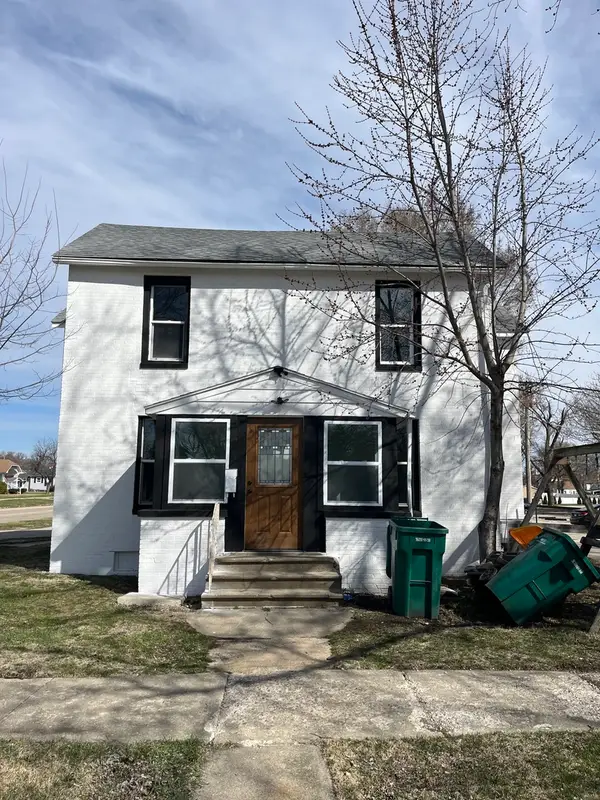 $159,900Active6 beds 2 baths
102 E Stanton Street, Streator, IL 61364
MLS# 12728244Listed by: IHOME REAL ESTATE  $124,000Pending2 beds 1 baths1,320 sq. ft.
919 Johnson Street, Streator, IL 61364
MLS# 12727763Listed by: REALTY ONE GROUP EXCEL- New
 $120,000Active2 beds 1 baths1,424 sq. ft.
1113 Johnson Street, Streator, IL 61364
MLS# 12727092Listed by: COLDWELL BANKER REAL ESTATE GROUP 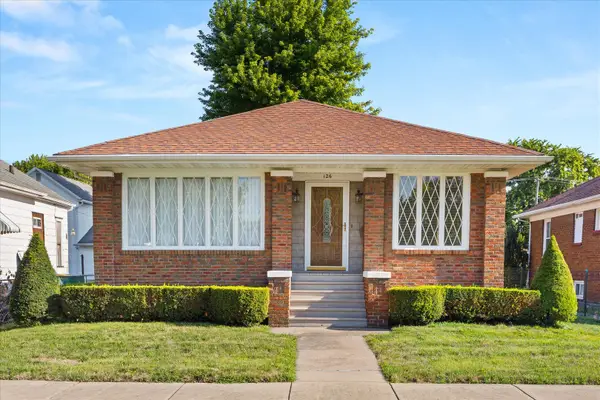 $164,900Pending3 beds 2 baths2,394 sq. ft.
126 W Elm Street, Streator, IL 61364
MLS# 12725414Listed by: KELLER WILLIAMS INFINITY


Protect your home and budget from life's surprises with an Assurant Home Warranty, backed by a partner that supports you through every step of homeownership. Explore Plans.
© 2026 Better Homes and Gardens Real Estate LLC. An Anywhere Real Estate company. All rights reserved. Better Homes and Gardens® Real Estate is a registered trademark owned by Meredith Operations Corporation, licensed to Better Homes and Gardens Real Estate LLC and used with permission. Better Homes and Gardens Real Estate LLC fully supports the principles of the Fair Housing Act and the Equal Opportunity Act. Listing information is deemed reliable but is not guaranteed accurate.
Each office is independently owned and operated.
Any services or products provided by third parties are not provided by, affiliated with or related to Better Homes and Gardens Real Estate LLC, or its affiliated companies.