
1516 E 18th Road, Streator, IL 61364
Local realty services provided by:Better Homes and Gardens Real Estate Connections
1516 E 18th Road,Streator, IL 61364
$289,900
- 3 Beds
- 2 Baths
- 2,972 sq. ft.
- Single family
- Active
Listed by: alice green, christopher miller
Office: starved rock realty
MLS#:12801666
Source:MLSNI
Price summary
- Price:$289,900
- Price per sq. ft.:$97.54
About this home
Situated on 1.72 acres, this beautifully remodeled tri-level home is spacious, inviting, and move-in ready. The home features three generously sized bedrooms on the upper level, including a primary bedroom with a walk-in closet and charming Juliet balcony. There are two full bathrooms: a spacious upper-level bath (10' x 13') featuring a relaxing soaking tub, and a lower-level bath (4' x 8') that also includes the laundry area. The updated kitchen boasts quartz countertops, along with a dishwasher and microwave that are included in the sale. There's ample space for a kitchen table and chairs, while a separate formal dining room provides additional room for entertaining. The living and dining rooms showcase beautiful hardwood flooring and offer wonderful views of the backyard. Additional features include an attached two-car garage measuring 20' x 22', complete with new garage doors. With its modern updates, spacious layout, and picturesque setting, this property is ready for you to call it home. Second pin #3418302004, amt 558.50 for total 5,553.82...
Contact an agent
Home facts
- Year built:1970
- Listing ID #:12801666
- Updated:November 09, 2026 at 12:16 PM
Rooms and interior
- Bedrooms:3
- Total bathrooms:2
- Full bathrooms:2
- Rooms Total:7
- Dining Description:Separate Dining Room
- Bathrooms Description:Soaking Tub
- Kitchen Description:Dishwasher, Microwave
- Basement Description:Partial, Partially Finished
- Living area:2,972 sq. ft.
Heating and cooling
- Cooling:Central Air
- Heating:Forced Air, Gas
- Central air:Yes
Structure and exterior
- Roof:Asphalt
- Year built:1970
- Building area:2,972 sq. ft.
- Lot area:1.72 Acres
- Lot Features:Corner Lot
- Foundation Description:Concrete Perimeter
Schools
- High school:Streator Twp High School
Finances and disclosures
- Price:$289,900
- Price per sq. ft.:$97.54
- Tax amount:$5,554 (2025)
Features and amenities
- Amenities:Ceiling Fan(s)
Parking
- Total parking spaces:6
- Parking description:Asphalt, Attached Garage, Driveway, Garage, Gravel, Off Street
- Garage:Yes
- Garage spaces:2
 Copyright 2026 Midwest Real Estate Data LLC. All rights reserved. The data relating to real estate for sale on this web site comes in part from the Broker Reciprocity Program of the Midwest Real Estate Data LLC. Listing information is deemed reliable but not guaranteed.
New listings near 1516 E 18th Road
- New
 $179,000Active3 beds 2 baths1,300 sq. ft.
405 S Sterling Street, Streator, IL 61364
MLS# 12800823Listed by: LISTWITHFREEDOM.COM - New
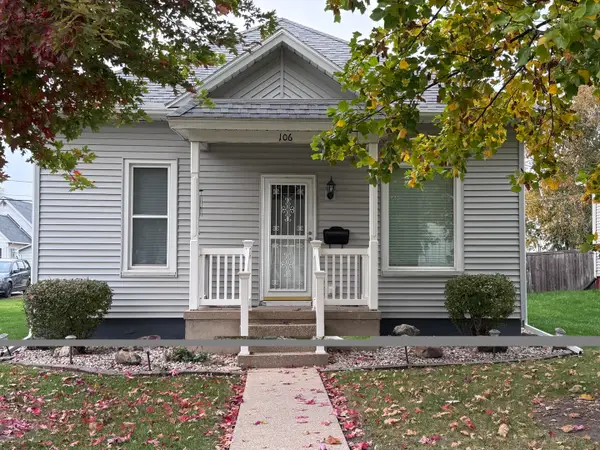 $170,000Active2 beds 2 baths1,030 sq. ft.
106 W Larue Street, Streator, IL 61364
MLS# 12796644Listed by: CHISMARICK REALTY, LLC  $165,000Active3 beds 3 baths1,012 sq. ft.
102 S 4th Avenue, Streator, IL 61364
MLS# 12794740Listed by: CHISMARICK REALTY, LLC $149,500Active3 beds 1 baths1,405 sq. ft.
209 Iowa Avenue, Streator, IL 61364
MLS# 12789646Listed by: KELLER WILLIAMS INFINITY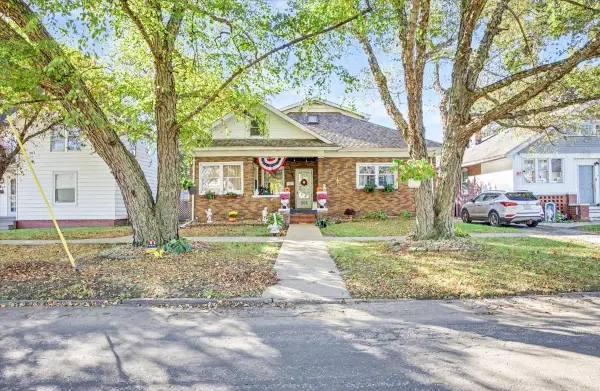 $164,500Active4 beds 2 baths1,509 sq. ft.
305 W Stanton Street, Streator, IL 61364
MLS# 12786552Listed by: CHISMARICK REALTY, LLC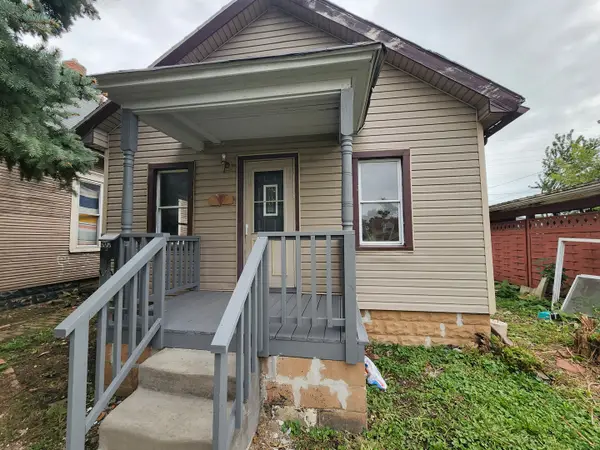 $77,000Active2 beds 1 baths800 sq. ft.
605 N Monroe Street, Streator, IL 61364
MLS# 12788510Listed by: KETTLEY & CO. REALTORS, INC. - AURORA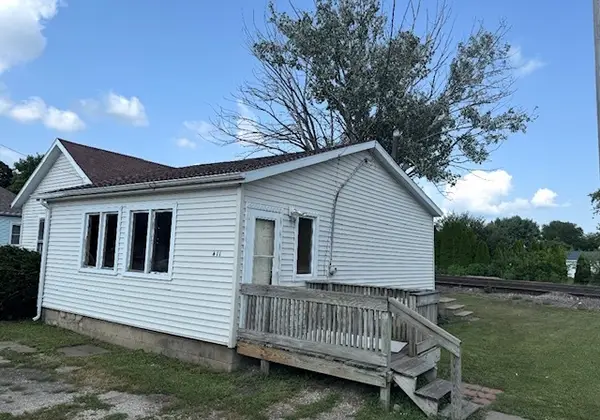 $37,000Active1 beds 1 baths798 sq. ft.
411 S Everett Street, Streator, IL 61364
MLS# 12787237Listed by: JENNA COVEY-THE REAL ESTATE GROUP, LLC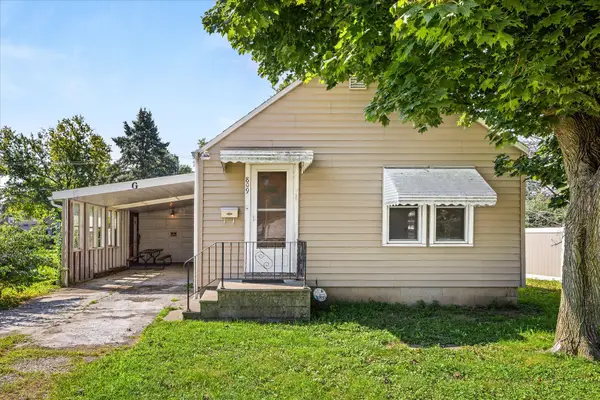 $60,000Active2 beds 1 baths989 sq. ft.
809 Cotton Street, Streator, IL 61364
MLS# 12786136Listed by: KELLER WILLIAMS INFINITY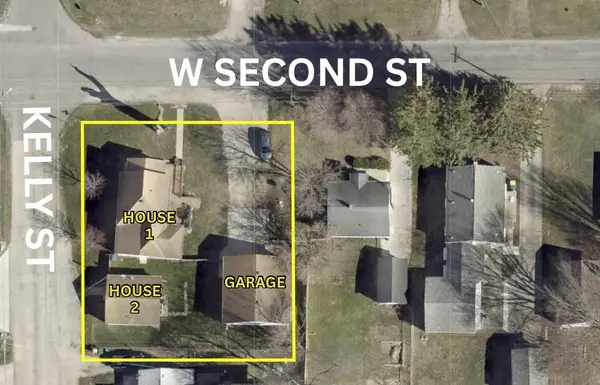 $155,000Active2 beds 2 baths954 sq. ft.
139 W 2nd Street, Streator, IL 61364
MLS# 12786170Listed by: KELLER WILLIAMS INFINITY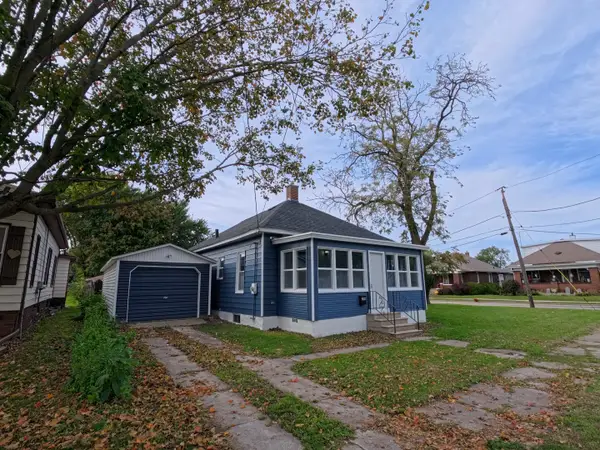 $159,999Active3 beds 1 baths1,146 sq. ft.
204 Penn Street, Streator, IL 61364
MLS# 12783454Listed by: COLDWELL BANKER REAL ESTATE GROUP


Protect your home and budget from life's surprises with an Assurant Home Warranty, backed by a partner that supports you through every step of homeownership. Explore Plans.
© 2026 Better Homes and Gardens Real Estate LLC. An Anywhere Real Estate company. All rights reserved. Better Homes and Gardens® Real Estate is a registered trademark owned by Meredith Operations Corporation, licensed to Better Homes and Gardens Real Estate LLC and used with permission. Better Homes and Gardens Real Estate LLC fully supports the principles of the Fair Housing Act and the Equal Opportunity Act. Listing information is deemed reliable but is not guaranteed accurate.
Each office is independently owned and operated.
Any services or products provided by third parties are not provided by, affiliated with or related to Better Homes and Gardens Real Estate LLC, or its affiliated companies.