
213 Sangamon Street, Streator, IL 61364
Local realty services provided by:Better Homes and Gardens Real Estate Star Homes
213 Sangamon Street,Streator, IL 61364
$149,900
- 3 Beds
- 1 Baths
- 1,055 sq. ft.
- Single family
- Pending
Listed by: carla hill
Office: kettley & company
MLS#:12724971
Source:MLSNI
Price summary
- Price:$149,900
- Price per sq. ft.:$142.09
About this home
Adorable 3-bedroom home with basement and 2 car detached garage. Make this clean home your great little oasis with a lot of potential to be a doll house. Wood laminate floors throughout the home. Kitchen and bathroom updated. Partially finished full basement with a lot of potential and a ton of storage and an unfinished 2nd bathroom (toilet and shower work currently turned off) and a large laundry room. All stainless-steel kitchen appliances. Concrete driveway leading to an oversized 2 car garage with plenty of room for your cars and workbench all with a nice large backyard. Ample front porch perfect for enjoying evenings outside. Located in a quiet neighborhood and waiting for you. Don't hesitate, this home is sure to sell quickly with all this and more to offer. Dry basement has never had water; owner takes no chances though with extensions to drain all rainwater away. Call today for your own private tour!
Contact an agent
Home facts
- Year built:1956
- Listing ID #:12724971
- Updated:September 20, 2026 at 08:16 AM
Rooms and interior
- Bedrooms:3
- Total bathrooms:1
- Full bathrooms:1
- Rooms Total:5
- Dining Description:Combined With Living Room
- Kitchen Description:Microwave, Refrigerator, Stainless Steel Appliance(s)
- Basement Description:Full, Partially Finished
- Living area:1,055 sq. ft.
Heating and cooling
- Cooling:Central Air
- Heating:Forced Air, Natural Gas
- Central air:Yes
Structure and exterior
- Roof:Asphalt
- Year built:1956
- Building area:1,055 sq. ft.
- Architectural Style:Ranch
- Foundation Description:Block, Concrete Perimeter
- Levels:1 Story
Utilities
- Water:Public
- Sewer:Public Sewer
Finances and disclosures
- Price:$149,900
- Price per sq. ft.:$142.09
- Tax amount:$3,287 (2025)
Features and amenities
- Laundry features:Dryer, Washer
- Amenities:Radon Mitigation System
Parking
- Total parking spaces:2
- Parking description:Concrete, Detached Garage, Garage
- Garage:Yes
- Garage spaces:2
 Copyright 2026 Midwest Real Estate Data LLC. All rights reserved. The data relating to real estate for sale on this web site comes in part from the Broker Reciprocity Program of the Midwest Real Estate Data LLC. Listing information is deemed reliable but not guaranteed.
New listings near 213 Sangamon Street
- New
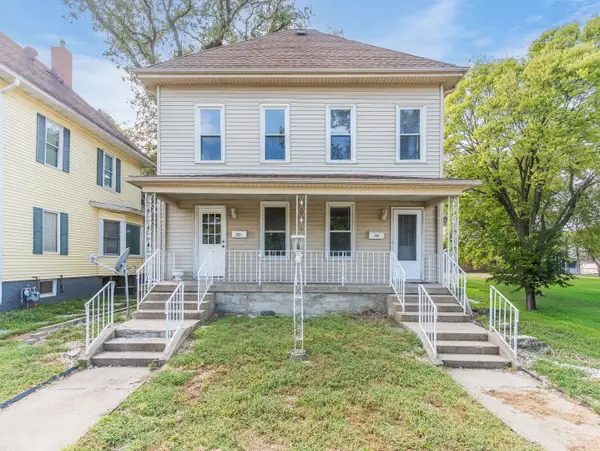 $164,900Active4 beds 2 baths
212 S Park Street, Streator, IL 61364
MLS# 12763511Listed by: KELLER WILLIAMS INFINITY - New
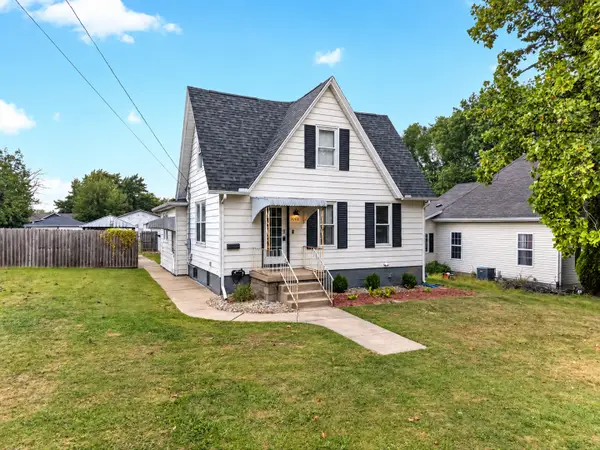 $172,500Active3 beds 1 baths1,212 sq. ft.
1008 Painter Street, Streator, IL 61364
MLS# 12760018Listed by: CHISMARICK REALTY, LLC - New
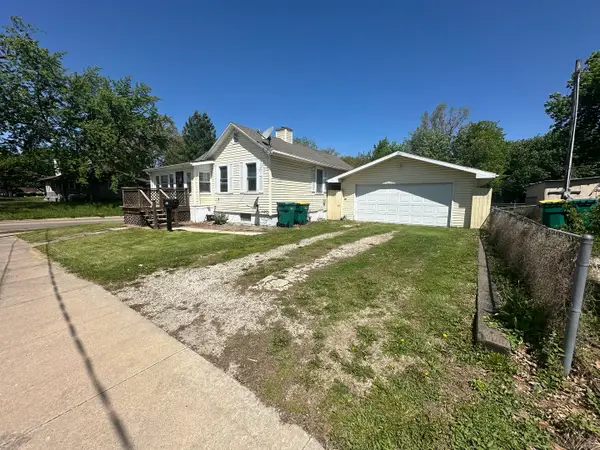 $110,000Active2 beds 1 baths1,000 sq. ft.
102 E Grove Street, Streator, IL 61364
MLS# 12761549Listed by: CROSSTOWN REALTORS INC. - New
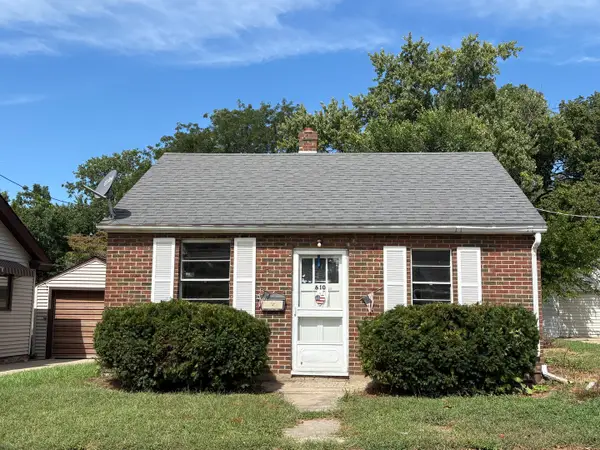 $37,000Active1 beds 1 baths528 sq. ft.
610 E Bronson Street, Streator, IL 61364
MLS# 12755461Listed by: RE/MAX 1ST CHOICE 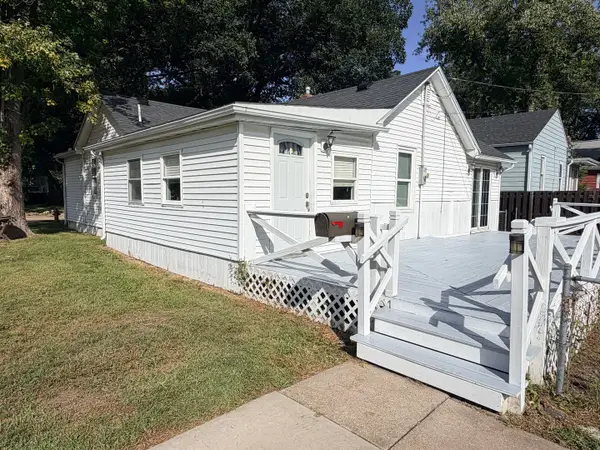 $139,900Pending3 beds 1 baths1,028 sq. ft.
811 S Monroe Street, Streator, IL 61364
MLS# 12743336Listed by: EXP REALTY- New
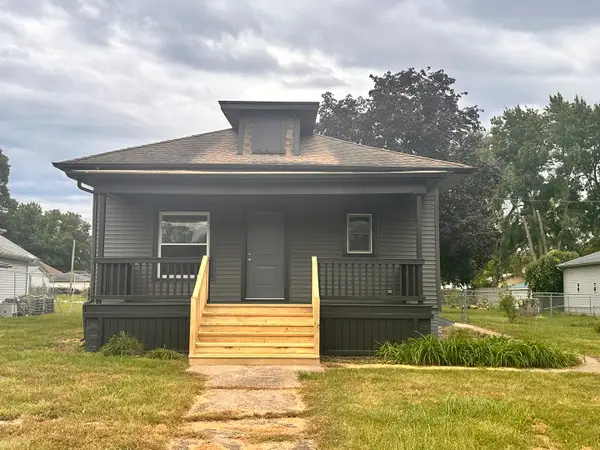 $164,900Active3 beds 2 baths1,082 sq. ft.
509 E Bronson Street, Streator, IL 61364
MLS# 12757505Listed by: KETTLEY & CO. INC. - AURORA - Open Sat, 11am to 2pmNew
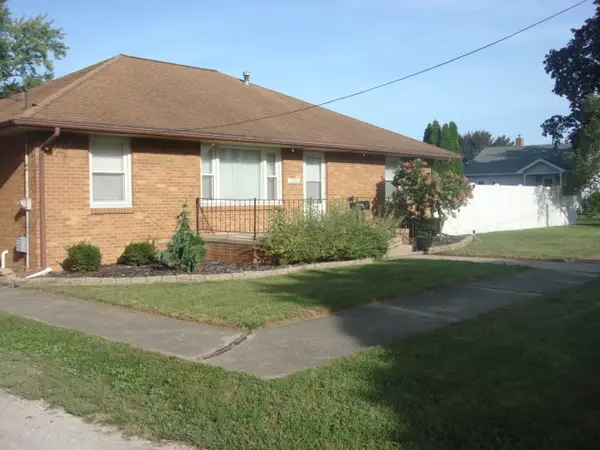 $234,900Active3 beds 1 baths1,564 sq. ft.
1004 Holcomb Street, Streator, IL 61364
MLS# 12752859Listed by: WASHINGTON SQUARE, REALTORS - New
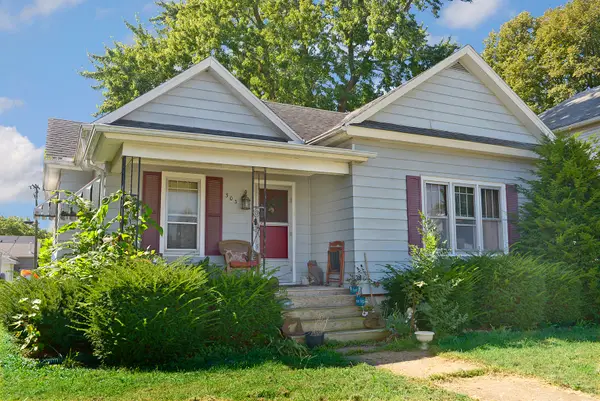 $126,900Active2 beds 2 baths1,082 sq. ft.
303 W Larue Street, Streator, IL 61364
MLS# 12754678Listed by: COLDWELL BANKER REAL ESTATE GROUP 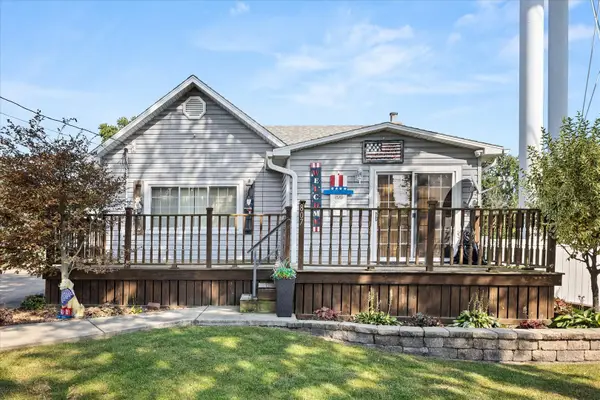 $185,000Pending3 beds 1 baths1,324 sq. ft.
807 N Otter Creek Road, Streator, IL 61364
MLS# 12753278Listed by: KELLER WILLIAMS INFINITY $15,000Active0.19 Acres
14 Sunbury Drive, Streator, IL 61364
MLS# 12751234Listed by: CHISMARICK REALTY, LLC


Protect your home and budget from life's surprises with an Assurant Home Warranty, backed by a partner that supports you through every step of homeownership. Explore Plans.
© 2026 Better Homes and Gardens Real Estate LLC. An Anywhere Real Estate company. All rights reserved. Better Homes and Gardens® Real Estate is a registered trademark owned by Meredith Operations Corporation, licensed to Better Homes and Gardens Real Estate LLC and used with permission. Better Homes and Gardens Real Estate LLC fully supports the principles of the Fair Housing Act and the Equal Opportunity Act. Listing information is deemed reliable but is not guaranteed accurate.
Each office is independently owned and operated.
Any services or products provided by third parties are not provided by, affiliated with or related to Better Homes and Gardens Real Estate LLC, or its affiliated companies.