
812 Painter Street, Streator, IL 61364
Local realty services provided by:Better Homes and Gardens Real Estate Connections
812 Painter Street,Streator, IL 61364
$139,000
- 2 Beds
- 1 Baths
- - sq. ft.
- Single family
- Sold
Listed by: lucy zavada, jennifer gura
Office: chismarick realty, llc.
MLS#:12699616
Source:MLSNI
Sorry, we are unable to map this address
Price summary
- Price:$139,000
About this home
Welcome home to this beautifully updated 2-bedroom, 1-bath home offering modern touches and comfortable living throughout. The interior features stylish updated light fixtures, tasteful finishes, and numerous updates that create a warm, move-in-ready space. A new water heater provides added peace of mind. Outside, you'll find a nice-sized backyard perfect for relaxing, entertaining, or gardening, along with a storage shed and a detached one-car garage. This charming home is ready for you to move in and enjoy!
Contact an agent
Home facts
- Year built:1928
- Listing ID #:12699616
- Updated:August 23, 2026 at 07:50 AM
Rooms and interior
- Bedrooms:2
- Total bathrooms:1
- Full bathrooms:1
- Rooms Total:5
- Kitchen Description:Dishwasher, Microwave, Range, Refrigerator
- Basement Description:Full, Unfinished
Heating and cooling
- Cooling:Central Air
- Heating:Forced Air, Natural Gas
- Central air:Yes
Structure and exterior
- Roof:Asphalt
- Year built:1928
- Foundation Description:Brick/Mortar
- Levels:1 Story
Utilities
- Water:Public
- Sewer:Public Sewer
Finances and disclosures
- Price:$139,000
- Tax amount:$1,775 (2024)
Features and amenities
- Laundry features:Dryer, Washer
Parking
- Total parking spaces:1
- Parking description:Detached Garage, Garage, Gravel
- Garage:Yes
- Garage spaces:1
 Copyright 2026 Midwest Real Estate Data LLC. All rights reserved. The data relating to real estate for sale on this web site comes in part from the Broker Reciprocity Program of the Midwest Real Estate Data LLC. Listing information is deemed reliable but not guaranteed.
New listings near 812 Painter Street
- New
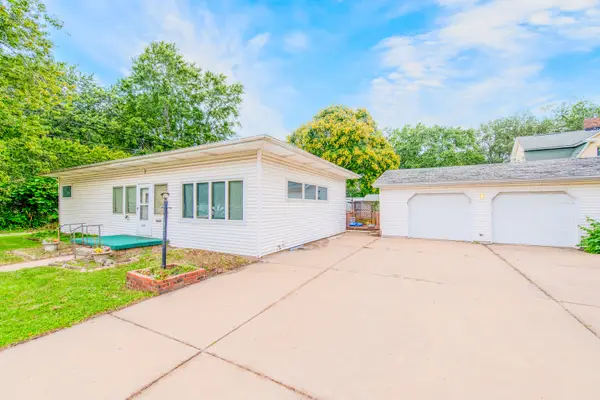 $135,000Active2 beds 2 baths1,170 sq. ft.
608 E Grant Street, Streator, IL 61364
MLS# 12739990Listed by: CROSSTOWN REALTORS INC - New
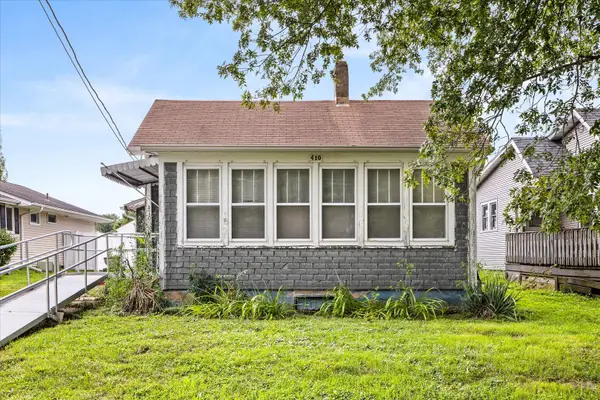 $50,000Active2 beds 1 baths1,285 sq. ft.
410 S 5th Avenue, Streator, IL 61364
MLS# 12738964Listed by: KELLER WILLIAMS INFINITY - New
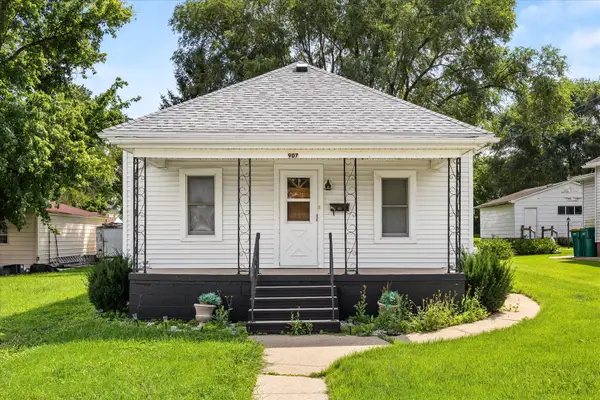 $88,000Active3 beds 2 baths1,397 sq. ft.
907 Johnson Street, Streator, IL 61364
MLS# 12738378Listed by: KELLER WILLIAMS INFINITY - New
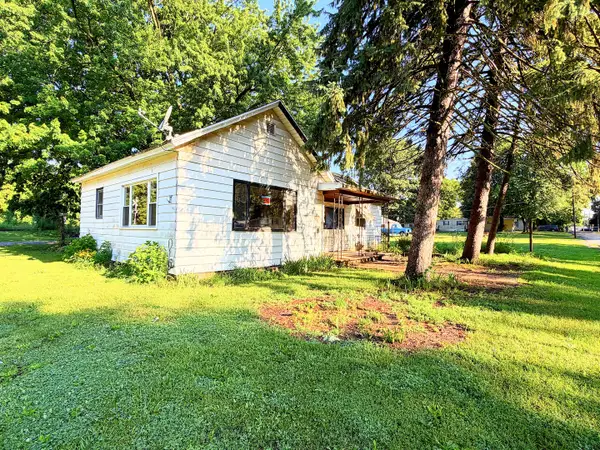 $79,900Active2 beds 1 baths1,359 sq. ft.
1402 N Sterling Street, Streator, IL 61364
MLS# 12739647Listed by: CHISMARICK REALTY, LLC - New
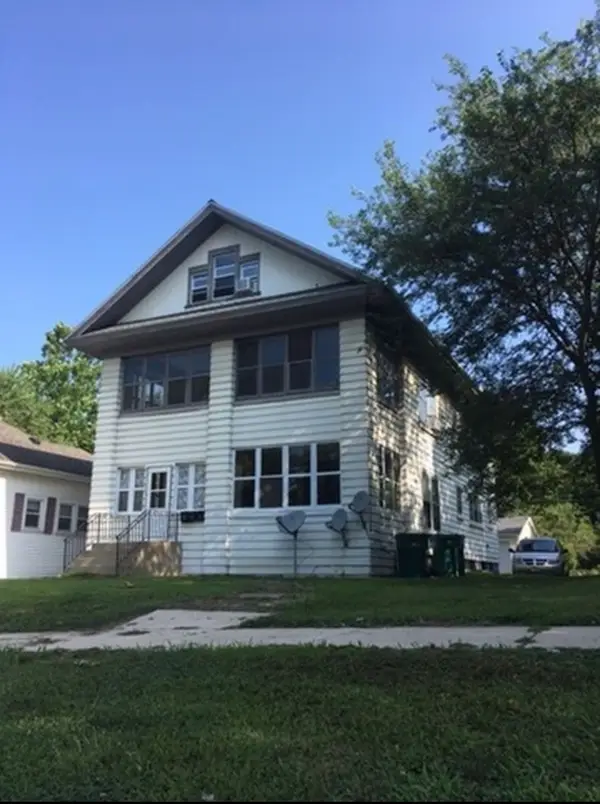 $145,000Active6 beds 3 baths
220 7th Street, Streator, IL 61364
MLS# 12645472Listed by: CROSSTOWN REALTORS, INC.  $325,000Pending3 beds 3 baths2,100 sq. ft.
304 Sequoia Drive, Streator, IL 61364
MLS# 12737134Listed by: ROW HOUSE REALTY GROUP LLC- New
 $175,000Active5 beds 2 baths1,452 sq. ft.
401 Wisconsin Avenue, Streator, IL 61364
MLS# 12702531Listed by: KELLER WILLIAMS INNOVATE - AURORA - New
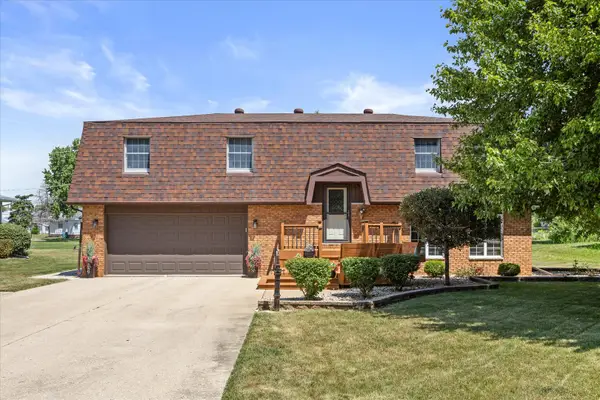 $259,000Active3 beds 3 baths2,076 sq. ft.
1504 Fulton Street, Streator, IL 61364
MLS# 12735737Listed by: KELLER WILLIAMS INFINITY - New
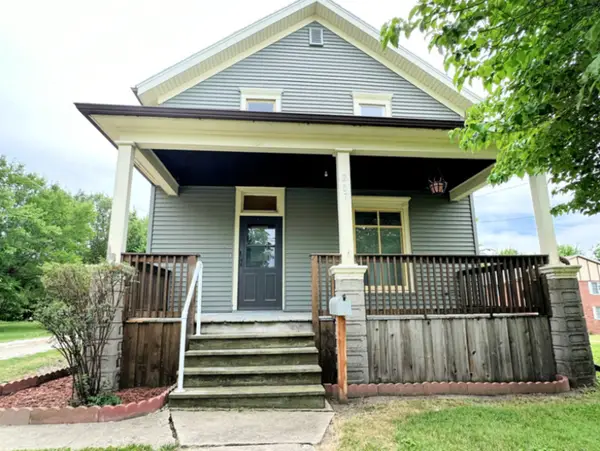 $149,000Active4 beds 2 baths1,650 sq. ft.
207 Cottage Street, Streator, IL 61364
MLS# 12734440Listed by: CHISMARICK REALTY, LLC - New
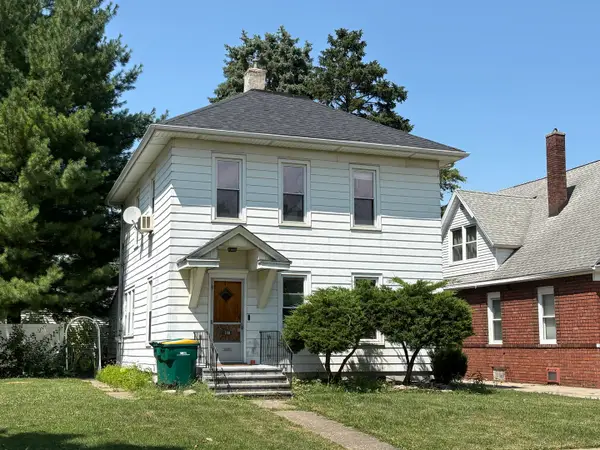 $120,000Active4 beds 2 baths
110 W Washington Street, Streator, IL 61364
MLS# 12714399Listed by: RE/MAX 1ST CHOICE


Protect your home and budget from life's surprises with an Assurant Home Warranty, backed by a partner that supports you through every step of homeownership. Explore Plans.
© 2026 Better Homes and Gardens Real Estate LLC. An Anywhere Real Estate company. All rights reserved. Better Homes and Gardens® Real Estate is a registered trademark owned by Meredith Operations Corporation, licensed to Better Homes and Gardens Real Estate LLC and used with permission. Better Homes and Gardens Real Estate LLC fully supports the principles of the Fair Housing Act and the Equal Opportunity Act. Listing information is deemed reliable but is not guaranteed accurate.
Each office is independently owned and operated.
Any services or products provided by third parties are not provided by, affiliated with or related to Better Homes and Gardens Real Estate LLC, or its affiliated companies.