
102 Fairfax Circle, Sugar Grove, IL 60554
Local realty services provided by:Better Homes and Gardens Real Estate Star Homes
Upcoming open houses
- Sun, Oct 2512:00 pm - 02:00 pm
Listed by: linda hoss
Office: keller williams innovate - aurora
MLS#:12785060
Source:MLSNI
Price summary
- Price:$489,900
- Price per sq. ft.:$176.48
- Monthly HOA dues:$132
About this home
4 bedrooms, including a first-floor primary suite, plus a versatile upstairs loft in the Townes of Prestbury! One of the largest floor plans in the neighborhood, this half duplex offers approximately 2,776 square feet above grade plus a full, unfinished English basement, with the feel of a single-family home and the ease of townhome living. The main level features hardwood floors, living and dining rooms with soaring ceilings, and a kitchen open to the family room overlooking the backyard. The kitchen offers granite countertops, an island, cooktop, new built-in oven and microwave, and ample cabinetry. The family room features a fireplace, built-in cabinetry, and detailed moldings. A main-floor laundry room with sink and a half bath add convenience. Upstairs, the loft offers flexible living space alongside three additional bedrooms with new carpeting, a full bath, and a half bath. Step outside to a spacious deck overlooking a peaceful, wooded setting. Additional features include a paver entry, a two-car garage with new epoxy flooring, and tidy but unfinished English basement offering storage and future finishing possibilities with rough-in plumbing in place. Prestbury offers a clubhouse, outdoor pool, parks, playgrounds, lake access, and tennis and pickleball courts. The Virgil Gilman Trail, Bliss Creek Golf Course, and Open Range Restaurant are nearby, along with shopping, dining, I-88, and the La Fox Metra station....
Contact an agent
Home facts
- Year built:2000
- Subdivision & Development:Prestbury
- Listing ID #:12785060
- Updated:October 23, 2026 at 12:51 PM
Rooms and interior
- Bedrooms:4
- Total bathrooms:4
- Full bathrooms:2
- Half bathrooms:2
- Rooms Total:9
- Dining Description:Combined With Living Room
- Kitchen Description:Cooktop, Dishwasher, Disposal, Microwave, Range, Refrigerator
- Basement Description:Full, Unfinished
- Living area:2,776 sq. ft.
Heating and cooling
- Cooling:Central Air
- Heating:Forced Air, Gas
- Central air:Yes
Structure and exterior
- Year built:2000
- Building area:2,776 sq. ft.
- Lot Features:Mature Trees
Schools
- High school:West Aurora High School
- Middle school:Herget Middle School
- Elementary school:Fearn Elementary School
Utilities
- Water:Public
- Sewer:Public Sewer
Finances and disclosures
- Price:$489,900
- Price per sq. ft.:$176.48
- Tax amount:$8,410 (2025)
Features and amenities
- Laundry features:Dryer, Washer
- Amenities:CO Detectors, Ceiling Fan(s), Sump Pump
- Pool features:Pool
Parking
- Total parking spaces:2
- Parking description:Attached Garage, Garage
- Garage:Yes
- Garage spaces:2
 Copyright 2026 Midwest Real Estate Data LLC. All rights reserved. The data relating to real estate for sale on this web site comes in part from the Broker Reciprocity Program of the Midwest Real Estate Data LLC. Listing information is deemed reliable but not guaranteed.
New listings near 102 Fairfax Circle
- New
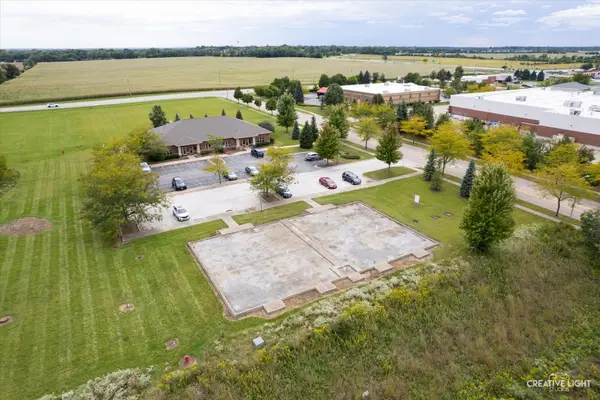 $69,900Active0.17 Acres
235 Capitol Drive, Sugar Grove, IL 60554
MLS# 12767935Listed by: LEGACY PROPERTIES, A SARAH LEONARD COMPANY, LLC - Open Sat, 12 to 2pmNew
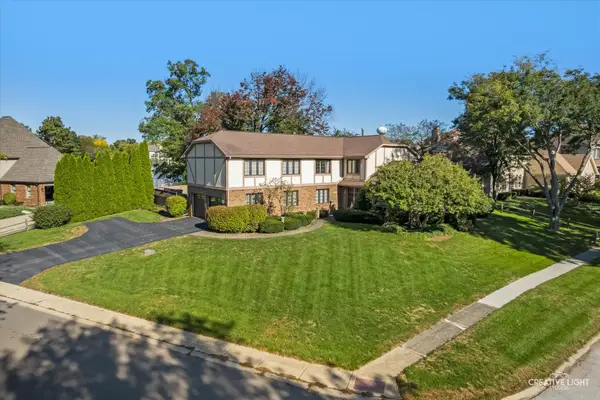 $639,900Active4 beds 4 baths3,278 sq. ft.
13 Windwood Drive, Sugar Grove, IL 60554
MLS# 12776462Listed by: LEGACY PROPERTIES, A SARAH LEONARD COMPANY, LLC - New
 $290,000Active2 beds 3 baths1,520 sq. ft.
204 Belle Vue Court #A, Sugar Grove, IL 60554
MLS# 12785113Listed by: HOMESMART CONNECT LLC - New
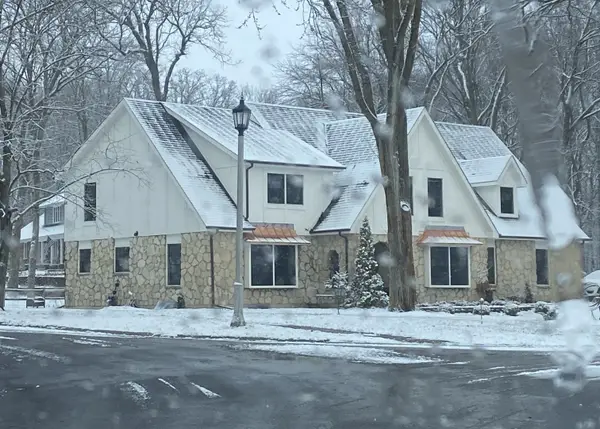 $665,000Active5 beds 4 baths4,900 sq. ft.
10 Hathaway Crest, Sugar Grove, IL 60554
MLS# 12787129Listed by: LISTWITHFREEDOM.COM - New
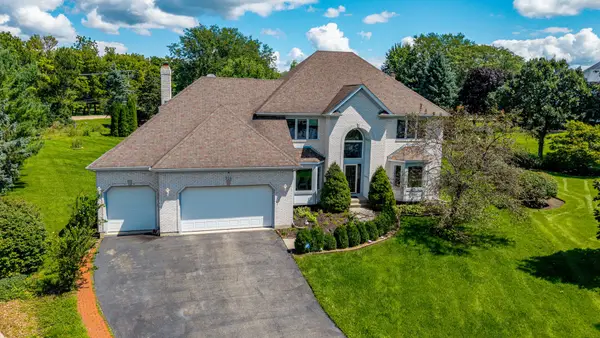 $599,999Active5 beds 5 baths3,800 sq. ft.
926 Edgewood Drive, Sugar Grove, IL 60554
MLS# 12786833Listed by: REALTY OF AMERICA, LLC - New
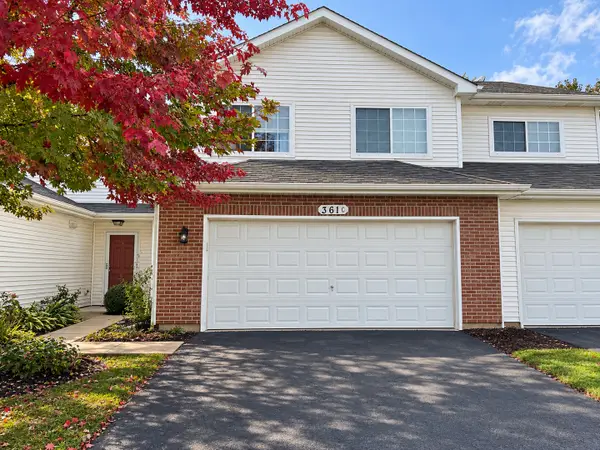 $310,000Active3 beds 2 baths1,430 sq. ft.
361 Capitol Drive, Sugar Grove, IL 60554
MLS# 12784779Listed by: SUBURBAN LIFE REALTY, LTD. - New
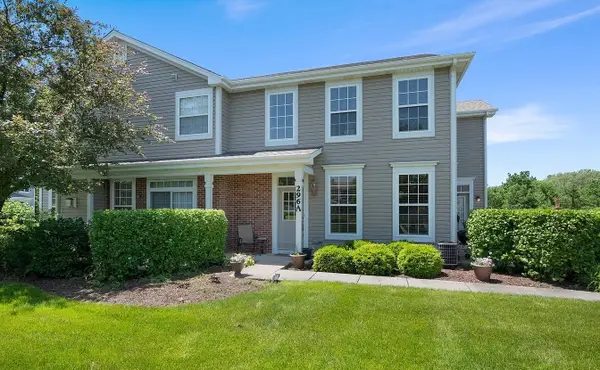 $315,000Active2 beds 3 baths1,463 sq. ft.
296 Whitfield Drive #A, Sugar Grove, IL 60554
MLS# 12784497Listed by: PRO-VIA REALTY CORP. 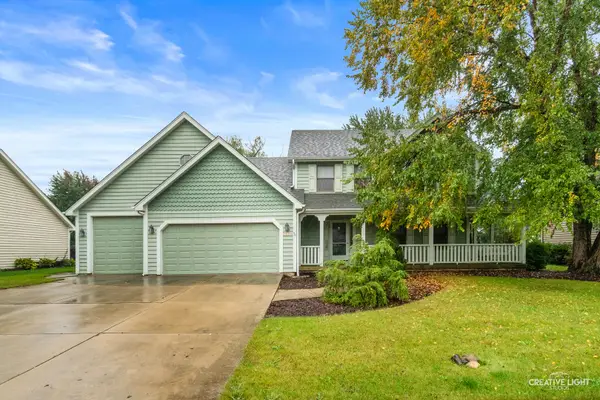 $425,000Active5 beds 4 baths2,670 sq. ft.
717 Queens Gate Circle, Sugar Grove, IL 60554
MLS# 12764300Listed by: KELLER WILLIAMS INSPIRE- Open Sat, 3 to 6pm
 $499,900Pending4 beds 3 baths3,100 sq. ft.
918 Elm Street, Sugar Grove, IL 60554
MLS# 12766091Listed by: EXP REALTY


Protect your home and budget from life's surprises with an Assurant Home Warranty, backed by a partner that supports you through every step of homeownership. Explore Plans.
© 2026 Better Homes and Gardens Real Estate LLC. An Anywhere Real Estate company. All rights reserved. Better Homes and Gardens® Real Estate is a registered trademark owned by Meredith Operations Corporation, licensed to Better Homes and Gardens Real Estate LLC and used with permission. Better Homes and Gardens Real Estate LLC fully supports the principles of the Fair Housing Act and the Equal Opportunity Act. Listing information is deemed reliable but is not guaranteed accurate.
Each office is independently owned and operated.
Any services or products provided by third parties are not provided by, affiliated with or related to Better Homes and Gardens Real Estate LLC, or its affiliated companies.