
254 E Park Avenue, Sugar Grove, IL 60554
Local realty services provided by:Better Homes and Gardens Real Estate Star Homes
Listed by: stephanie kramer, patty wardlow
Office: @properties christies international real estate
MLS#:12740025
Source:MLSNI
Price summary
- Price:$495,000
- Price per sq. ft.:$180
- Monthly HOA dues:$14.17
About this home
Light and bright, and filled with thoughtful updates, this spacious home has so much to offer! A dramatic two-story entry and oversized windows welcome you inside, filling the home with natural light. The main level features new hardwood floors, an open-concept kitchen and family room, separate living and dining rooms, and convenient first-floor laundry. The spacious kitchen offers 42" cabinetry, a center island, butler's pantry, and planning desk, while the family room is anchored by a custom fireplace with a beautiful reclaimed wood mantel, adding warmth and character to the space. Upstairs, the impressive primary suite is a true retreat with a large private sitting room, walk-in closet, and spacious bath featuring dual sinks, a soaking tub, and separate shower. Bedroom closets include built-in shelving for additional storage. Outside, enjoy a custom brick paver front patio, updated landscaping, and a fully fenced backyard with plenty of room to relax, play, and entertain. A three-car garage and full basement with plumbing roughed in provide even more space and possibilities. Ideally located just minutes from I-88, shopping, dining, the library, parks, and several nearby golf courses, this home offers the perfect combination of space, natural light, character, convenience, and an incredibly functional floor plan....
Contact an agent
Home facts
- Year built:2002
- Subdivision & Development:Windsor Pointe
- Listing ID #:12740025
- Updated:August 24, 2026 at 04:06 PM
Rooms and interior
- Bedrooms:4
- Total bathrooms:3
- Full bathrooms:2
- Half bathrooms:1
- Rooms Total:8
- Dining Description:Separate Dining Room
- Bathrooms Description:Double Sinks, Separate Shower, Soaking Tub
- Kitchen Description:Dishwasher, Disposal, Microwave, Range, Refrigerator
- Basement Description:Full, Unfinished
- Living area:2,750 sq. ft.
Heating and cooling
- Cooling:Central Air
- Heating:Forced Air, Natural Gas
- Central air:Yes
Structure and exterior
- Roof:Asphalt
- Year built:2002
- Building area:2,750 sq. ft.
- Lot area:0.24 Acres
- Lot Features:Landscaped
- Architectural Style:Traditional
- Foundation Description:Concrete Perimeter
- Levels:2 Story
Schools
- High school:Kaneland High School
Utilities
- Water:Public
- Sewer:Public Sewer
Finances and disclosures
- Price:$495,000
- Price per sq. ft.:$180
- Tax amount:$10,948 (2025)
Parking
- Total parking spaces:3
- Parking description:Asphalt, Attached Garage, Garage, Tandem
- Garage:Yes
- Garage spaces:3
 Copyright 2026 Midwest Real Estate Data LLC. All rights reserved. The data relating to real estate for sale on this web site comes in part from the Broker Reciprocity Program of the Midwest Real Estate Data LLC. Listing information is deemed reliable but not guaranteed.
New listings near 254 E Park Avenue
- New
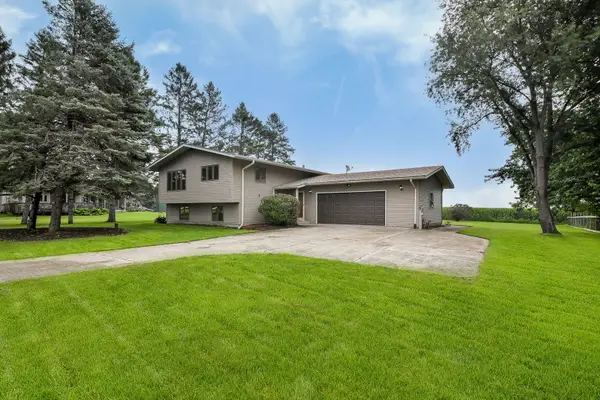 $409,500Active3 beds 2 baths1,753 sq. ft.
2S557 Bliss Road, Sugar Grove, IL 60554
MLS# 12706336Listed by: KELLER WILLIAMS INFINITY 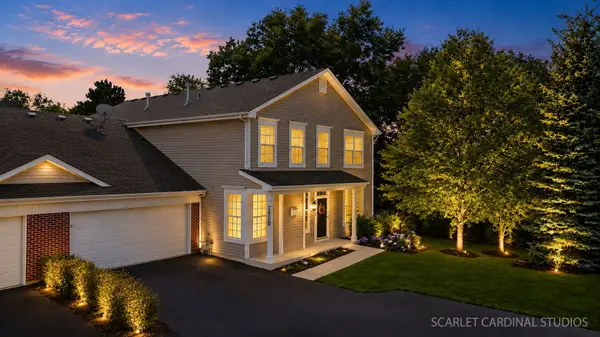 $299,900Pending3 beds 3 baths1,806 sq. ft.
280 Whitfield Drive #B, Sugar Grove, IL 60554
MLS# 12736401Listed by: FATHOM REALTY IL LLC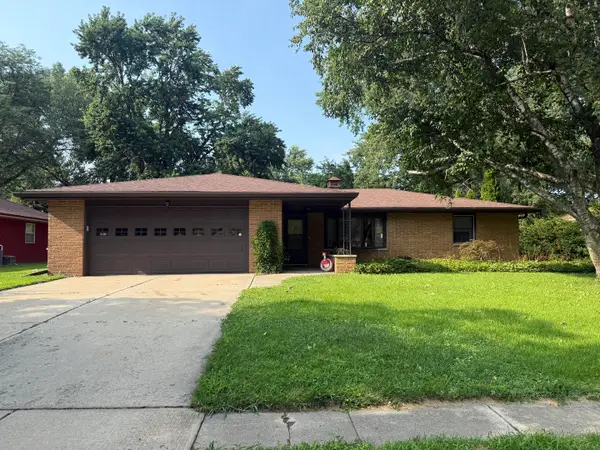 $375,000Pending5 beds 3 baths1,400 sq. ft.
Address Withheld By Seller, Sugar Grove, IL 60554
MLS# 12732101Listed by: COLDWELL BANKER REAL ESTATE GROUP- New
 $620,000Active5 beds 5 baths3,800 sq. ft.
926 Edgewood Drive, Sugar Grove, IL 60554
MLS# 12738453Listed by: REALTY OF AMERICA, LLC - New
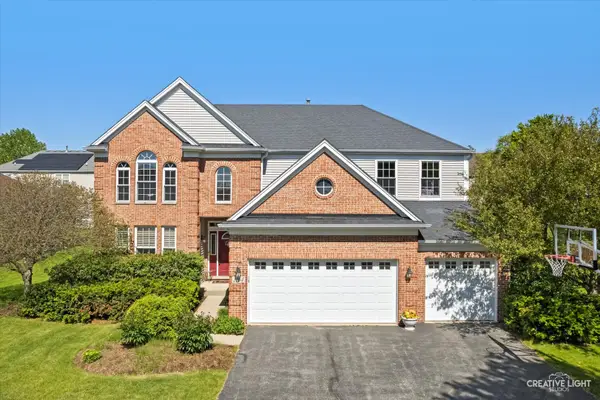 $539,900Active4 beds 5 baths3,760 sq. ft.
1164 Dorr Drive, Sugar Grove, IL 60554
MLS# 12738154Listed by: LEGACY PROPERTIES, A SARAH LEONARD COMPANY, LLC 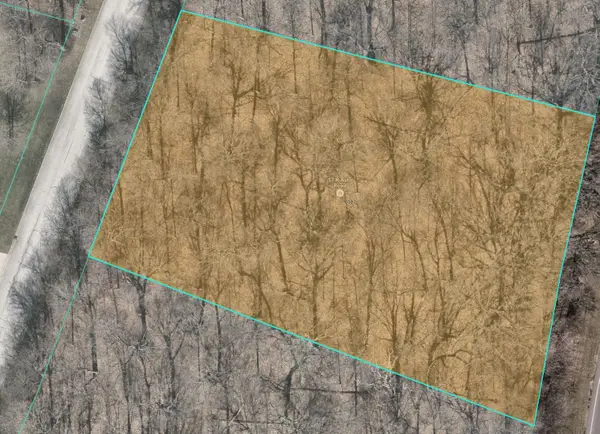 $95,000Pending1.09 Acres
17 Ashe Road, Sugar Grove, IL 60554
MLS# 12735877Listed by: RE/MAX ALL PRO - ST CHARLES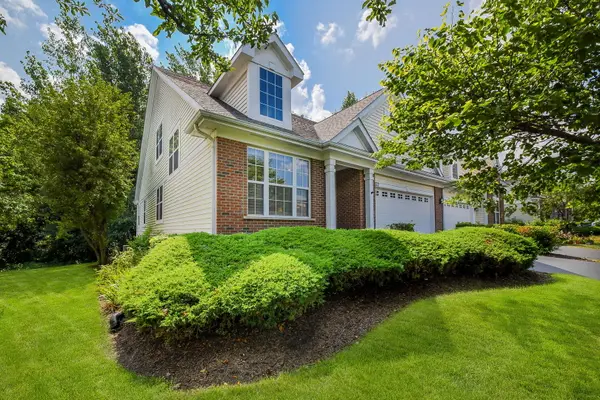 $480,000Pending2 beds 4 baths2,066 sq. ft.
322 Quarry Ridge Circle, Sugar Grove, IL 60554
MLS# 12737508Listed by: @PROPERTIES CHRISTIE'S INTERNATIONAL REAL ESTATE- New
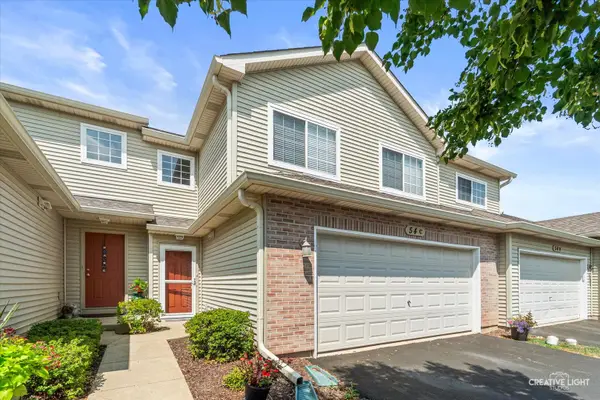 $308,500Active3 beds 2 baths1,466 sq. ft.
54 Rolling Oaks Road #C, Sugar Grove, IL 60554
MLS# 12738036Listed by: LEGACY PROPERTIES, A SARAH LEONARD COMPANY, LLC  $669,000Pending7 beds 5 baths3,189 sq. ft.
Address Withheld By Seller, Sugar Grove, IL 60554
MLS# 12732162Listed by: CENTURY 21 CIRCLE


Protect your home and budget from life's surprises with an Assurant Home Warranty, backed by a partner that supports you through every step of homeownership. Explore Plans.
© 2026 Better Homes and Gardens Real Estate LLC. An Anywhere Real Estate company. All rights reserved. Better Homes and Gardens® Real Estate is a registered trademark owned by Meredith Operations Corporation, licensed to Better Homes and Gardens Real Estate LLC and used with permission. Better Homes and Gardens Real Estate LLC fully supports the principles of the Fair Housing Act and the Equal Opportunity Act. Listing information is deemed reliable but is not guaranteed accurate.
Each office is independently owned and operated.
Any services or products provided by third parties are not provided by, affiliated with or related to Better Homes and Gardens Real Estate LLC, or its affiliated companies.