
42W675 Star Lane, Sugar Grove, IL 60554
Local realty services provided by:Better Homes and Gardens Real Estate Connections
Listed by: bobbie soris
Office: realty executives success
MLS#:12643627
Source:MLSNI
Price summary
- Price:$389,000
- Price per sq. ft.:$234.9
About this home
Tucked away on a quiet dead end street in unincorporated Sugar Grove, this beautifully prepared estate sale ranch offers peaceful country views backing to open farm fields on a picturesque 1/2 acre lot, one of the largest lots on the street. Meticulously readied for its next owners, the home features freshly painted walls and windows, new carpeting, updated bathrooms, for a fresh, modern feel. Designed with gathering and everyday comfort in mind, the spacious layout includes a welcoming family room, formal living room, and formal dining room. The kitchen opens directly to the deck, creating an easy flow for outdoor entertaining and enjoying the scenic backyard setting. Three main level bedrooms share a full bath, while a second full bathroom is conveniently located off the oversized mudroom, ideal for coming in from the impressive heated garage with space for up to 5 cars. The finished full basement expands the living space with exterior access, a large recreation room featuring a cozy gas fireplace, office, laundry area, third full bathroom, and abundant storage. Two additional flex rooms, one carpeted and one with durable vinyl flooring, offer endless possibilities for hobbies, crafting, play space, or exercise rooms. Adding warmth and character throughout, the home showcases stunning wood paneling sourced from the family's Wisconsin farm and hand-finished specifically for this property, creating a truly one of a kind home filled with craftsmanship and history....
Contact an agent
Home facts
- Year built:1971
- Listing ID #:12643627
- Updated:May 26, 2026 at 10:54 AM
Rooms and interior
- Bedrooms:3
- Total bathrooms:3
- Full bathrooms:3
- Rooms Total:10
- Dining Description:Separate Dining Room
- Kitchen Description:Dishwasher, Microwave, Range, Refrigerator
- Basement Description:Finished, Full
- Living area:1,656 sq. ft.
Heating and cooling
- Cooling:Central Air
- Heating:Forced Air, Natural Gas
- Central air:Yes
Structure and exterior
- Year built:1971
- Building area:1,656 sq. ft.
- Levels:1 Story
Finances and disclosures
- Price:$389,000
- Price per sq. ft.:$234.9
- Tax amount:$7,480 (2025)
Features and amenities
- Amenities:CO Detectors, Fan-Whole House, Sump Pump, Water-Softener Owned
Parking
- Total parking spaces:5
- Parking description:Asphalt, Detached Garage, Garage
- Garage:Yes
- Garage spaces:5
 Copyright 2026 Midwest Real Estate Data LLC. All rights reserved. The data relating to real estate for sale on this web site comes in part from the Broker Reciprocity Program of the Midwest Real Estate Data LLC. Listing information is deemed reliable but not guaranteed.
New listings near 42W675 Star Lane
- New
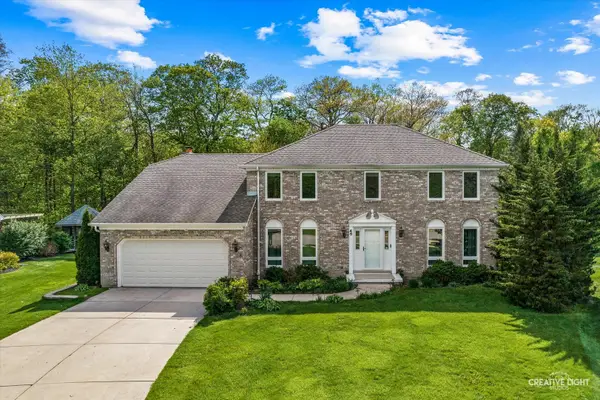 $589,900Active4 beds 4 baths2,372 sq. ft.
45 Briargate Circle, Sugar Grove, IL 60554
MLS# 12654650Listed by: KELLER WILLIAMS INNOVATE - AURORA - New
 $699,900Active5 beds 5 baths3,939 sq. ft.
600 Willow Street, Sugar Grove, IL 60554
MLS# 12653478Listed by: KOZAR REAL ESTATE GROUP - New
 $305,000Active2 beds 2 baths1,303 sq. ft.
22 Rolling Oaks Road #C, Sugar Grove, IL 60554
MLS# 12653936Listed by: LEGACY PROPERTIES, A SARAH LEONARD COMPANY, LLC  $315,000Pending3 beds 3 baths1,824 sq. ft.
124 W Park Avenue #C, Sugar Grove, IL 60554
MLS# 12653447Listed by: FOX VALLEY REAL ESTATE- New
 $80,000Active1.21 Acres
17 Ashe Road, Sugar Grove, IL 60554
MLS# 12652429Listed by: RE/MAX ALL PRO - ST CHARLES - New
 $575,000Active4 beds 5 baths3,760 sq. ft.
1164 Dorr Drive, Sugar Grove, IL 60554
MLS# 12645457Listed by: LEGACY PROPERTIES, A SARAH LEONARD COMPANY, LLC 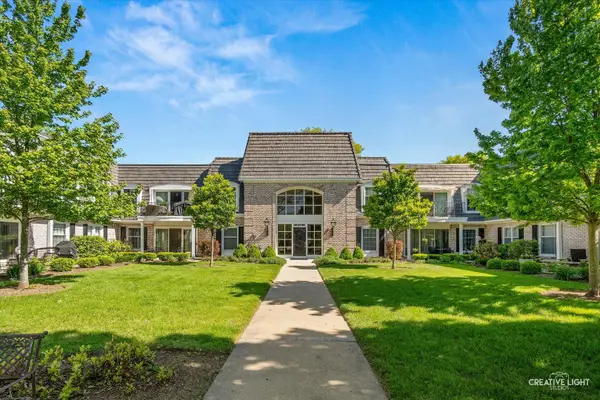 $264,900Pending3 beds 2 baths1,465 sq. ft.
1 Normandie Drive #208, Sugar Grove, IL 60554
MLS# 12648063Listed by: EXECUTIVE REALTY GROUP LLC $485,000Pending3 beds 3 baths2,341 sq. ft.
618 Birch Street, Sugar Grove, IL 60554
MLS# 12645139Listed by: HARKINS & ASSOCIATES, INC. $519,900Pending4 beds 3 baths2,900 sq. ft.
247 Carole Street, Sugar Grove, IL 60554
MLS# 12639558Listed by: LEGACY PROPERTIES, A SARAH LEONARD COMPANY, LLC


Protect your home and budget from life's surprises with an Assurant Home Warranty, backed by a partner that supports you through every step of homeownership. Explore Plans.
© 2026 Better Homes and Gardens Real Estate LLC. An Anywhere Real Estate company. All rights reserved. Better Homes and Gardens® Real Estate is a registered trademark owned by Meredith Operations Corporation, licensed to Better Homes and Gardens Real Estate LLC and used with permission. Better Homes and Gardens Real Estate LLC fully supports the principles of the Fair Housing Act and the Equal Opportunity Act. Listing information is deemed reliable but is not guaranteed accurate.
Each office is independently owned and operated.
Any services or products provided by third parties are not provided by, affiliated with or related to Better Homes and Gardens Real Estate LLC, or its affiliated companies.