
534 Mallard Lane #D, Sugar Grove, IL 60554
Local realty services provided by:Better Homes and Gardens Real Estate Star Homes
534 Mallard Lane #D,Sugar Grove, IL 60554
$322,000
- 2 Beds
- 2 Baths
- 1,387 sq. ft.
- Single family
- Active
Upcoming open houses
- Sat, Nov 0712:00 pm - 02:00 pm
Listed by: victoria mccoy
Office: re/max elevated llc.
MLS#:12802745
Source:MLSNI
Price summary
- Price:$322,000
- Price per sq. ft.:$232.16
- Monthly HOA dues:$275
About this home
Don't miss this rarely available Sugar Grove ranch end unit with private patio backing to large estate property! Large living room is open to dining room with bay window. Cute eat-in kitchen with pantry closet is adjacent to laundry room. Generous master suite with walk-in closet and full bath. Second bedroom is privately located just past your second full bath down the hallway. Two car garage with a beautiful epoxy floor, doubles as summer room or party space! Shopping and medical minutes away! And quick access to/from I88, from the east via 56, to the west north on 47 to full interchange. Selling As Is only! Hurry!
Contact an agent
Home facts
- Year built:2003
- Listing ID #:12802745
- Updated:November 06, 2026 at 10:45 PM
Rooms and interior
- Bedrooms:2
- Total bathrooms:2
- Full bathrooms:2
- Rooms Total:5
- Dining Description:Combined With Living Room
- Kitchen Description:Dishwasher, Microwave, Range, Refrigerator
- Living area:1,387 sq. ft.
Heating and cooling
- Cooling:Central Air
- Heating:Forced Air, Gas
- Central air:Yes
Structure and exterior
- Roof:Asphalt
- Year built:2003
- Building area:1,387 sq. ft.
- Lot Features:Mature Trees
Schools
- High school:Kaneland High School
Utilities
- Water:Public
- Sewer:Public Sewer
Finances and disclosures
- Price:$322,000
- Price per sq. ft.:$232.16
- Tax amount:$3,180 (2025)
Features and amenities
- Laundry features:Dryer, Washer
- Amenities:Ceiling Fan(s)
Parking
- Total parking spaces:4
- Parking description:Asphalt, Attached Garage, Driveway, Garage, Off Street
- Garage:Yes
- Garage spaces:2
 Copyright 2026 Midwest Real Estate Data LLC. All rights reserved. The data relating to real estate for sale on this web site comes in part from the Broker Reciprocity Program of the Midwest Real Estate Data LLC. Listing information is deemed reliable but not guaranteed.
New listings near 534 Mallard Lane #D
- New
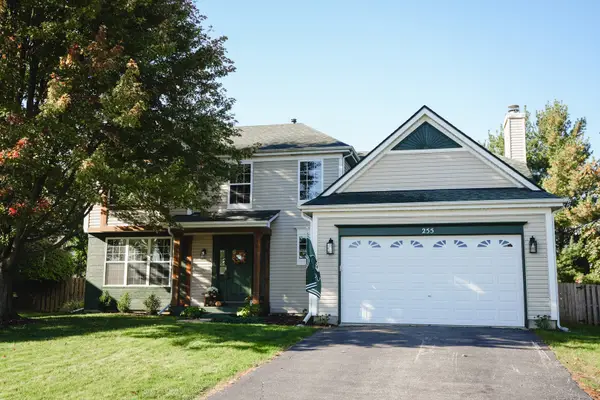 $474,900Active4 beds 3 baths2,427 sq. ft.
255 Hampton Road, Sugar Grove, IL 60554
MLS# 12801998Listed by: CIRCLE ONE REALTY - New
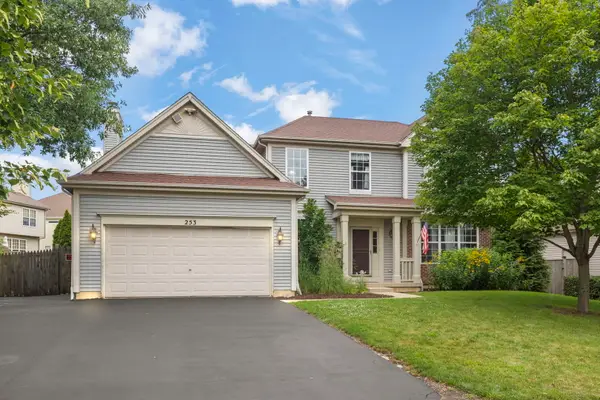 $435,000Active5 beds 4 baths2,439 sq. ft.
253 Carlton Mews Court, Sugar Grove, IL 60554
MLS# 12800328Listed by: JOHN GREENE, REALTOR - New
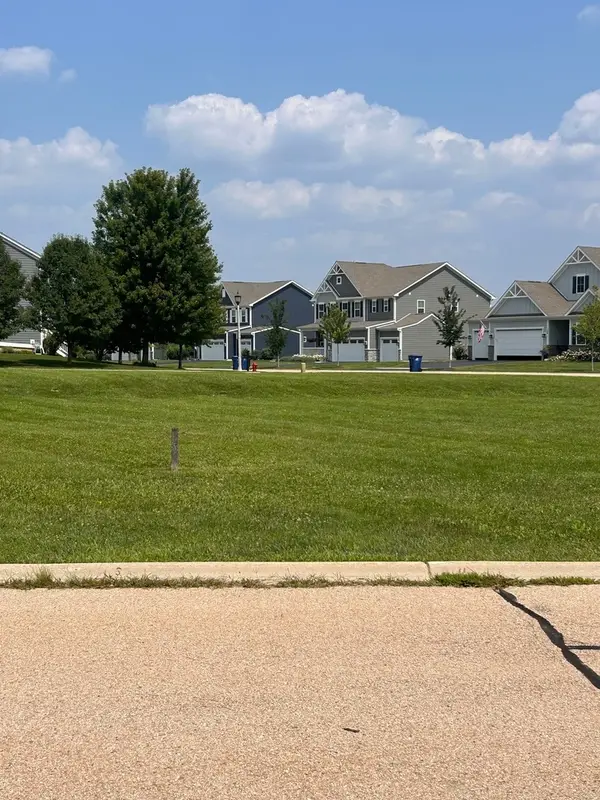 $44,000Active0.4 Acres
1310 Airs Avenue, Sugar Grove, IL 60554
MLS# 12799074Listed by: KELLER WILLIAMS INNOVATE - AURORA - New
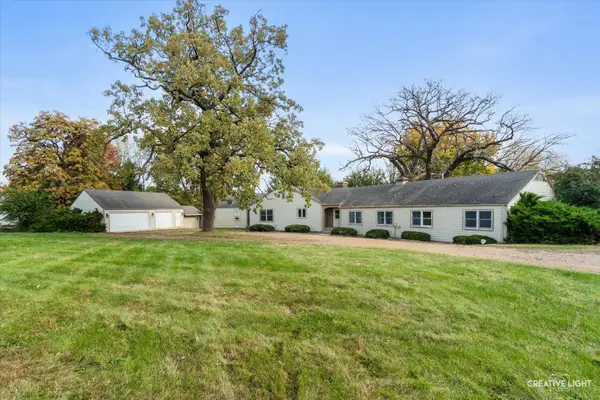 $599,900Active6 beds 4 baths3,460 sq. ft.
5S569 Route 47 Highway, Sugar Grove, IL 60554
MLS# 12794932Listed by: LEGACY PROPERTIES, A SARAH LEONARD COMPANY, LLC 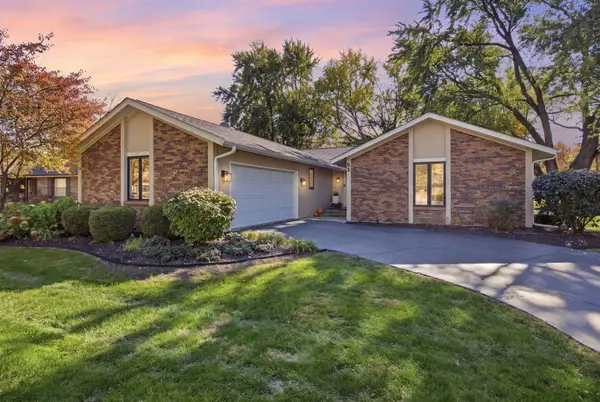 $489,900Pending3 beds 3 baths2,432 sq. ft.
51 Winthrop New Road, Sugar Grove, IL 60554
MLS# 12795270Listed by: RE/MAX AT HOME- New
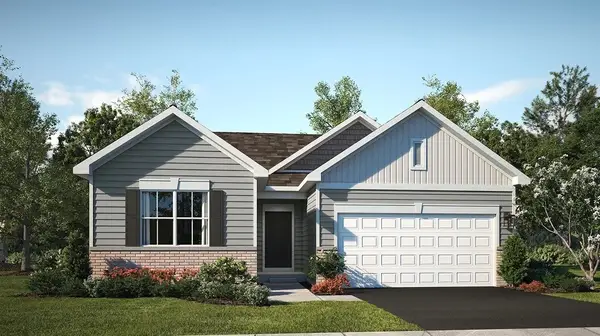 $444,990Active3 beds 2 baths1,455 sq. ft.
445 Beech Lane, Sugar Grove, IL 60554
MLS# 12796461Listed by: HOMESMART CONNECT LLC - Open Sun, 1am to 3:30pmNew
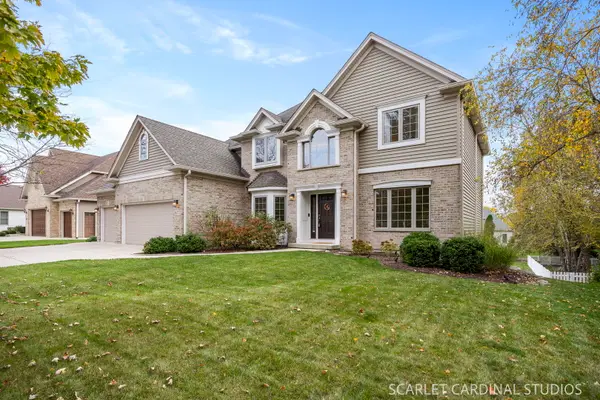 $637,000Active5 beds 3 baths3,180 sq. ft.
617 Hickory Street, Sugar Grove, IL 60554
MLS# 12792951Listed by: SOUTHWESTERN REAL ESTATE, INC. - New
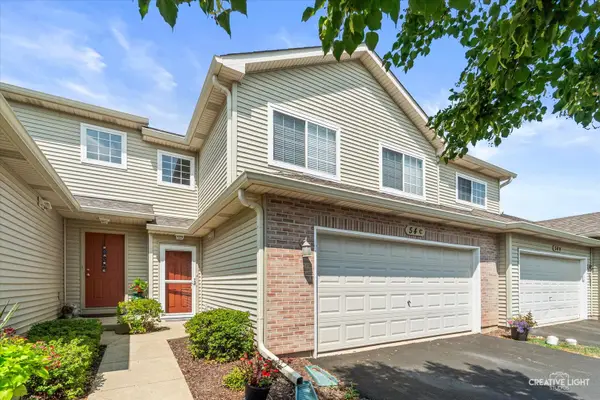 $295,000Active3 beds 2 baths1,466 sq. ft.
54 Rolling Oaks Road #C, Sugar Grove, IL 60554
MLS# 12793252Listed by: LEGACY PROPERTIES, A SARAH LEONARD COMPANY, LLC 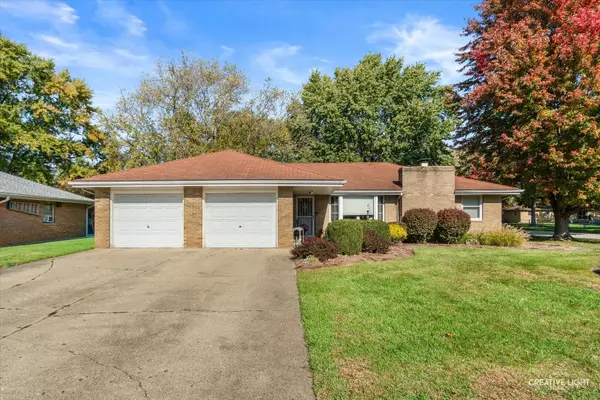 $385,000Active3 beds 2 baths1,407 sq. ft.
301 Maple Street, Sugar Grove, IL 60554
MLS# 12792731Listed by: KELLER WILLIAMS INNOVATE - AURORA


Protect your home and budget from life's surprises with an Assurant Home Warranty, backed by a partner that supports you through every step of homeownership. Explore Plans.
© 2026 Better Homes and Gardens Real Estate LLC. An Anywhere Real Estate company. All rights reserved. Better Homes and Gardens® Real Estate is a registered trademark owned by Meredith Operations Corporation, licensed to Better Homes and Gardens Real Estate LLC and used with permission. Better Homes and Gardens Real Estate LLC fully supports the principles of the Fair Housing Act and the Equal Opportunity Act. Listing information is deemed reliable but is not guaranteed accurate.
Each office is independently owned and operated.
Any services or products provided by third parties are not provided by, affiliated with or related to Better Homes and Gardens Real Estate LLC, or its affiliated companies.