
58 Rolling Oaks Road #D, Sugar Grove, IL 60554
Local realty services provided by:Better Homes and Gardens Real Estate Star Homes
58 Rolling Oaks Road #D,Sugar Grove, IL 60554
$319,000
- 3 Beds
- 3 Baths
- 1,717 sq. ft.
- Townhouse
- Pending
Listed by: susan macino
Office: @properties christie's international real estate
MLS#:12721345
Source:MLSNI
Price summary
- Price:$319,000
- Price per sq. ft.:$185.79
- Monthly HOA dues:$245
About this home
LOOKING FOR THAT PERFECT LOCATON WITH PRIVACY !? LOOK NO MORE THIS IS IT!! Beautiful end unit in a quiet surrounding! 1st Foor Master Suite! Kitchen w/ Hardwood floors, Corian Countertops, All Appliances & Sunny Breakfast Area! Family Rm w/ Vaulted Ceilings, Fireplace & Formal Dining Rm! 1st Fl Master Suite w/ Full Bath! Upstairs offers Spacious 2 Bedrooms, Full Bath (Plus Big Storage Rm! 2 Car Attached Garage! READY TO MOVE IN! No Distress - Quick Closing OK!
Contact an agent
Home facts
- Year built:2004
- Subdivision & Development:Rolling Oaks
- Listing ID #:12721345
- Updated:September 18, 2026 at 08:30 AM
Rooms and interior
- Bedrooms:3
- Total bathrooms:3
- Full bathrooms:2
- Half bathrooms:1
- Rooms Total:7
- Dining Description:Eating Area, Separate Dining Room
- Bathrooms Description:Double Sinks
- Kitchen Description:Dishwasher, Disposal, Microwave, Range, Refrigerator
- Living area:1,717 sq. ft.
Heating and cooling
- Cooling:Central Air
- Heating:Forced Air, Natural Gas
- Central air:Yes
Structure and exterior
- Roof:Asphalt
- Year built:2004
- Building area:1,717 sq. ft.
Utilities
- Water:Public
- Sewer:Public Sewer
Finances and disclosures
- Price:$319,000
- Price per sq. ft.:$185.79
- Tax amount:$6,336 (2025)
Features and amenities
- Laundry features:Dryer, Washer
- Amenities:Ceiling Fan(s)
Parking
- Total parking spaces:2
- Parking description:Asphalt, Attached Garage, Garage
- Garage:Yes
- Garage spaces:2
 Copyright 2026 Midwest Real Estate Data LLC. All rights reserved. The data relating to real estate for sale on this web site comes in part from the Broker Reciprocity Program of the Midwest Real Estate Data LLC. Listing information is deemed reliable but not guaranteed.
New listings near 58 Rolling Oaks Road #D
- Open Sat, 11am to 1pmNew
 $529,000Active4 beds 4 baths2,975 sq. ft.
4S170 Hazelcrest Drive, Sugar Grove, IL 60554
MLS# 12762608Listed by: KELLER WILLIAMS INSPIRE - GENEVA - Open Sun, 1 to 3pmNew
 $315,000Active2 beds 2 baths1,303 sq. ft.
26 Rolling Oaks Road #D, Sugar Grove, IL 60554
MLS# 12745114Listed by: BAIRD & WARNER FOX VALLEY - GENEVA - Open Sat, 11am to 1pmNew
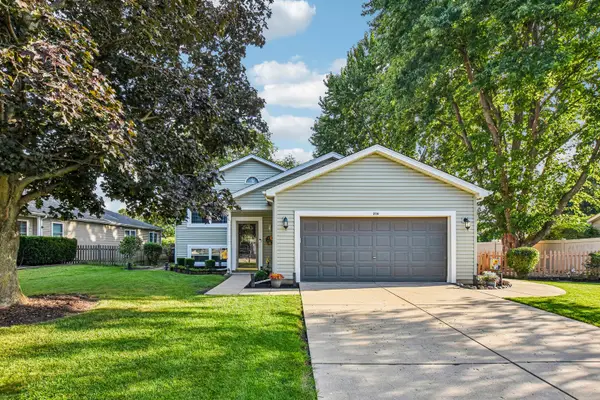 $400,000Active4 beds 3 baths3,800 sq. ft.
256 Meadows Drive, Sugar Grove, IL 60554
MLS# 12757482Listed by: REDFIN CORPORATION - New
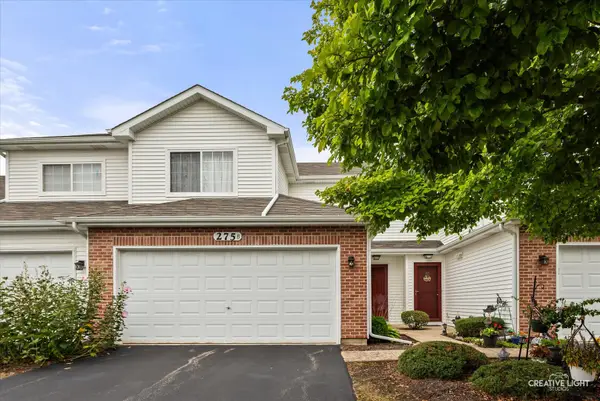 $300,000Active2 beds 2 baths1,322 sq. ft.
275 Capitol Drive #B, Sugar Grove, IL 60554
MLS# 12694695Listed by: COLDWELL BANKER REAL ESTATE GROUP - New
 $559,900Active4 beds 3 baths2,702 sq. ft.
621 Sheffield Circle, Sugar Grove, IL 60554
MLS# 12757366Listed by: KELLER WILLIAMS INNOVATE - AURORA - New
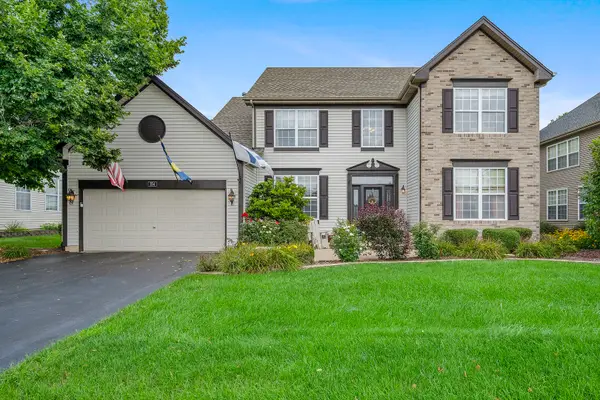 $469,000Active4 beds 3 baths2,750 sq. ft.
254 E Park Avenue, Sugar Grove, IL 60554
MLS# 12742020Listed by: @PROPERTIES CHRISTIES INTERNATIONAL REAL ESTATE - New
 $698,000Active4 beds 5 baths4,500 sq. ft.
130 N Buckingham Drive, Sugar Grove, IL 60554
MLS# 12756124Listed by: COLDWELL BANKER REALTY - New
 $395,000Active5 beds 4 baths2,605 sq. ft.
320 Hampstead Drive, Sugar Grove, IL 60554
MLS# 12740937Listed by: BAIRD & WARNER FOX VALLEY - GENEVA - New
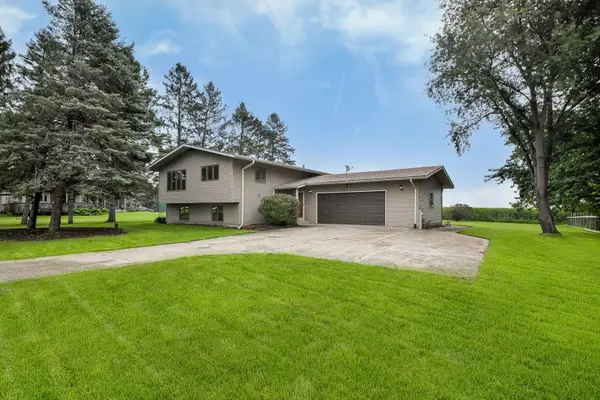 $397,500Active3 beds 2 baths1,753 sq. ft.
2S557 Bliss Road, Sugar Grove, IL 60554
MLS# 12758896Listed by: KELLER WILLIAMS INFINITY - New
 $825,000Active5 beds 3 baths3,619 sq. ft.
919 Abbey Court, Sugar Grove, IL 60554
MLS# 12753942Listed by: KELLER WILLIAMS INFINITY


Protect your home and budget from life's surprises with an Assurant Home Warranty, backed by a partner that supports you through every step of homeownership. Explore Plans.
© 2026 Better Homes and Gardens Real Estate LLC. An Anywhere Real Estate company. All rights reserved. Better Homes and Gardens® Real Estate is a registered trademark owned by Meredith Operations Corporation, licensed to Better Homes and Gardens Real Estate LLC and used with permission. Better Homes and Gardens Real Estate LLC fully supports the principles of the Fair Housing Act and the Equal Opportunity Act. Listing information is deemed reliable but is not guaranteed accurate.
Each office is independently owned and operated.
Any services or products provided by third parties are not provided by, affiliated with or related to Better Homes and Gardens Real Estate LLC, or its affiliated companies.