
621 Sheffield Circle, Sugar Grove, IL 60554
Local realty services provided by:Better Homes and Gardens Real Estate Connections
Listed by: cathy peters, michael peters
Office: keller williams innovate - aurora
MLS#:12721903
Source:MLSNI
Price summary
- Price:$574,900
- Price per sq. ft.:$212.77
- Monthly HOA dues:$32.33
About this home
A Fresh Season Awaits, and this home is ready for its next family! Set on a beautifully landscaped .43-acre lot in Black Walnut Trails, this impressive 4 bedroom, 2 1/2 bath home combines a custom neighborhood quality with the space and flexibility today's families want. A full brick front creates timeless curb appeal, while mature landscaping and a generous 16' x 43' concrete patio make the backyard ready for entertaining, cookouts, and relaxing outdoors. Inside, a dramatic two-story foyer opens to a soaring family room with a wood-burning fireplace. Rich hardwood floors flow throughout the entire main level, complemented by wrought-iron staircase and catwalk for a polished, modern look. At the center of the home, the kitchen features 42" maple cabinetry, granite countertops, a large center island with breakfast bar, and newer stainless steel appliances. Living and dining rooms add flexible gathering space, while the private first-floor office/den makes working from home or homework time easy. Upstairs, the spacious owner's suite features a luxury bath with whirlpool tub, separate shower, and double-sink vanity. Three additional bedrooms and a full bath offer plenty of room for family, guests, or changing needs. Still want more space? The full deep-pour basement with future bath rough-in is ready to finish your way. A 3 car heated garage, concrete driveway, and NEW roof in 2023 complete the package. There's plenty to enjoy beyond home. Black Walnut Trails/Windstone offers tennis and pickleball courts, half-court basketball, a park/playground, and a lake for catch-and-release fishing. Nearby, the Virgil Gilman Trail provides miles of scenic trails for walking, biking, and exploring nature. Space to grow, room to gather, and a neighborhood made for enjoying life... welcome home!...
Contact an agent
Home facts
- Year built:2005
- Subdivision & Development:Black Walnut Trails
- Listing ID #:12721903
- Updated:August 23, 2026 at 11:30 AM
Rooms and interior
- Bedrooms:4
- Total bathrooms:3
- Full bathrooms:2
- Half bathrooms:1
- Rooms Total:9
- Dining Description:Separate Dining Room
- Bathrooms Description:Double Sinks
- Kitchen Description:Dishwasher, Disposal, Microwave, Range, Range Hood, Refrigerator, Stainless Steel Appliance(s)
- Basement Description:Egress Window, Full, Unfinished
- Living area:2,702 sq. ft.
Heating and cooling
- Cooling:Central Air
- Heating:Forced Air, Natural Gas
- Central air:Yes
Structure and exterior
- Roof:Asphalt
- Year built:2005
- Building area:2,702 sq. ft.
- Lot area:0.43 Acres
- Lot Features:Mature Trees
- Foundation Description:Concrete Perimeter
- Levels:2 Story
Schools
- High school:Kaneland High School
- Middle school:Harter Middle School
- Elementary school:Mcdole Elementary School
Utilities
- Water:Public
- Sewer:Public Sewer
Finances and disclosures
- Price:$574,900
- Price per sq. ft.:$212.77
- Tax amount:$13,297 (2025)
Features and amenities
- Laundry features:Dryer, Washer
- Amenities:Ceiling Fan(s), Sump Pump, TV-Dish
Parking
- Total parking spaces:3
- Parking description:Attached Garage, Concrete, Garage
- Garage:Yes
- Garage spaces:3
 Copyright 2026 Midwest Real Estate Data LLC. All rights reserved. The data relating to real estate for sale on this web site comes in part from the Broker Reciprocity Program of the Midwest Real Estate Data LLC. Listing information is deemed reliable but not guaranteed.
New listings near 621 Sheffield Circle
- Open Sun, 12 to 2pmNew
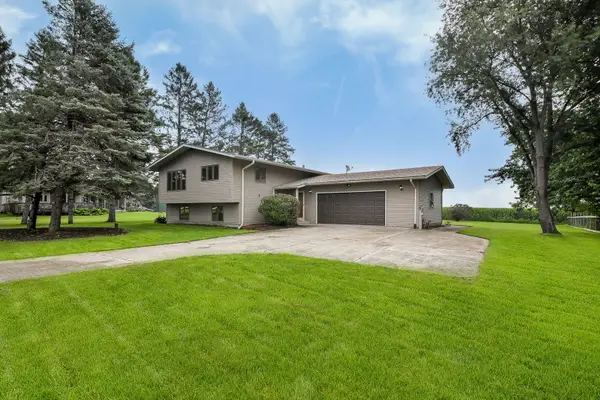 $409,500Active3 beds 2 baths1,753 sq. ft.
2S557 Bliss Road, Sugar Grove, IL 60554
MLS# 12706336Listed by: KELLER WILLIAMS INFINITY - New
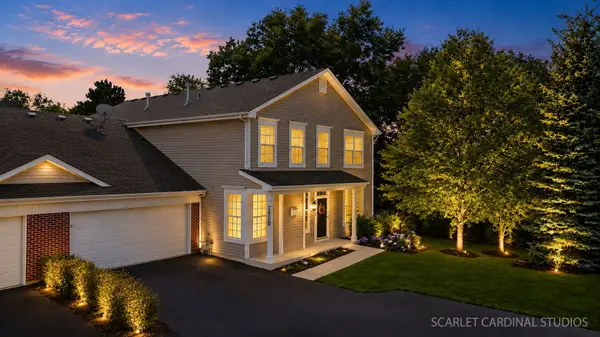 $299,900Active3 beds 3 baths1,806 sq. ft.
280 Whitfield Drive #B, Sugar Grove, IL 60554
MLS# 12736401Listed by: FATHOM REALTY IL LLC 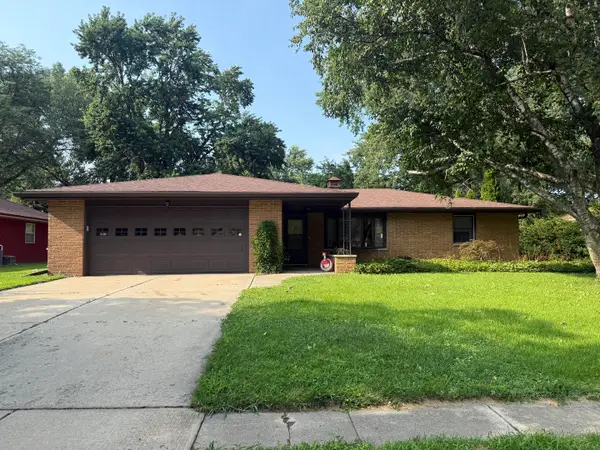 $375,000Pending5 beds 3 baths1,400 sq. ft.
Address Withheld By Seller, Sugar Grove, IL 60554
MLS# 12732101Listed by: COLDWELL BANKER REAL ESTATE GROUP- Open Sun, 12 to 2pmNew
 $620,000Active5 beds 5 baths3,800 sq. ft.
926 Edgewood Drive, Sugar Grove, IL 60554
MLS# 12738453Listed by: REALTY OF AMERICA, LLC - New
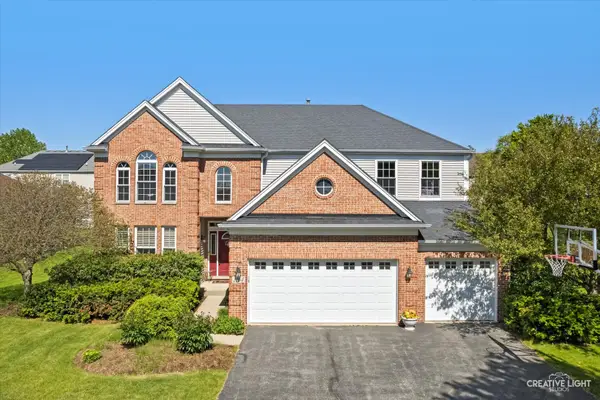 $539,900Active4 beds 5 baths3,760 sq. ft.
1164 Dorr Drive, Sugar Grove, IL 60554
MLS# 12738154Listed by: LEGACY PROPERTIES, A SARAH LEONARD COMPANY, LLC 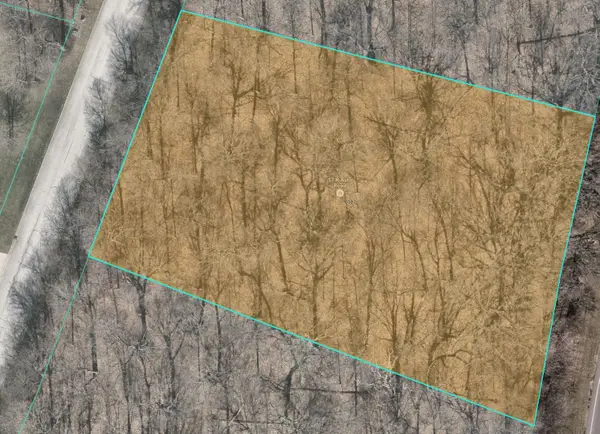 $95,000Pending1.09 Acres
17 Ashe Road, Sugar Grove, IL 60554
MLS# 12735877Listed by: RE/MAX ALL PRO - ST CHARLES- New
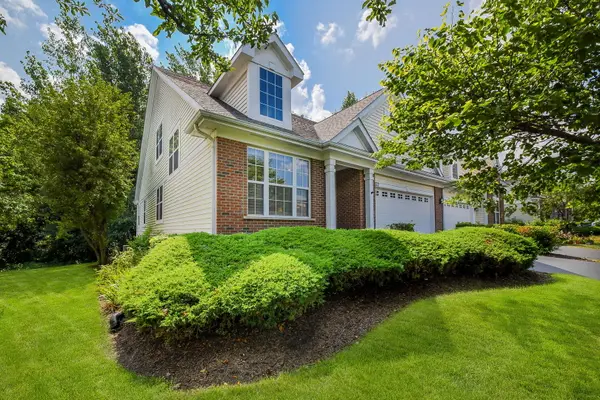 $480,000Active2 beds 4 baths2,066 sq. ft.
322 Quarry Ridge Circle, Sugar Grove, IL 60554
MLS# 12737508Listed by: @PROPERTIES CHRISTIE'S INTERNATIONAL REAL ESTATE - New
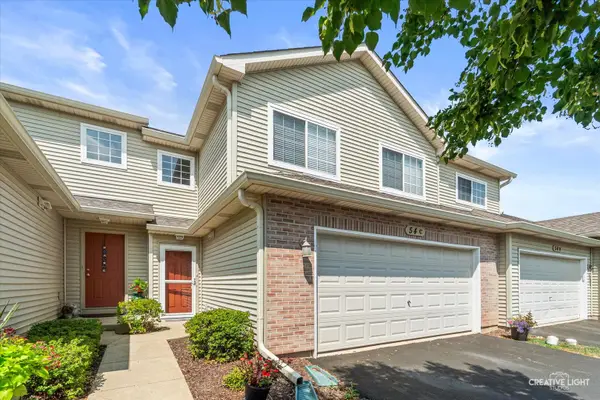 $308,500Active3 beds 2 baths1,466 sq. ft.
54 Rolling Oaks Road #C, Sugar Grove, IL 60554
MLS# 12738036Listed by: LEGACY PROPERTIES, A SARAH LEONARD COMPANY, LLC  $669,000Pending7 beds 5 baths3,189 sq. ft.
Address Withheld By Seller, Sugar Grove, IL 60554
MLS# 12732162Listed by: CENTURY 21 CIRCLE


Protect your home and budget from life's surprises with an Assurant Home Warranty, backed by a partner that supports you through every step of homeownership. Explore Plans.
© 2026 Better Homes and Gardens Real Estate LLC. An Anywhere Real Estate company. All rights reserved. Better Homes and Gardens® Real Estate is a registered trademark owned by Meredith Operations Corporation, licensed to Better Homes and Gardens Real Estate LLC and used with permission. Better Homes and Gardens Real Estate LLC fully supports the principles of the Fair Housing Act and the Equal Opportunity Act. Listing information is deemed reliable but is not guaranteed accurate.
Each office is independently owned and operated.
Any services or products provided by third parties are not provided by, affiliated with or related to Better Homes and Gardens Real Estate LLC, or its affiliated companies.