
7 Douglas Drive, Sugar Grove, IL 60554
Local realty services provided by:Better Homes and Gardens Real Estate Connections
7 Douglas Drive,Sugar Grove, IL 60554
$429,999
- 2 Beds
- 2 Baths
- 1,738 sq. ft.
- Townhouse
- Active
Listed by: robert toren
Office: keller williams premiere properties
MLS#:12719826
Source:MLSNI
Price summary
- Price:$429,999
- Price per sq. ft.:$247.41
- Monthly HOA dues:$210
About this home
Easy one-level Ranch Living in Prestbury! Tucked away at the end of a quiet cul-de-sac in desirable Heather Ridge of Prestbury, this end-unit ranch townhome offers privacy, comfort, and a lifestyle designed for relaxation. Welcome to this beautifully remodeled ranch townhome in the highly sought-after Prestbury Subdivision! Every detail has been thoughtfully updated, making this home truly move-in ready. Recent improvements include: totally remodeled kitchen with Quartz countertops, new sink, high end faucet, new island and professionally updated cabinets, new luxury vinyl plank flooring, fresh paint (walls, ceilings, white trim), brushed nickel hardware, stylish lighting, a new furnace, newer AC (2024), sump pump, new stainless appliances, completely renovated bathrooms-plus so much more. The open floor plan is enhanced by dramatic vaulted ceilings with exposed wood beams, creating a bright and inviting living space filled with character. The spacious unfinished basement offers endless possibilities for storage, a workshop, home gym, or future finished living space. Step outside to a private brick paver patio, perfect for relaxing or entertaining, and enjoy the convenience of an attached 2.5-car garage. As a resident of Prestbury, you'll enjoy outstanding amenities including a clubhouse, swimming pool, tennis courts, pickleball courts, and a vibrant community atmosphere. This exceptional home combines modern updates, low-maintenance living, and resort-style amenities in one fantastic package! (No Washer & Dryer included in unit.)...
Contact an agent
Home facts
- Year built:1985
- Subdivision & Development:Prestbury
- Listing ID #:12719826
- Updated:September 20, 2026 at 11:29 AM
Rooms and interior
- Bedrooms:2
- Total bathrooms:2
- Full bathrooms:2
- Rooms Total:7
- Dining Description:Combined With Living Room
- Kitchen Description:Dishwasher, Disposal, Microwave, Range, Refrigerator
- Basement Description:Partial, Unfinished
- Living area:1,738 sq. ft.
Heating and cooling
- Cooling:Central Air
- Heating:Forced Air, Natural Gas
- Central air:Yes
Structure and exterior
- Roof:Asphalt
- Year built:1985
- Building area:1,738 sq. ft.
- Lot Features:Cul-De-Sac, Mature Trees
- Foundation Description:Concrete Perimeter
Schools
- High school:West Aurora High School
- Middle school:Herget Middle School
- Elementary school:Fearn Elementary School
Utilities
- Water:Public
- Sewer:Public Sewer
Finances and disclosures
- Price:$429,999
- Price per sq. ft.:$247.41
- Tax amount:$5,791 (2025)
Features and amenities
- Amenities:CO Detectors, Central Vacuum, Radon Mitigation System, Sump Pump, TV-Cable
Parking
- Total parking spaces:2
- Parking description:Asphalt, Attached Garage, Garage
- Garage:Yes
- Garage spaces:2
 Copyright 2026 Midwest Real Estate Data LLC. All rights reserved. The data relating to real estate for sale on this web site comes in part from the Broker Reciprocity Program of the Midwest Real Estate Data LLC. Listing information is deemed reliable but not guaranteed.
New listings near 7 Douglas Drive
- New
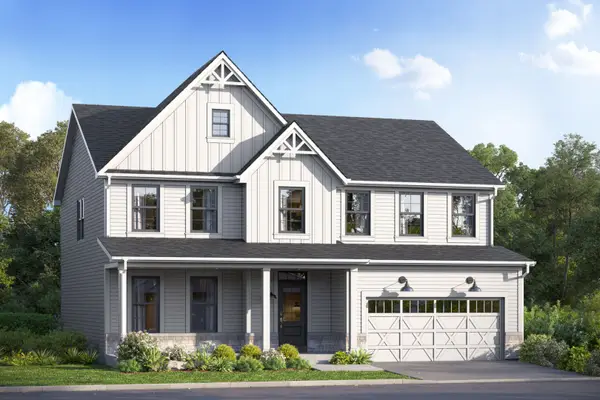 $644,820Active4 beds 3 baths2,982 sq. ft.
612 Sugar Maple Way, Sugar Grove, IL 60554
MLS# 12764501Listed by: LITTLE REALTY - New
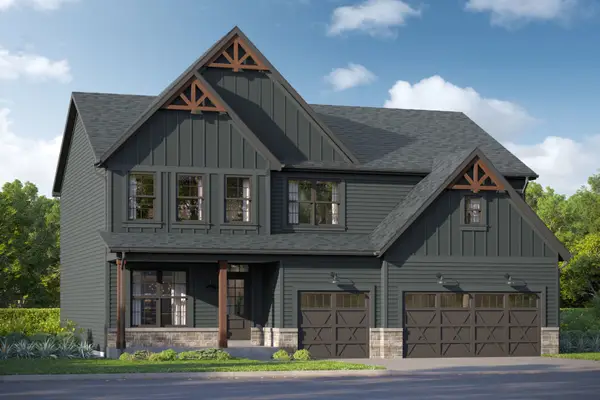 $589,060Active5 beds 3 baths2,872 sq. ft.
607 Sugar Maple Way, Sugar Grove, IL 60554
MLS# 12743225Listed by: LITTLE REALTY - New
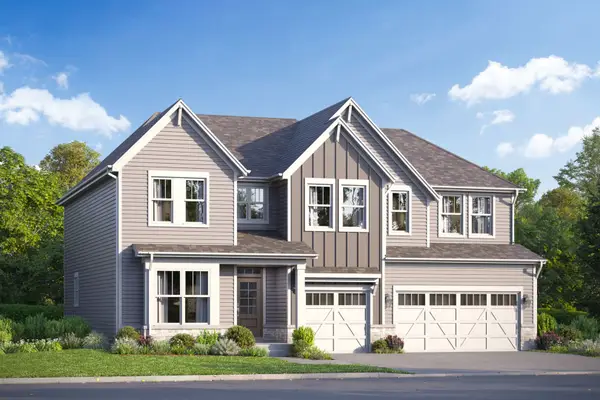 $634,730Active4 beds 3 baths3,145 sq. ft.
605 Sugar Maple Way, Sugar Grove, IL 60554
MLS# 12743258Listed by: LITTLE REALTY - New
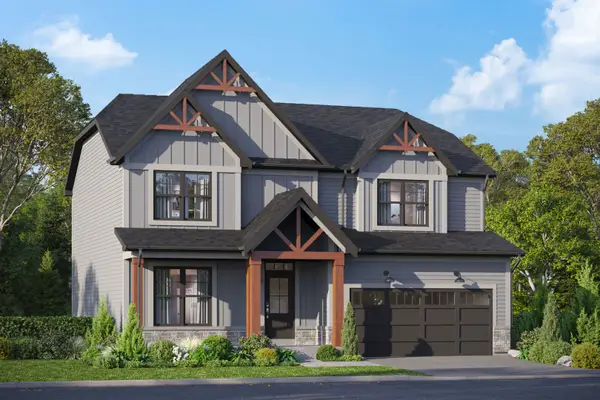 $570,260Active4 beds 3 baths2,470 sq. ft.
614 Sugar Maple Way, Sugar Grove, IL 60554
MLS# 12743290Listed by: LITTLE REALTY - New
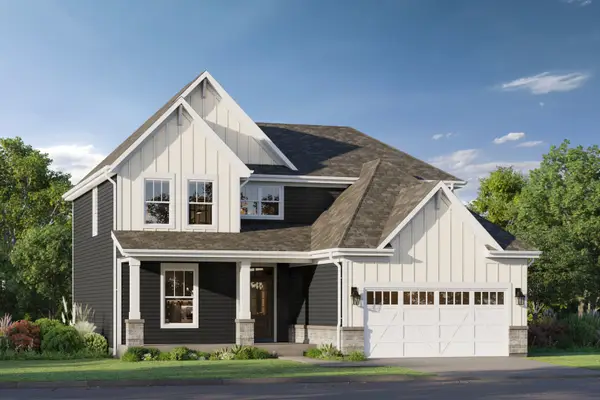 $543,560Active3 beds 3 baths2,360 sq. ft.
616 Sugar Maple Way, Sugar Grove, IL 60554
MLS# 12743389Listed by: LITTLE REALTY - New
 $500,000Active4 beds 3 baths2,207 sq. ft.
756 Pembridge Place, Sugar Grove, IL 60554
MLS# 12761423Listed by: BAIRD & WARNER - New
 $529,000Active4 beds 4 baths2,975 sq. ft.
4S170 Hazelcrest Drive, Sugar Grove, IL 60554
MLS# 12762608Listed by: KELLER WILLIAMS INSPIRE - GENEVA - Open Sun, 1 to 3pm
 $315,000Pending2 beds 2 baths1,303 sq. ft.
26 Rolling Oaks Road #D, Sugar Grove, IL 60554
MLS# 12745114Listed by: BAIRD & WARNER FOX VALLEY - GENEVA - New
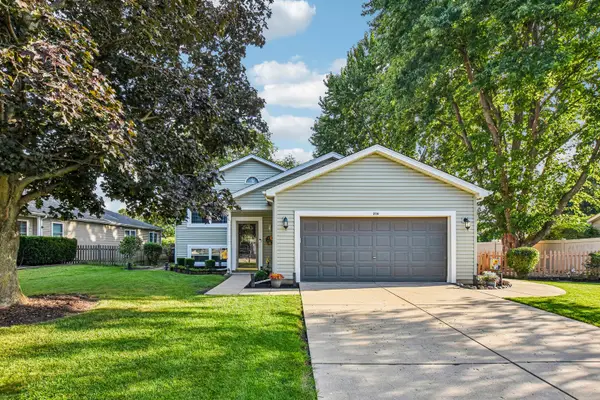 $400,000Active4 beds 3 baths3,800 sq. ft.
256 Meadows Drive, Sugar Grove, IL 60554
MLS# 12757482Listed by: REDFIN CORPORATION - New
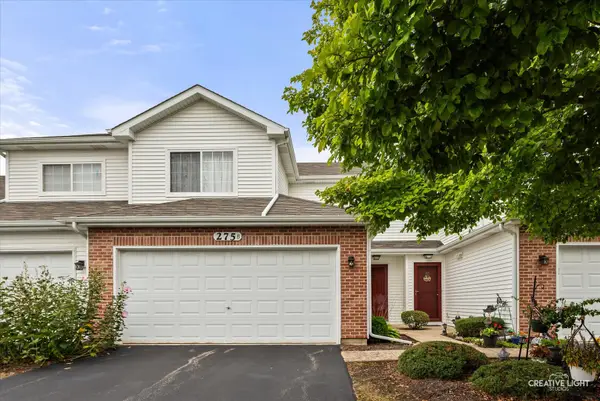 $300,000Active2 beds 2 baths1,322 sq. ft.
275 Capitol Drive #B, Sugar Grove, IL 60554
MLS# 12694695Listed by: COLDWELL BANKER REAL ESTATE GROUP


Protect your home and budget from life's surprises with an Assurant Home Warranty, backed by a partner that supports you through every step of homeownership. Explore Plans.
© 2026 Better Homes and Gardens Real Estate LLC. An Anywhere Real Estate company. All rights reserved. Better Homes and Gardens® Real Estate is a registered trademark owned by Meredith Operations Corporation, licensed to Better Homes and Gardens Real Estate LLC and used with permission. Better Homes and Gardens Real Estate LLC fully supports the principles of the Fair Housing Act and the Equal Opportunity Act. Listing information is deemed reliable but is not guaranteed accurate.
Each office is independently owned and operated.
Any services or products provided by third parties are not provided by, affiliated with or related to Better Homes and Gardens Real Estate LLC, or its affiliated companies.