
1121 Cr 1000e Road, Sullivan, IL 61951
Local realty services provided by:Better Homes and Gardens Real Estate Service First
1121 Cr 1000e Road,Sullivan, IL 61951
$449,000
- 3 Beds
- 4 Baths
- 4,508 sq. ft.
- Single family
- Active
Listed by:

Office: vieweg re/better homes & gardens real estate-service first
MLS#:6260991
Source:IL_CIBOR
Price summary
- Price:$449,000
- Price per sq. ft.:$99.6
About this home
Come out and view this beautiful country home with a wrap around front porch. 2.7 acres all with a 30x40 heated shed. This geothermal home has 4 bedrooms and 3.5 baths with over 4500 square feet. Kitchen has granite counter tops. Primary suite has its own bath with a jacuzzi jetted tub & a walk in shower. Walk up to the 2nd floor to find a beautiful loft family room, 2 bedrooms, and a full bathroom. Basement has been finished with a full bath, kitchen, bedroom, office, and family room. Very close to lake Shelbyville.
Contact an agent
Home facts
- Year built:2002
- Subdivision & Development:Robert L Cox
- Listing ID #:6260991
- Added:7 day(s) ago
- Updated:October 09, 2026 at 03:52 PM
Rooms and interior
- Bedrooms:3
- Total bathrooms:4
- Full bathrooms:3
- Half bathrooms:1
- Rooms Total:11
- Kitchen Description:Dishwasher, Microwave, Range, Refrigerator
- Basement:Yes
- Basement Description:Finished, Full
- Living area:4,508 sq. ft.
Heating and cooling
- Cooling:Geothermal
- Heating:Geothermal
Structure and exterior
- Year built:2002
- Building area:4,508 sq. ft.
- Lot area:2.71 Acres
- Architectural Style:Contemporary
- Construction Materials:Vinyl Siding
- Exterior Features:Front Porch, Patio, Workshop
- Levels:2 Stories
Utilities
- Water:Public
- Sewer:Septic Tank
Finances and disclosures
- Price:$449,000
- Price per sq. ft.:$99.6
- Tax amount:$7,479 (2024)
Features and amenities
- Appliances:Dishwasher, Electric Water Heater, Microwave, Range, Refrigerator
- Laundry features:Laundry Main Level
- Amenities:Cathedral Ceilings, Walk In Closets
Parking
- Parking description:2 Car Garage, Attached, Garage
- Garage:Yes
- Garage spaces:2
New listings near 1121 Cr 1000e Road
- Open Sun, 2 to 4pmNew
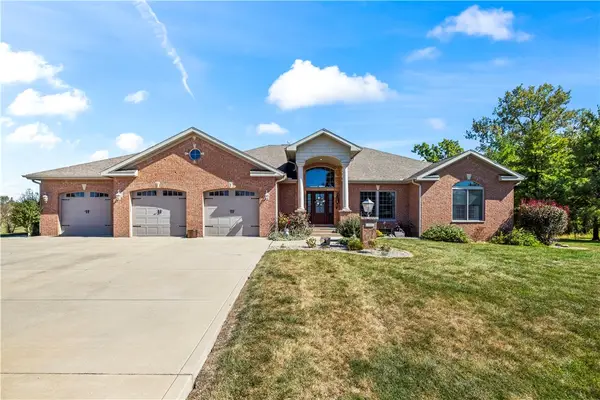 $649,999Active4 beds 3 baths4,181 sq. ft.
32 Bradford Hills, Sullivan, IL 61951
MLS# 6261272Listed by: MAIN PLACE REAL ESTATE - New
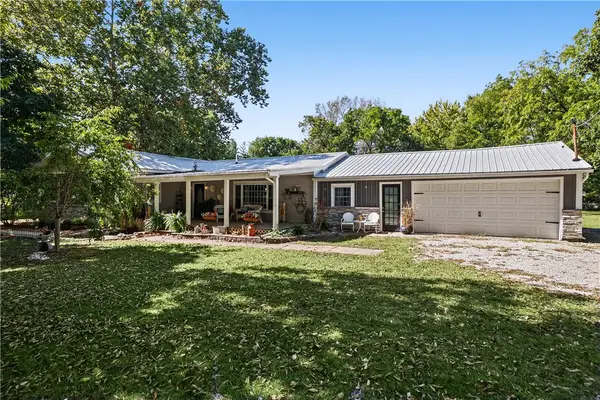 $285,000Active4 beds 2 baths1,722 sq. ft.
780 Cr 1150 E, Sullivan, IL 61951
MLS# 6261260Listed by: MAIN PLACE REAL ESTATE - New
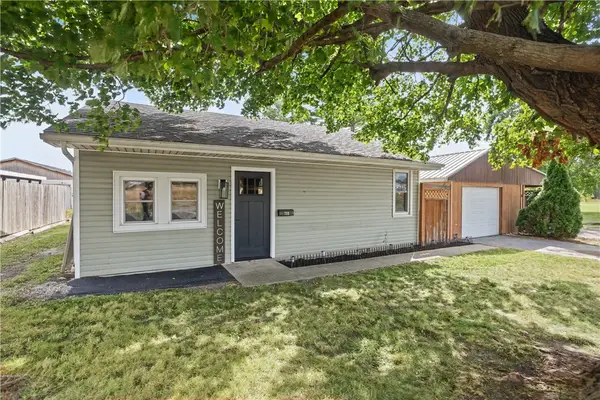 $160,000Active3 beds 1 baths1,059 sq. ft.
730 N Camfield Street, Sullivan, IL 61951
MLS# 6261156Listed by: MAIN PLACE REAL ESTATE - New
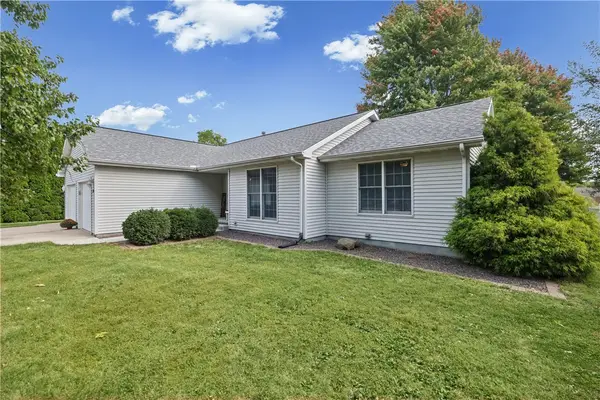 $249,900Active3 beds 2 baths1,819 sq. ft.
1304 S Patterson Road, Sullivan, IL 61951
MLS# 6261191Listed by: MAIN PLACE REAL ESTATE  $169,000Active3 beds 2 baths1,262 sq. ft.
704 Sunshine Drive, Sullivan, IL 61951
MLS# 6261104Listed by: WESTFORK AUCTION & REAL ESTATE, LLC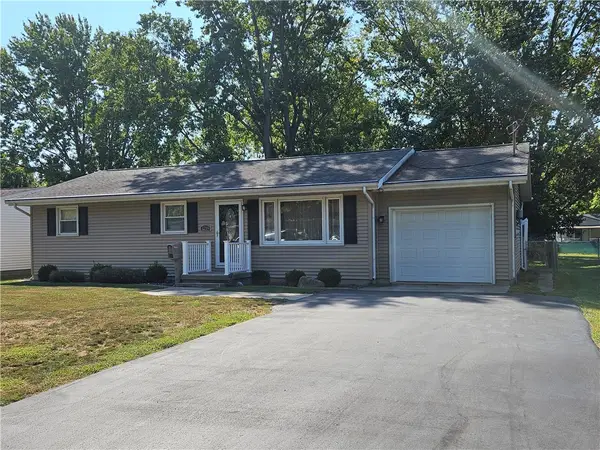 $159,900Pending3 beds 1 baths1,092 sq. ft.
1219 W Edwards Street, Sullivan, IL 61951
MLS# 6261053Listed by: HIGHLAND REAL ESTATE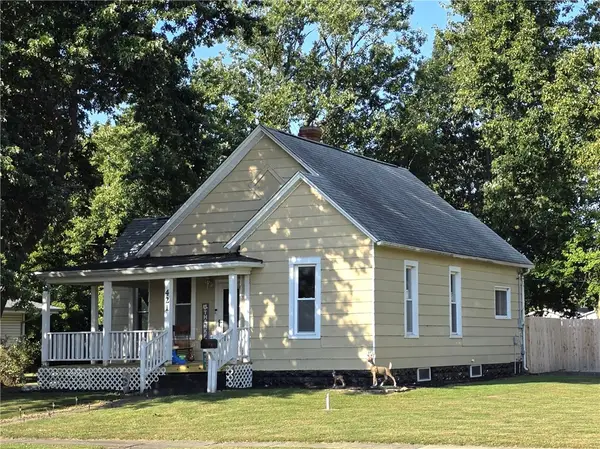 $147,500Active3 beds 1 baths1,161 sq. ft.
421 N Market Street, Sullivan, IL 61951
MLS# 6260942Listed by: SHELBY REALTY SERVICES $109,900Active2 beds 1 baths850 sq. ft.
315 N Madison Street, Sullivan, IL 61951
MLS# 6260860Listed by: GLENDA WILLIAMSON REALTY $334,000Active3 beds 2 baths2,122 sq. ft.
37 S Shores, Sullivan, IL 61951
MLS# 6260851Listed by: CENTURY 21 KIMA PROPERTIES


Protect your home and budget from life's surprises with an Assurant Home Warranty, backed by a partner that supports you through every step of homeownership. Explore Plans.
© 2026 Better Homes and Gardens Real Estate LLC. An Anywhere Real Estate company. All rights reserved. Better Homes and Gardens® Real Estate is a registered trademark owned by Meredith Operations Corporation, licensed to Better Homes and Gardens Real Estate LLC and used with permission. Better Homes and Gardens Real Estate LLC fully supports the principles of the Fair Housing Act and the Equal Opportunity Act. Listing information is deemed reliable but is not guaranteed accurate.
Each office is independently owned and operated.
Any services or products provided by third parties are not provided by, affiliated with or related to Better Homes and Gardens Real Estate LLC, or its affiliated companies.