
16 Bradford Hills, Sullivan, IL 61951
Local realty services provided by:Better Homes and Gardens Real Estate Service First
16 Bradford Hills,Sullivan, IL 61951
$480,000
- 3 Beds
- 3 Baths
- 2,419 sq. ft.
- Single family
- Active
Listed by: rachel rose
Office: glenda williamson realty
MLS#:6261753
Source:IL_CIBOR
Price summary
- Price:$480,000
- Price per sq. ft.:$198.43
About this home
Enjoy the best of golf course living in this beautifully designed custom-built 3-bedroom home, perfectly situated along the 5th fairway of Sullivan Country Club in one of Sullivan's most sought-after neighborhoods! From the moment you arrive, the attractive curb appeal and inviting front porch welcome you inside to a thoughtfully designed floor plan offering both elegance and functionality. Just off the foyer, you'll find a formal dining room and dedicated office space. The spacious kitchen is a standout, featuring abundant storage, solid oak cabinetry, Silestone countertops, and a large center island. The kitchen flows seamlessly into the breakfast nook and formal living area, where a tray ceiling and fireplace create a warm, inviting atmosphere. The main-floor primary suite is privately situated apart from the other two bedrooms and takes full advantage of the beautiful golf course views. The spacious primary bath offers a jetted soaking tub, walk-in shower, and generous walk-in closet. Two additional bedrooms, main-floor laundry, and a versatile upstairs bonus room provide plenty of room for family, guests, or hobbies. The bonus room could easily serve as a 4th bedroom or family room. Comfort and convenience are enhanced by five thermostats throughout the home, offering individualized temperature control in different areas. A heated, attached 2-car garage adds year-round comfort and convenience. Outdoor living is just as impressive! Take in the scenic golf course views from the patio or sunroom, or grab your clubs and golf cart from the convenient personal golf cart garage located just off the patio. Additional peace of mind comes with a professionally waterproofed basement backed by a transferable warranty. Custom craftsmanship, thoughtful design, incredible golf course views, and a premier Sullivan location! Homes offering this combination are hard to find. Don't miss your opportunity to make this exceptional property yours!...
Contact an agent
Home facts
- Year built:2003
- Subdivision & Development:Bradford Hills
- Listing ID #:6261753
- Added:1 day(s) ago
- Updated:November 06, 2026 at 04:21 PM
Rooms and interior
- Bedrooms:3
- Total bathrooms:3
- Full bathrooms:3
- Rooms Total:11
- Kitchen Description:Built In, Dishwasher, Disposal, Microwave, Oven, Range, Refrigerator
- Basement:Yes
- Basement Description:Full, Unfinished
- Living area:2,419 sq. ft.
Heating and cooling
- Cooling:Central Air
- Heating:Electric, Hot Water, Radiant
- Central air:Yes
Structure and exterior
- Year built:2003
- Building area:2,419 sq. ft.
- Lot area:0.54 Acres
- Construction Materials:Stone, Vinyl Siding
- Exterior Features:Front Porch, Patio, Rear Porch
Utilities
- Water:Public
- Sewer:Septic Tank
Finances and disclosures
- Price:$480,000
- Price per sq. ft.:$198.43
- Tax amount:$10,416 (2025)
Features and amenities
- Appliances:Dishwasher, Disposal, Dryer, Electric Water Heater, Microwave, Oven, Range, Refrigerator, Washer
- Laundry features:Dryer, Laundry Main Level, Washer
- Amenities:Breakfast Area, Walk In Closets
Parking
- Parking description:2 Car Garage, Attached, Garage
- Garage:Yes
- Garage spaces:2
New listings near 16 Bradford Hills
- New
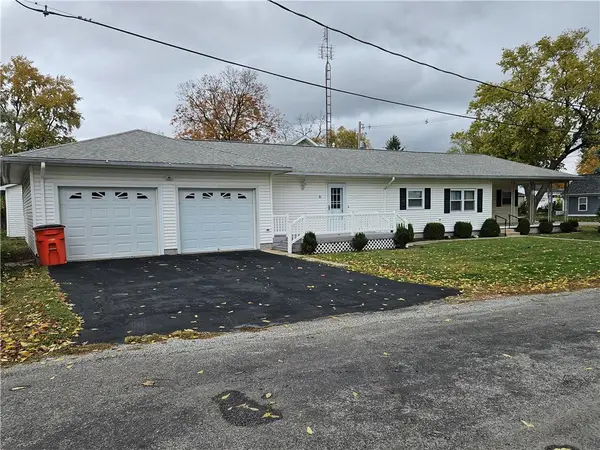 $149,900Active2 beds 2 baths1,226 sq. ft.
10 E Scott Street, Sullivan, IL 61951
MLS# 6261792Listed by: HIGHLAND REAL ESTATE - New
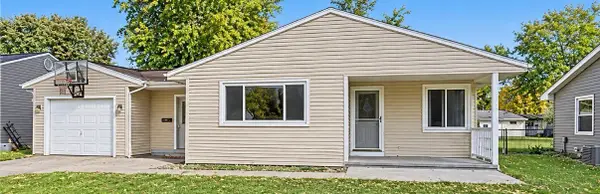 $129,000Active2 beds 1 baths1,000 sq. ft.
818 S Worth Street, Sullivan, IL 61951
MLS# 6261671Listed by: MAIN PLACE REAL ESTATE 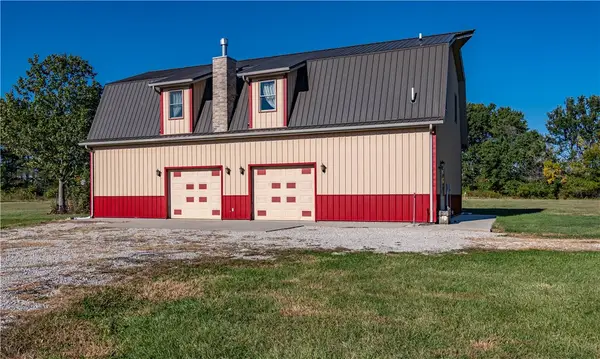 $424,900Active1 beds 2 baths1,663 sq. ft.
1196 Cr 625e, Sullivan, IL 61951
MLS# 6261568Listed by: GLENDA WILLIAMSON REALTY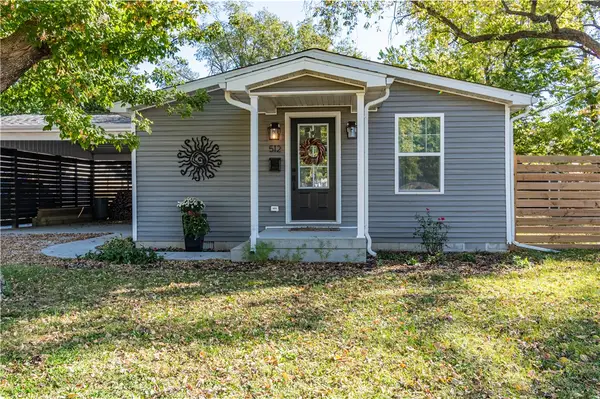 $182,900Active3 beds 2 baths1,110 sq. ft.
512 N Graham Street, Sullivan, IL 61951
MLS# 6261456Listed by: GLENDA WILLIAMSON REALTY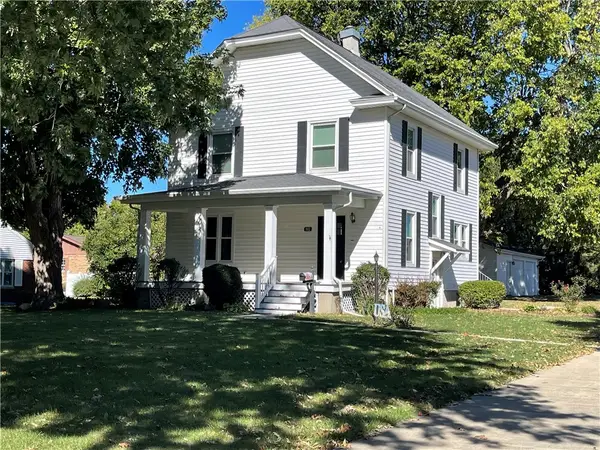 $198,000Active4 beds 2 baths1,722 sq. ft.
902 E Jackson Street, Sullivan, IL 61951
MLS# 6261487Listed by: DEDICATED REALTY INC.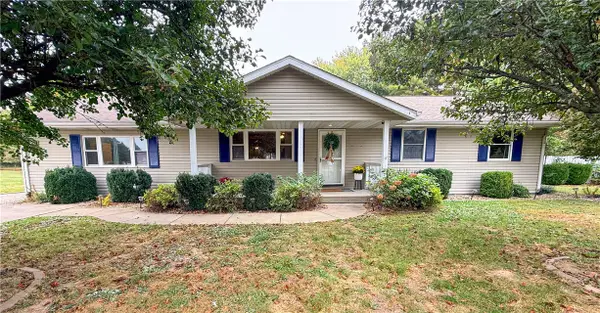 $249,900Pending4 beds 3 baths2,076 sq. ft.
13 Leisure Acres, Sullivan, IL 61951
MLS# 6261423Listed by: MAIN PLACE REAL ESTATE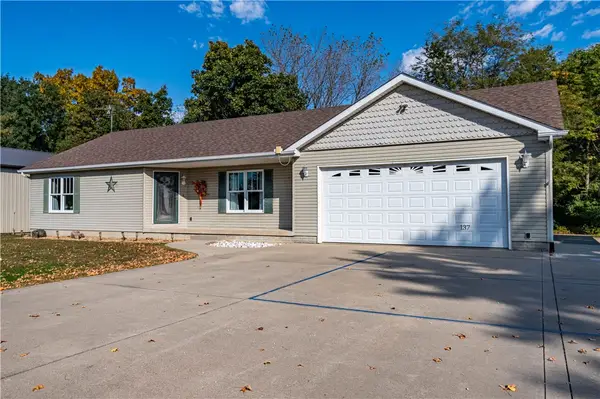 $395,000Active3 beds 3 baths2,696 sq. ft.
137 S Shores, Sullivan, IL 61951
MLS# 6261407Listed by: GLENDA WILLIAMSON REALTY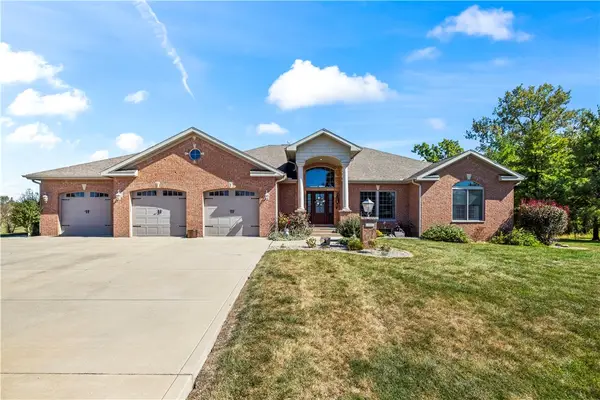 $625,000Active4 beds 3 baths4,181 sq. ft.
32 Bradford Hills, Sullivan, IL 61951
MLS# 6261272Listed by: MAIN PLACE REAL ESTATE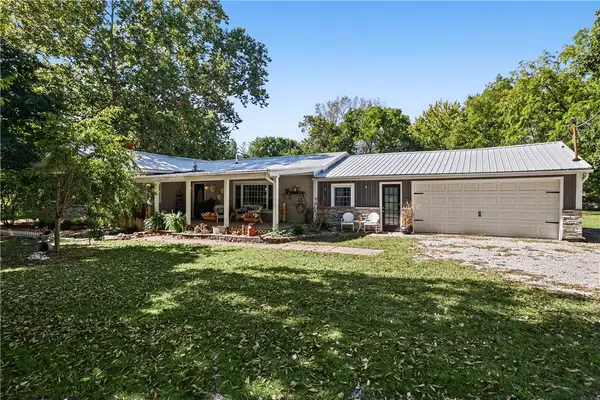 $285,000Active4 beds 2 baths1,722 sq. ft.
780 Cr 1150 E, Sullivan, IL 61951
MLS# 6261260Listed by: MAIN PLACE REAL ESTATE


Protect your home and budget from life's surprises with an Assurant Home Warranty, backed by a partner that supports you through every step of homeownership. Explore Plans.
© 2026 Better Homes and Gardens Real Estate LLC. An Anywhere Real Estate company. All rights reserved. Better Homes and Gardens® Real Estate is a registered trademark owned by Meredith Operations Corporation, licensed to Better Homes and Gardens Real Estate LLC and used with permission. Better Homes and Gardens Real Estate LLC fully supports the principles of the Fair Housing Act and the Equal Opportunity Act. Listing information is deemed reliable but is not guaranteed accurate.
Each office is independently owned and operated.
Any services or products provided by third parties are not provided by, affiliated with or related to Better Homes and Gardens Real Estate LLC, or its affiliated companies.