
7304 W 58th Street, Summit, IL 60501
Local realty services provided by:Better Homes and Gardens Real Estate Connections
7304 W 58th Street,Summit, IL 60501
$369,900
- 4 Beds
- 2 Baths
- 1,900 sq. ft.
- Single family
- Active
Listed by: michael kaput
Office: first united realtors, inc.
MLS#:12813204
Source:MLSNI
Price summary
- Price:$369,900
- Price per sq. ft.:$194.68
About this home
Beautifully rehabbed. All work done by old world craftsman. All oak floors throughout house. New doors, windows, hardware, bathrooms, Kitchen cabinets and high end appliances. Custom trim and beams in living room with built-in lighted wine rack. Plenty of closets. Semi-finished basement with laundry sink and hook-ups for washer and dryer (not included). 2 can garage, nice back yard. One block from Harlem Ave., public transportation, shopping, restaurants near by. This one will not last too long so go and show quick.
Contact an agent
Home facts
- Year built:1947
- Listing ID #:12813204
- Updated:November 20, 2026 at 10:43 PM
Rooms and interior
- Bedrooms:4
- Total bathrooms:2
- Full bathrooms:2
- Rooms Total:7
- Dining Description:Combined With Living Room
- Kitchen Description:Microwave, Range, Refrigerator
- Basement Description:Full, Partially Finished
- Living area:1,900 sq. ft.
Heating and cooling
- Cooling:Central Air
- Heating:Forced Air, Gas
- Central air:Yes
Structure and exterior
- Roof:Asphalt
- Year built:1947
- Building area:1,900 sq. ft.
- Architectural Style:Cape Cod
- Foundation Description:Concrete Perimeter
- Levels:1.5 Story
Schools
- High school:Argo Community High School
- Middle school:Heritage Middle School
- Elementary school:Walsh Elementary School
Utilities
- Water:Lake Michigan
- Sewer:Public Sewer
Finances and disclosures
- Price:$369,900
- Price per sq. ft.:$194.68
- Tax amount:$7,982 (2025)
Parking
- Total parking spaces:2
- Parking description:Detached Garage, Garage
- Garage:Yes
- Garage spaces:2
 Copyright 2026 Midwest Real Estate Data LLC. All rights reserved. The data relating to real estate for sale on this web site comes in part from the Broker Reciprocity Program of the Midwest Real Estate Data LLC. Listing information is deemed reliable but not guaranteed.
New listings near 7304 W 58th Street
- New
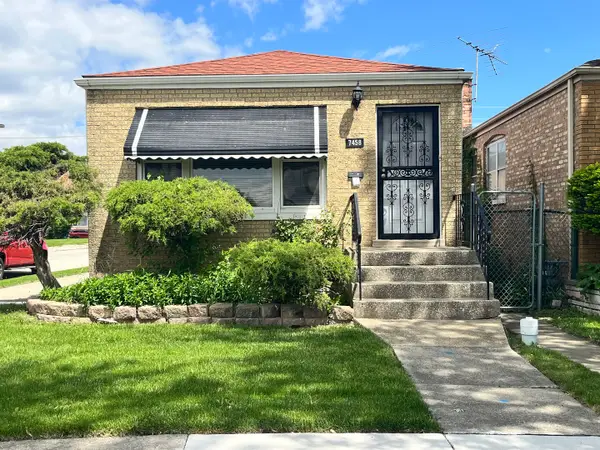 $240,000Active4 beds 2 baths1,311 sq. ft.
7458 W 64th Place, Summit, IL 60501
MLS# 12743864Listed by: EXP REALTY - New
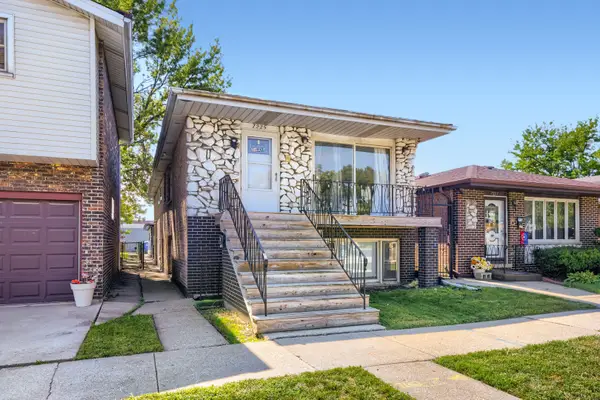 $325,000Active5 beds 3 baths1,208 sq. ft.
7225 W 63rd Place, Summit, IL 60501
MLS# 12809353Listed by: PREMIERE REALTY GROUP INC - New
 $375,900Active4 beds 3 baths1,150 sq. ft.
5441 S Hunt Avenue, Summit, IL 60501
MLS# 12807290Listed by: AVONDALE REALTY LLC - New
 Active3 beds 2 baths1,222 sq. ft.
7518 W 57th Place, Summit, IL 60501
MLS# 12808541Listed by: REALTY SERVICES CONSORTIUM 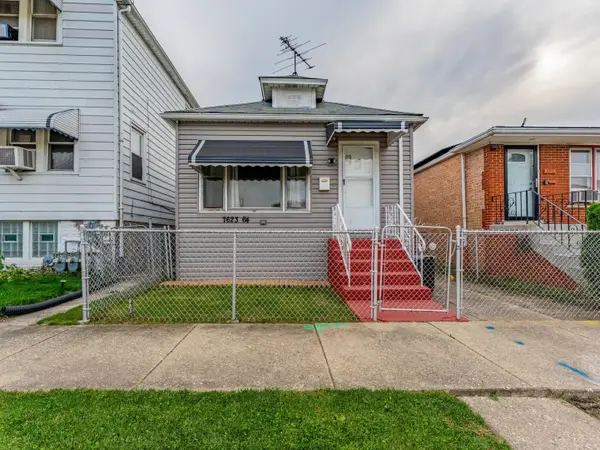 $199,900Active2 beds 1 baths704 sq. ft.
7623 W 64th Street, Summit, IL 60501
MLS# 12798705Listed by: REALTY OF AMERICA, LLC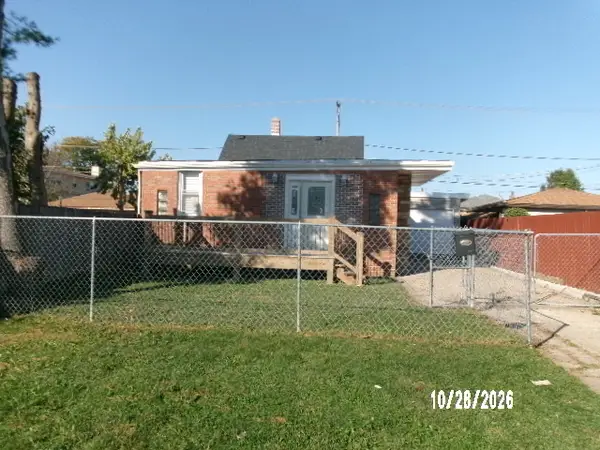 $259,900Active3 beds 1 baths950 sq. ft.
7332 W 58th Street, Summit, IL 60501
MLS# 12797470Listed by: 35TH STREET REALTY INC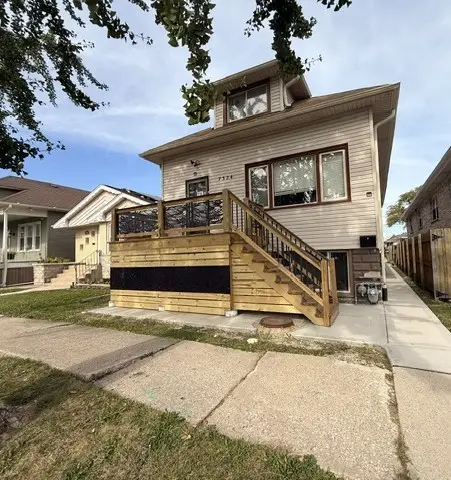 $359,900Pending6 beds 3 baths1,689 sq. ft.
7324 W 62nd Street, Summit, IL 60501
MLS# 12795076Listed by: OLLUS REALTY & INVESTMENT GROUP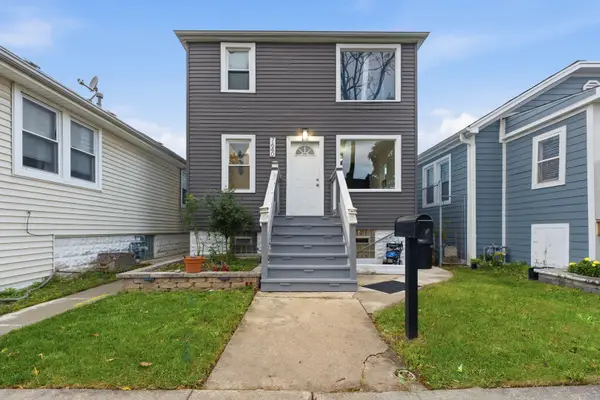 $379,999Pending5 beds 2 baths
7640 W 63rd Place, Summit, IL 60501
MLS# 12789734Listed by: REALTY OF AMERICA, LLC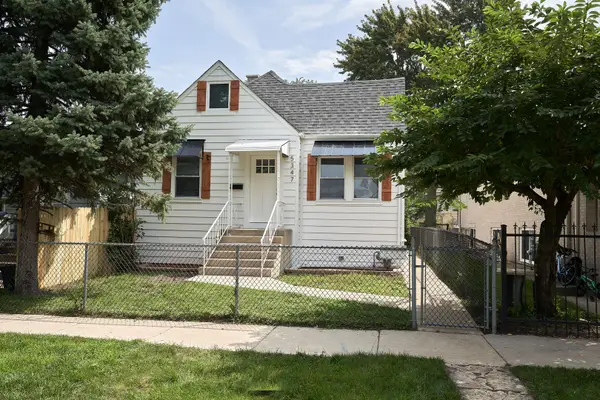 $359,900Active5 beds 2 baths2,500 sq. ft.
5347 S 73 Avenue, Summit, IL 60501
MLS# 12787681Listed by: HAPPY HOMES REALTY INC.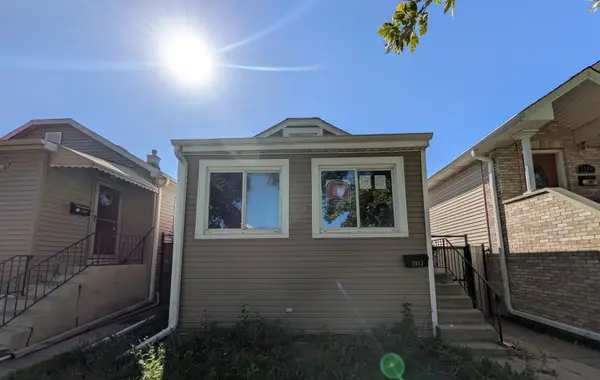 $169,900Active2 beds 1 baths748 sq. ft.
7313 W 58th Place, Summit, IL 60501
MLS# 12784530Listed by: AREA WIDE REALTY


Protect your home and budget from life's surprises with an Assurant Home Warranty, backed by a partner that supports you through every step of homeownership. Explore Plans.
© 2026 Better Homes and Gardens Real Estate LLC. An Anywhere Real Estate company. All rights reserved. Better Homes and Gardens® Real Estate is a registered trademark owned by Meredith Operations Corporation, licensed to Better Homes and Gardens Real Estate LLC and used with permission. Better Homes and Gardens Real Estate LLC fully supports the principles of the Fair Housing Act and the Equal Opportunity Act. Listing information is deemed reliable but is not guaranteed accurate.
Each office is independently owned and operated.
Any services or products provided by third parties are not provided by, affiliated with or related to Better Homes and Gardens Real Estate LLC, or its affiliated companies.