
000 Corrie Lane, Sumner, IL 62466
Local realty services provided by:Better Homes and Gardens Real Estate Service First
Listed by: wes smith
Office: stence realty
MLS#:6261782
Source:IL_CIBOR
Price summary
- Price:$259,900
- Price per sq. ft.:$338.41
About this home
If you have been looking for a deer hunting haven – look no further! This 20 acre +/- parcel features 9 acres of CRP ground and the rest is wooded. The remarkable thing here is the elevation changes – perfect to use for hunting deer funnels. Remote location but still convenient main road access about a mile away. Also sitting on this 20 acre parcel is a 2 bedroom 1 bathroom cabin. The cabin was built in 2011 and features forced heat and AC, public rural water and newer septic system. The possibilities here are endless. Add on and make it a family home? Make it a homestead and build a new house? Hunting oasis? It just needs you to make it happen! Come see this one before its gone!
Contact an agent
Home facts
- Year built:2011
- Listing ID #:6261782
- Added:1 day(s) ago
- Updated:November 06, 2026 at 10:45 PM
Rooms and interior
- Bedrooms:2
- Total bathrooms:1
- Full bathrooms:1
- Rooms Total:4
- Kitchen Description:Microwave, Oven, Refrigerator
- Living area:768 sq. ft.
Heating and cooling
- Cooling:Central Air
- Heating:Electric, Forced Air
- Central air:Yes
Structure and exterior
- Year built:2011
- Building area:768 sq. ft.
- Lot area:20 Acres
- Architectural Style:Cabin
- Construction Materials:Steel
- Exterior Features:Front Porch
- Foundation Description:Slab
- Levels:1 Story
Utilities
- Water:Public
- Sewer:Septic Tank
Finances and disclosures
- Price:$259,900
- Price per sq. ft.:$338.41
- Tax amount:$1,402 (2024)
Features and amenities
- Appliances:Dryer, Electric Water Heater, Microwave, Oven, Refrigerator, Washer
- Laundry features:Dryer, Laundry Main Level, Washer
- Amenities:Smoke Detectors
Parking
- Parking description:1 Car Garage, Attached, Garage
- Garage:Yes
- Garage spaces:1
New listings near 000 Corrie Lane
- New
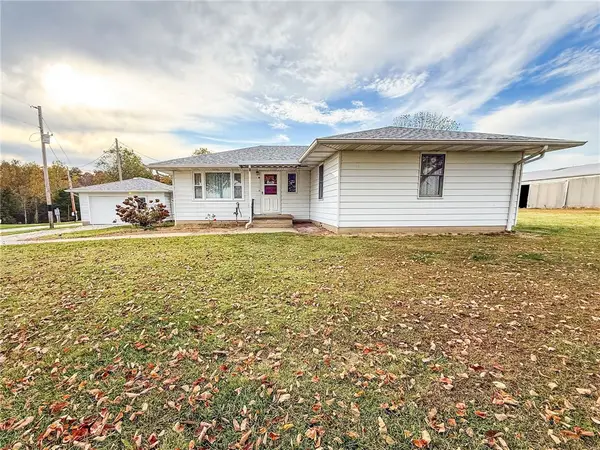 $329,900Active3 beds 3 baths1,716 sq. ft.
6781 Franklin Road, Sumner, IL 62466
MLS# 6261647Listed by: STENCE REALTY 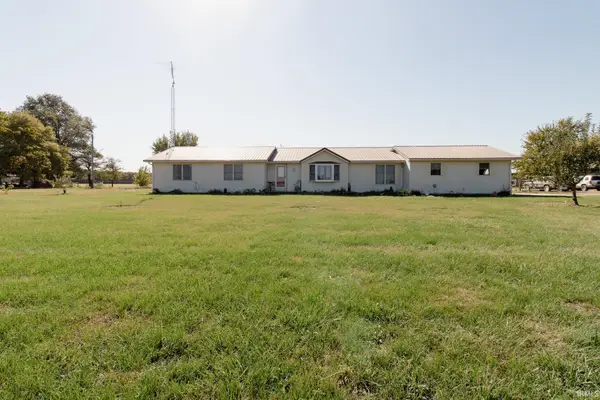 $239,900Active4 beds 2 baths1,848 sq. ft.
8287 E Bethel Lane, Sumner, IL 62466
MLS# 202644047Listed by: DHI REALTY INC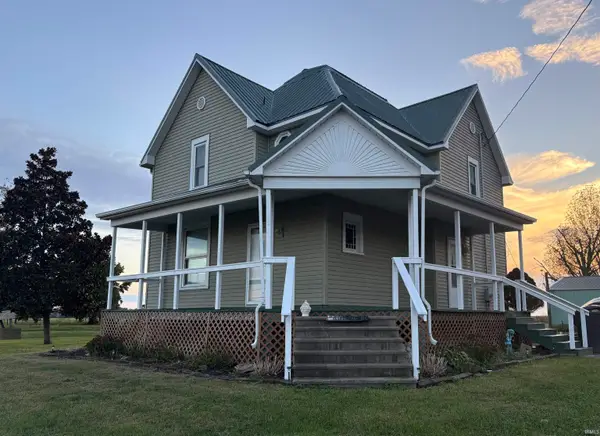 $179,900Active3 beds 2 baths1,604 sq. ft.
18577 Chauncey Road, Sumner, IL 62466
MLS# 202642667Listed by: KLEIN RLTY&AUCTION, INC.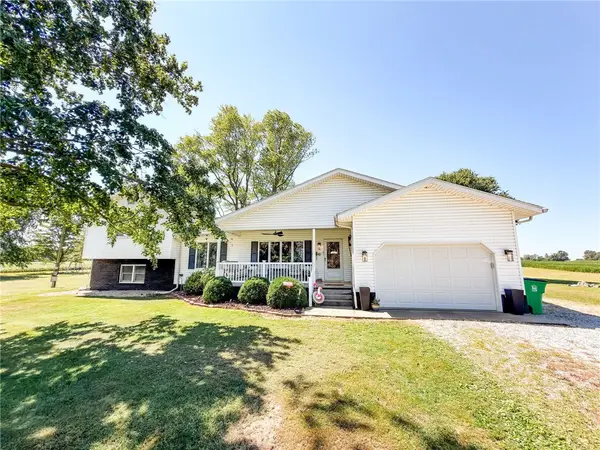 $269,900Pending3 beds 2 baths2,117 sq. ft.
8299 Christy Road, Sumner, IL 62466
MLS# 6260469Listed by: STENCE REALTY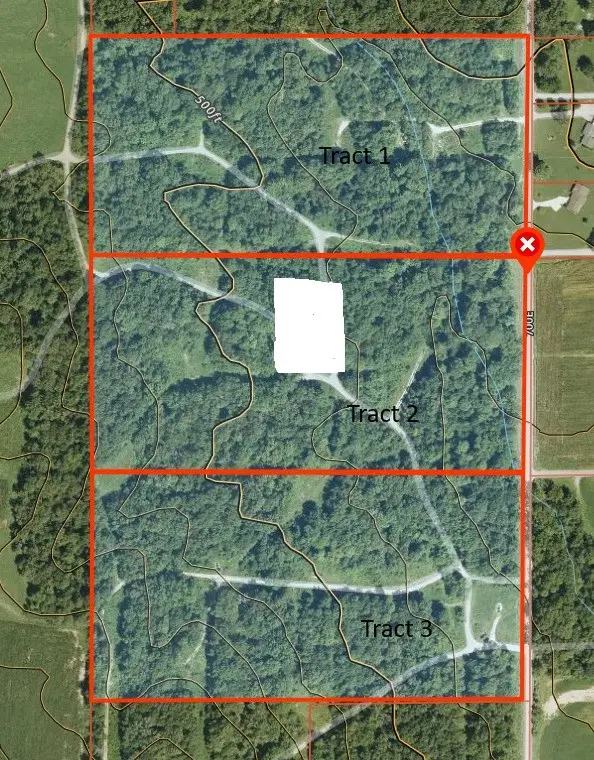 $100,000Active20 Acres
Kings Hill Road, Sumner, IL 62466
MLS# 6256394Listed by: WESTFORK AUCTION & REAL ESTATE, LLC


Protect your home and budget from life's surprises with an Assurant Home Warranty, backed by a partner that supports you through every step of homeownership. Explore Plans.
© 2026 Better Homes and Gardens Real Estate LLC. An Anywhere Real Estate company. All rights reserved. Better Homes and Gardens® Real Estate is a registered trademark owned by Meredith Operations Corporation, licensed to Better Homes and Gardens Real Estate LLC and used with permission. Better Homes and Gardens Real Estate LLC fully supports the principles of the Fair Housing Act and the Equal Opportunity Act. Listing information is deemed reliable but is not guaranteed accurate.
Each office is independently owned and operated.
Any services or products provided by third parties are not provided by, affiliated with or related to Better Homes and Gardens Real Estate LLC, or its affiliated companies.