
1239 Yorkshire Drive S, Sycamore, IL 60178
Local realty services provided by:Better Homes and Gardens Real Estate Connections
1239 Yorkshire Drive S,Sycamore, IL 60178
$415,000
- 4 Beds
- 3 Baths
- 2,561 sq. ft.
- Single family
- Pending
Listed by: kathleen hammes
Office: coldwell banker real estate group
MLS#:12701839
Source:MLSNI
Price summary
- Price:$415,000
- Price per sq. ft.:$162.05
About this home
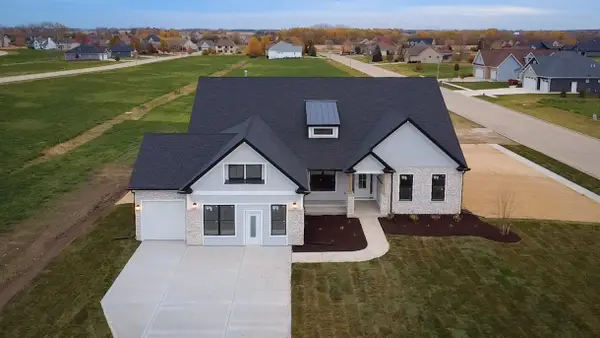
WELCOME HOME TO A PLACE WHERE YOU WILL FIND COMFORT AND GENEROUS LIVING SPACE IN A LOCATION YOU WILL LOVE! Nestled in the sought-after Foxpointe neighborhood, this beautifully maintained one-owner home is designed for everyday living and offers a place for memorable gatherings with family and friends! Conveniently located near shopping, restaurants, medical facilities, schools, and I-88 access, you'll enjoy both peaceful neighborhood living and easy access to everything you need. From the moment you step inside the welcoming foyer of this 4 bedroom, 2.5 bath home, you will find the half-open staircase that creates an inviting first impression. You'll appreciate the entry closet, and the warmth of gleaming hardwood floors, abundant natural light, and crown molding throughout much of this home. The formal living and dining rooms provide wonderful spaces for entertaining, while the heart of the home is the spacious kitchen featuring stainless steel appliances, a breakfast bar, and a casual dining area that flows seamlessly into the family room. Gather around the gas log fireplace with its classic brick surround and wood mantel, or step through the sliding glass doors to the newer composite deck overlooking the beautifully landscaped, spacious backyard. This is the perfect place for morning coffee, summer barbecues, or simply unwinding at the end of the day. Everyday convenience is thoughtfully incorporated with a main-level laundry room complete with washer, dryer, sink, and closet, along with direct access to the 2.5-car garage, which is wired for 220-volt service, has a dedicated work area, and built-in shelving. On the second level of the home you will find a spacious primary suite offering a walk-in closet and an updated private bath with dual-sink vanity, relaxing whirlpool tub, and separate shower. Three additional generously sized bedrooms provide abundant closet space and share a full bath with dual-sink vanity, and tub/shower, making busy mornings a breeze. The partially finished basement expands your living options with a large recreation room ideal for movie nights, hobbies, or a home gym, while the unfinished portion provides wonderful storage space. Combining thoughtful design, quality maintenance, beautiful outdoor spaces, and a great location, this is more than just a home, it's a place for you to begin making your own new memories! Updates/Improvements: Since 2020, master bath remodel and master bath windows, two-window unit in back bedroom, hardwood floors in dining room, carpet, hot water heater, water softener, and deck and railings. Roof, A/C, furnace, refrigerator, stove, microwave, dishwasher, washer and dryer approximately 10 years old....
Contact an agent
Home facts
- Year built:1997
- Subdivision & Development:Foxpointe
- Listing ID #:12701839
- Updated:September 21, 2026 at 08:39 AM
Rooms and interior
- Bedrooms:4
- Total bathrooms:3
- Full bathrooms:2
- Half bathrooms:1
- Rooms Total:9
- Dining Description:Separate Dining Room
- Bathrooms Description:Double Sinks
- Kitchen Description:Dishwasher, Disposal, Microwave, Range, Refrigerator, Stainless Steel Appliance(s)
- Basement Description:Full, Partially Finished
- Living area:2,561 sq. ft.
Heating and cooling
- Cooling:Central Air
- Heating:Forced Air, Natural Gas
- Central air:Yes
Structure and exterior
- Roof:Asphalt
- Year built:1997
- Building area:2,561 sq. ft.
- Foundation Description:Concrete Perimeter
- Levels:2 Story
Utilities
- Water:Public
- Sewer:Public Sewer
Finances and disclosures
- Price:$415,000
- Price per sq. ft.:$162.05
- Tax amount:$10,506 (2025)
Features and amenities
- Laundry features:Dryer, Washer
- Amenities:CO Detectors, Ceiling Fan(s), Sump Pump, Water-Softener Owned
Parking
- Total parking spaces:4
- Parking description:Attached Garage, Concrete, Driveway, Garage
- Garage:Yes
- Garage spaces:2.5
 Copyright 2026 Midwest Real Estate Data LLC. All rights reserved. The data relating to real estate for sale on this web site comes in part from the Broker Reciprocity Program of the Midwest Real Estate Data LLC. Listing information is deemed reliable but not guaranteed.
New listings near 1239 Yorkshire Drive S
- Open Sat, 12 to 2pmNew
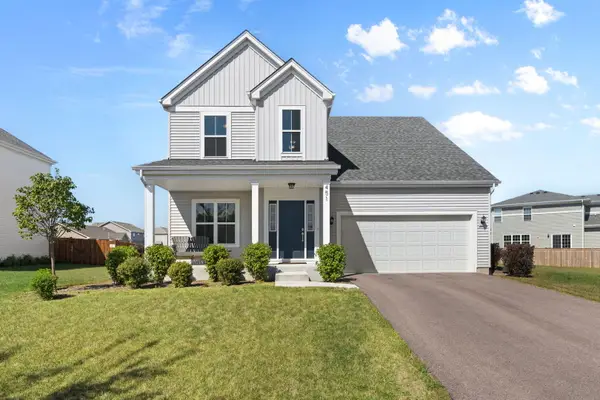 $449,900Active3 beds 3 baths1,766 sq. ft.
451 Mary Ann Circle, Sycamore, IL 60178
MLS# 12754931Listed by: BERKSHIRE HATHAWAY HOMESERVICES STARCK REAL ESTATE - New
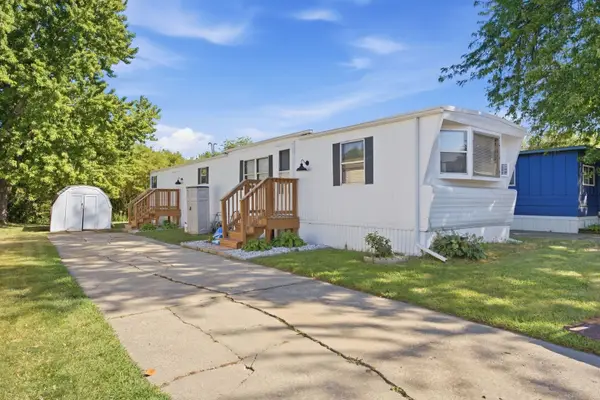 $40,000Active2 beds 1 baths
1824 Huckleberry Lane, Sycamore, IL 60178
MLS# 12761426Listed by: ONPATH REALTY INC. - New
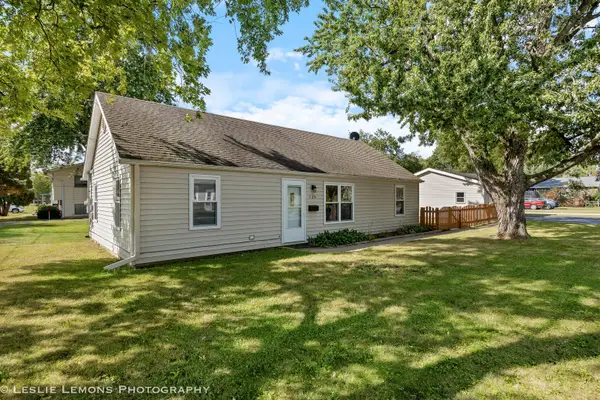 $259,900Active3 beds 1 baths725 sq. ft.
126 E Kerr Street, Sycamore, IL 60178
MLS# 12758483Listed by: PATRICK R. E. GROUP OF IL - New
 $309,900Active3 beds 2 baths1,453 sq. ft.
742 Anjali Court #L, Sycamore, IL 60178
MLS# 12758794Listed by: YOUSSI REAL ESTATE & DEVELOPMENT, INC. - New
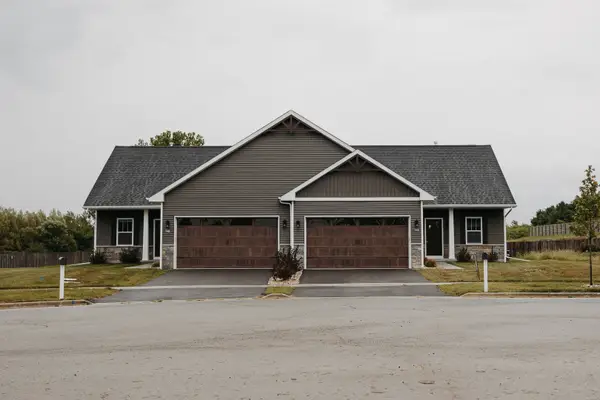 $309,900Active3 beds 2 baths1,453 sq. ft.
744 Anjali Court #R, Sycamore, IL 60178
MLS# 12758893Listed by: YOUSSI REAL ESTATE & DEVELOPMENT, INC. - New
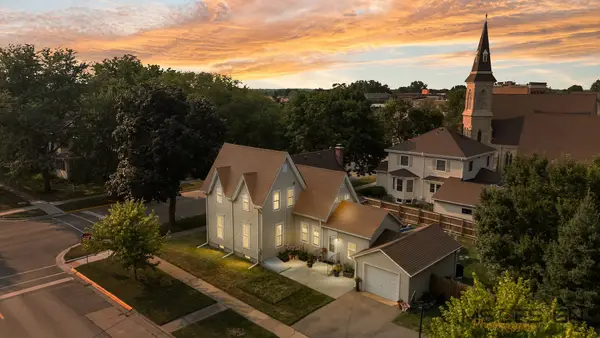 $299,900Active4 beds 2 baths2,072 sq. ft.
230 Somonauk Street, Sycamore, IL 60178
MLS# 12760796Listed by: COLDWELL BANKER REAL ESTATE GROUP - New
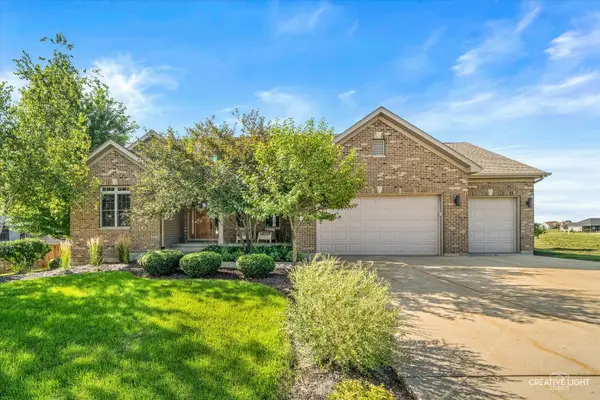 $535,000Active3 beds 3 baths2,677 sq. ft.
724 Emanuel Lane, Sycamore, IL 60178
MLS# 12760875Listed by: KELLER WILLIAMS INFINITY - New
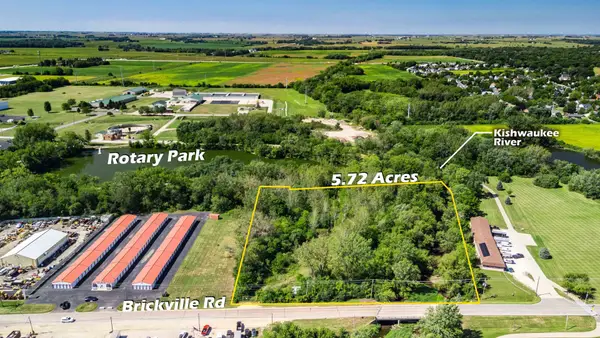 $175,000Active5.72 Acres
000 Brickville Road, Sycamore, IL 60178
MLS# 12758557Listed by: COLDWELL BANKER REAL ESTATE GROUP 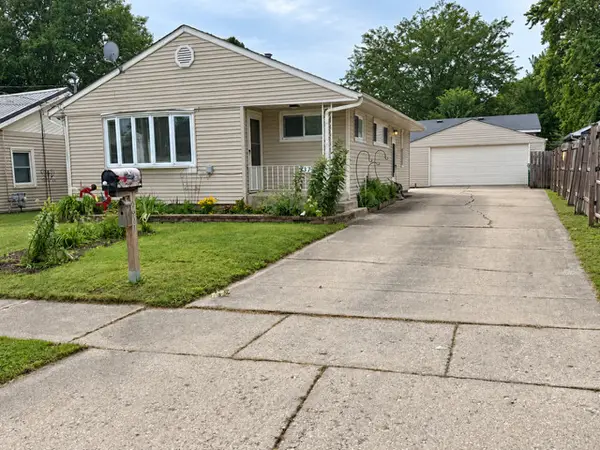 $289,900Pending3 beds 2 baths956 sq. ft.
937 Townsend Street, Sycamore, IL 60178
MLS# 12759468Listed by: ELM STREET REALTORS- New
 $588,416Active4 beds 2 baths2,371 sq. ft.
656 Zagreb Avenue, Sycamore, IL 60178
MLS# 12758591Listed by: HOME SELL FLAT LLC


Protect your home and budget from life's surprises with an Assurant Home Warranty, backed by a partner that supports you through every step of homeownership. Explore Plans.
© 2026 Better Homes and Gardens Real Estate LLC. An Anywhere Real Estate company. All rights reserved. Better Homes and Gardens® Real Estate is a registered trademark owned by Meredith Operations Corporation, licensed to Better Homes and Gardens Real Estate LLC and used with permission. Better Homes and Gardens Real Estate LLC fully supports the principles of the Fair Housing Act and the Equal Opportunity Act. Listing information is deemed reliable but is not guaranteed accurate.
Each office is independently owned and operated.
Any services or products provided by third parties are not provided by, affiliated with or related to Better Homes and Gardens Real Estate LLC, or its affiliated companies.