
1338 Foxbend Drive, Sycamore, IL 60178
Local realty services provided by:Better Homes and Gardens Real Estate Connections
1338 Foxbend Drive,Sycamore, IL 60178
$429,900
- 3 Beds
- 2 Baths
- 1,850 sq. ft.
- Single family
- Active
Listed by: kathleen hammes
Office: coldwell banker real estate group
MLS#:12766069
Source:MLSNI
Price summary
- Price:$429,900
- Price per sq. ft.:$232.38
About this home
A HOME TO LOVE SETTLED ON A WELL MANICURED .41-ACRE LOT, PROVIDING SPACE TO LIVE AND GROW! Thoughtful design, versatile living space, and convenience come together in this beautifully cared-for, one-owner custom-built 3 bedroom, 2 bath ranch in the desirable Foxpointe neighborhood. Welcome your guests to the covered front porch, and step inside to an inviting open-concept living and dining area featuring a vaulted ceiling that creates an airy, spacious atmosphere. The floor-to-ceiling brick gas log fireplace can be enjoyed from every angle of this open space! The kitchen opens seamlessly to the main living space with abundant cabinetry, Corian counters, and includes a convenient breakfast bar, which is perfect for morning coffee, casual meals, or gathering with friends and family. The split-bedroom floorplan offers privacy and comfort with the primary suite featuring a walk-in closet and private full bath with an updated walk-in shower. There are two additional bedrooms with closets and a second full bath with a tub/shower combination. A main-level laundry room, complete with washer, dryer, and built-in ironing board add everyday convenience. The attached heated and insulated two-car garage, with an 8' garage door, provides plenty of room for vehicles, storage, and hobbies, with both an exterior entry door and direct access to the basement. The natural gas generator is a plus and stays with the home! Full unfinished basement opens up so many possibilities for future living space, recreation, a home office, or guest accommodations. Plenty of storage space here as well! A second floor-to-ceiling brick gas log fireplace, egress window, and plumbing rough-ins for a kitchen and bath provide an excellent foundation for another entire level of living space! Sliding glass doors to the large deck with a Sunsetter powered awning offers a place to relax and entertain. Imagine sitting on your front porch or your lovely maintenance-free back deck with a cup of coffee/tea or your favorite beverage! Enjoy the beautifully landscaped, spacious yard where you can garden, or just take in the view and relax. You'll appreciate the close proximity to shopping, restaurants, medical facilities, walking paths, I-88 access, and more! Furnace, central humidifier, A/C, and hot water heater have all been replaced. Throughout this home you will find abundant windows for natural light, ceiling fans, and closet space! Custom built and lovingly maintained, this home offers the combination of single-level living, flexible future space, a spacious lot, and an incredibly convenient location. WHETHER YOU'RE LOOKING FOR COMFORT TODAY OR ENVISIONING POSSIBILITIES FOR TOMORROW, THIS FOXPOINTE RANCH IS READY TO WELCOME YOU HOME!...
Contact an agent
Home facts
- Year built:2002
- Subdivision & Development:Foxpointe
- Listing ID #:12766069
- Updated:October 07, 2026 at 11:27 AM
Rooms and interior
- Bedrooms:3
- Total bathrooms:2
- Full bathrooms:2
- Rooms Total:6
- Dining Description:Combined With Living Room
- Bathrooms Description:Separate Shower
- Kitchen Description:Disposal, Microwave, Range, Refrigerator
- Basement Description:Egress Window, Full, Unfinished
- Living area:1,850 sq. ft.
Heating and cooling
- Cooling:Central Air
- Heating:Forced Air, Natural Gas
- Central air:Yes
Structure and exterior
- Roof:Asphalt
- Year built:2002
- Building area:1,850 sq. ft.
- Lot area:0.42 Acres
- Lot Features:Corner Lot
- Architectural Style:Ranch
- Foundation Description:Concrete Perimeter
- Levels:1 Story
Utilities
- Water:Public
- Sewer:Public Sewer
Finances and disclosures
- Price:$429,900
- Price per sq. ft.:$232.38
- Tax amount:$5,792 (2025)
Features and amenities
- Laundry features:Dryer, Washer
- Amenities:CO Detectors, Ceiling Fan(s), Generator, Sump Pump, Water-Softener Rented
Parking
- Total parking spaces:6
- Parking description:Attached Garage, Concrete, Driveway, Garage
- Garage:Yes
- Garage spaces:2
 Copyright 2026 Midwest Real Estate Data LLC. All rights reserved. The data relating to real estate for sale on this web site comes in part from the Broker Reciprocity Program of the Midwest Real Estate Data LLC. Listing information is deemed reliable but not guaranteed.
New listings near 1338 Foxbend Drive
- Open Sun, 1 to 3pmNew
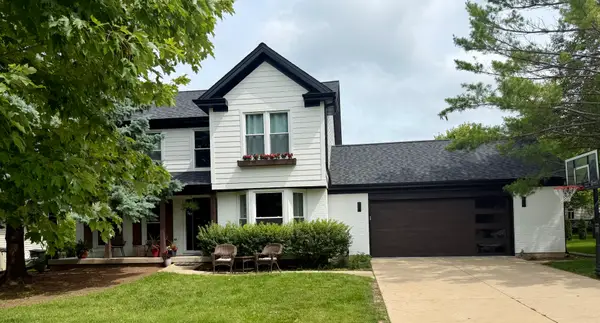 $439,999Active4 beds 4 baths1,960 sq. ft.
1127 Yorkshire Drive N, Sycamore, IL 60178
MLS# 12778095Listed by: COLDWELL BANKER REALTY - New
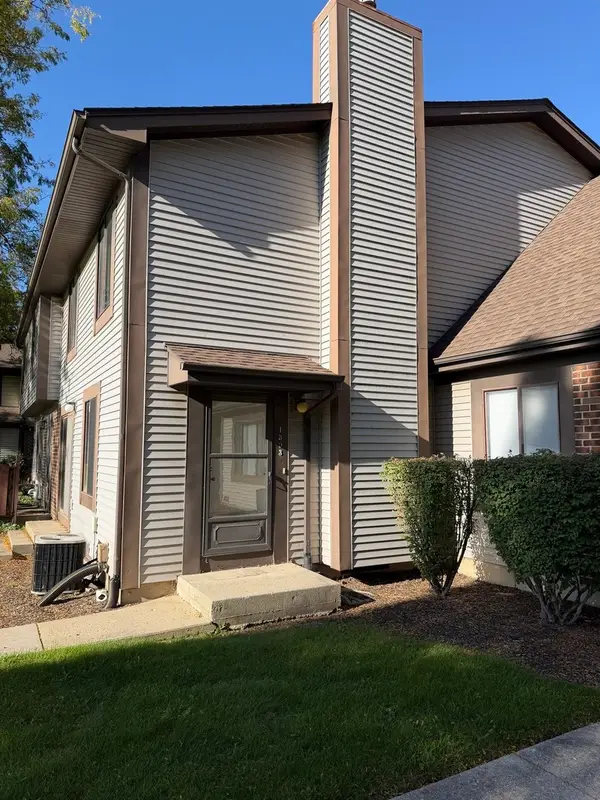 $192,500Active2 beds 2 baths1,244 sq. ft.
1803 Raintree Court, Sycamore, IL 60178
MLS# 12778183Listed by: WEICHERT REALTORS SIGNATURE PROFESSIONALS - New
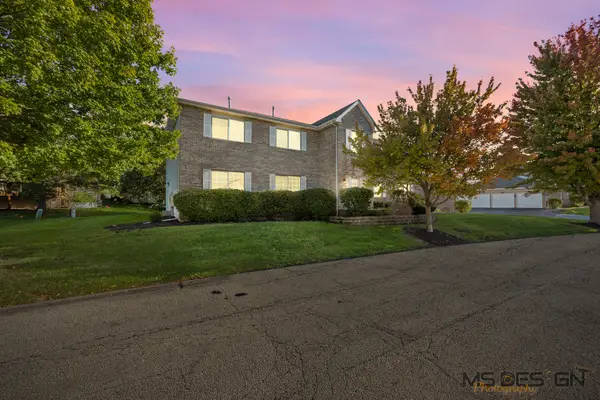 $216,900Active2 beds 2 baths1,220 sq. ft.
954 Constance Lane #954, Sycamore, IL 60178
MLS# 12775086Listed by: COLDWELL BANKER REAL ESTATE GROUP - Open Sat, 12 to 2pmNew
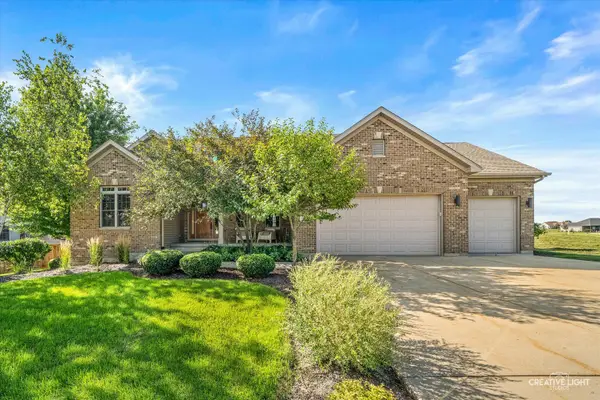 $509,000Active3 beds 3 baths2,677 sq. ft.
724 Emanuel Lane, Sycamore, IL 60178
MLS# 12777213Listed by: KELLER WILLIAMS INFINITY - New
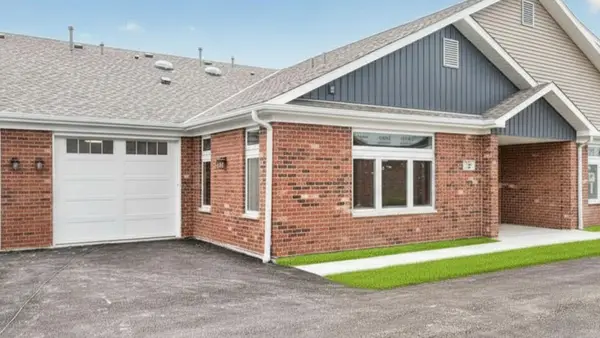 $296,900Active1 beds 2 baths1,106 sq. ft.
60 Kloe Lane #60, Sycamore, IL 60178
MLS# 12776766Listed by: O'NEIL PROPERTY GROUP, LLC - New
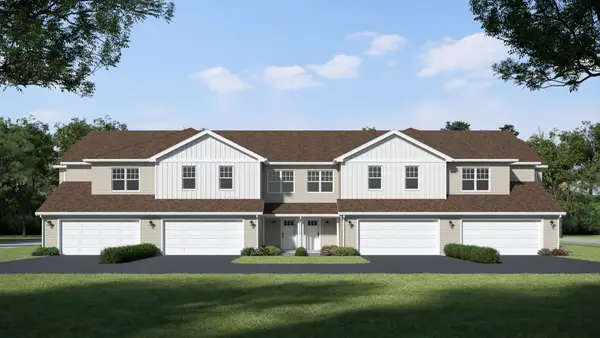 $334,900Active3 beds 3 baths1,711 sq. ft.
540 Buckboard Lane, Sycamore, IL 60178
MLS# 12774729Listed by: SUBURBAN LIFE REALTY, LTD - New
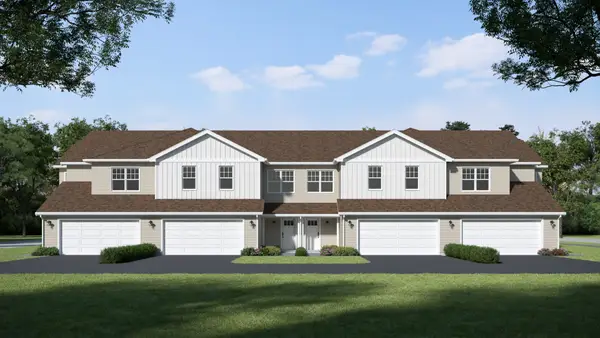 $334,900Active3 beds 3 baths1,711 sq. ft.
546 Buckboard Lane, Sycamore, IL 60178
MLS# 12774823Listed by: SUBURBAN LIFE REALTY, LTD 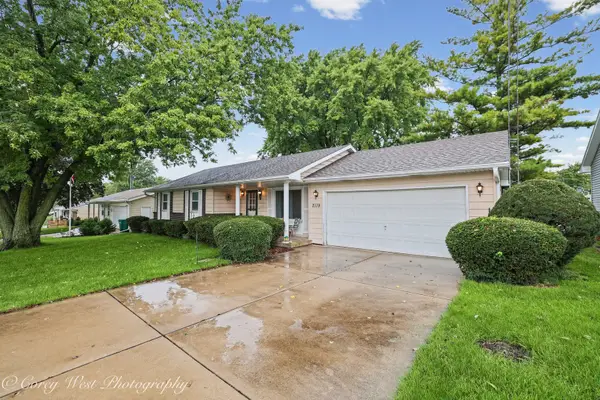 $250,000Pending3 beds 2 baths984 sq. ft.
2119 Highland Drive, Sycamore, IL 60178
MLS# 12773179Listed by: NORTHERN ILLINOIS REALTY LLC- New
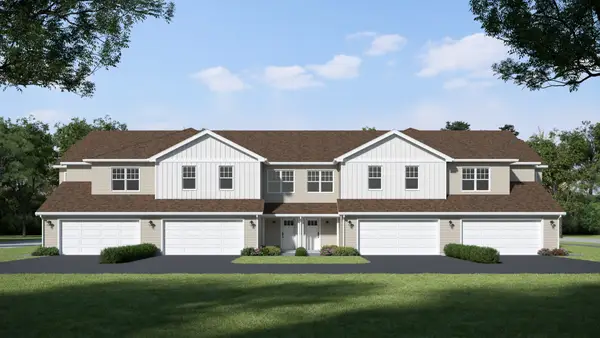 $349,900Active4 beds 3 baths2,107 sq. ft.
542 Buckboard Lane, Sycamore, IL 60178
MLS# 12773489Listed by: SUBURBAN LIFE REALTY, LTD - New
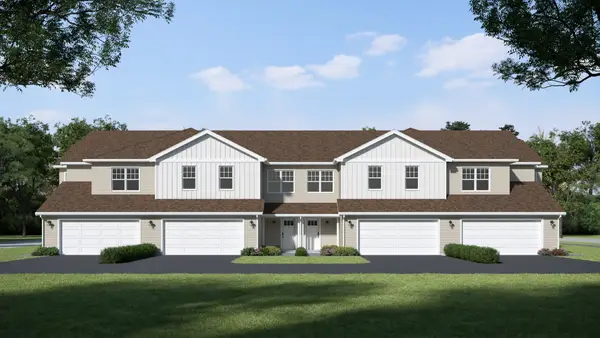 $349,900Active4 beds 3 baths2,107 sq. ft.
544 Buckboard Lane, Sycamore, IL 60178
MLS# 12773675Listed by: SUBURBAN LIFE REALTY, LTD


Protect your home and budget from life's surprises with an Assurant Home Warranty, backed by a partner that supports you through every step of homeownership. Explore Plans.
© 2026 Better Homes and Gardens Real Estate LLC. An Anywhere Real Estate company. All rights reserved. Better Homes and Gardens® Real Estate is a registered trademark owned by Meredith Operations Corporation, licensed to Better Homes and Gardens Real Estate LLC and used with permission. Better Homes and Gardens Real Estate LLC fully supports the principles of the Fair Housing Act and the Equal Opportunity Act. Listing information is deemed reliable but is not guaranteed accurate.
Each office is independently owned and operated.
Any services or products provided by third parties are not provided by, affiliated with or related to Better Homes and Gardens Real Estate LLC, or its affiliated companies.