
1350 Arneita Street, Sycamore, IL 60178
Local realty services provided by:Better Homes and Gardens Real Estate Star Homes
1350 Arneita Street,Sycamore, IL 60178
$457,200
- 4 Beds
- 4 Baths
- 2,220 sq. ft.
- Single family
- Pending
Listed by: jocelyn kerbel
Office: willow real estate, inc
MLS#:12736875
Source:MLSNI
Price summary
- Price:$457,200
- Price per sq. ft.:$205.95
About this home
Discover your dream home with this custom-built masterpiece! Nestled on a generous .61-acre lot, this stunning 4-bedroom, 3.5-bath residence boasts a spacious 4-car garage, perfect for new owners. Step into a modern kitchen, updated in 2020, featuring sleek solid surface countertops and stainless steel appliances. Enjoy the seamless flow from the kitchen to the breakfast area, leading into a family room with views of the expansive backyard. The foyer offers direct access to the garage and opens into a formal living room with vaulted ceilings and abundant natural light. Retreat to the luxurious ensuite, complete with a tray ceiling, hardwood floors, and a generously sized walk-in closet. The finished basement is a versatile space, including a living area, full bathroom, utility room, and a large workshop. An outdoor building, currently housing a hot tub (AS IS), presents endless possibilities for your needs. The garage's exterior door to the backyard simplifies lawn care. With a new roof installed in 2019, this home combines comfort and convenience in a prime town location. Don't miss the opportunity for private living in this exceptional property!...
Contact an agent
Home facts
- Year built:2000
- Subdivision & Development:Townsend Woods
- Listing ID #:12736875
- Updated:October 07, 2026 at 11:28 AM
Rooms and interior
- Bedrooms:4
- Total bathrooms:4
- Full bathrooms:3
- Half bathrooms:1
- Rooms Total:11
- Dining Description:Breakfast Room, Separate Dining Room
- Kitchen Description:Dishwasher, Freezer, Microwave, Range, Refrigerator
- Basement Description:Full, Partially Finished
- Living area:2,220 sq. ft.
Heating and cooling
- Cooling:Central Air
- Heating:Forced Air, Natural Gas
- Central air:Yes
Structure and exterior
- Roof:Asphalt
- Year built:2000
- Building area:2,220 sq. ft.
- Lot area:0.61 Acres
- Levels:2 Story
Schools
- High school:Sycamore High School
- Middle school:Sycamore Middle School
- Elementary school:North Grove Elementary School
Utilities
- Water:Public
- Sewer:Public Sewer
Finances and disclosures
- Price:$457,200
- Price per sq. ft.:$205.95
- Tax amount:$9,966 (2025)
Features and amenities
- Laundry features:Dryer, Washer
- Amenities:CO Detectors, Ceiling Fan(s), Radon Mitigation System, Security System, Sump Pump, Water-Softener Owned
Parking
- Total parking spaces:4
- Parking description:Asphalt, Attached Garage, Garage, Tandem
- Garage:Yes
- Garage spaces:4
 Copyright 2026 Midwest Real Estate Data LLC. All rights reserved. The data relating to real estate for sale on this web site comes in part from the Broker Reciprocity Program of the Midwest Real Estate Data LLC. Listing information is deemed reliable but not guaranteed.
New listings near 1350 Arneita Street
- Open Sun, 1 to 3pmNew
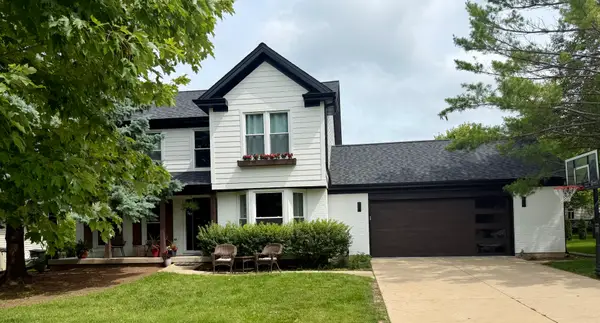 $439,999Active4 beds 4 baths1,960 sq. ft.
1127 Yorkshire Drive N, Sycamore, IL 60178
MLS# 12778095Listed by: COLDWELL BANKER REALTY - New
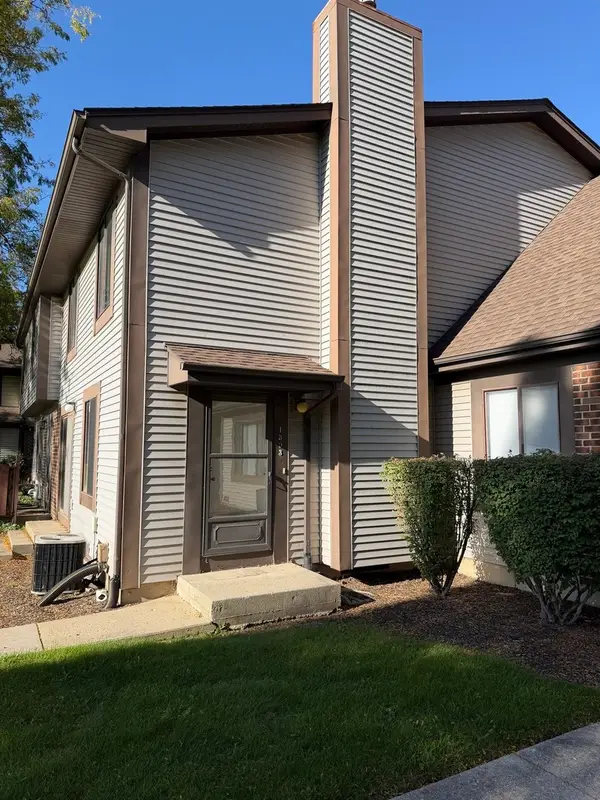 $192,500Active2 beds 2 baths1,244 sq. ft.
1803 Raintree Court, Sycamore, IL 60178
MLS# 12778183Listed by: WEICHERT REALTORS SIGNATURE PROFESSIONALS - New
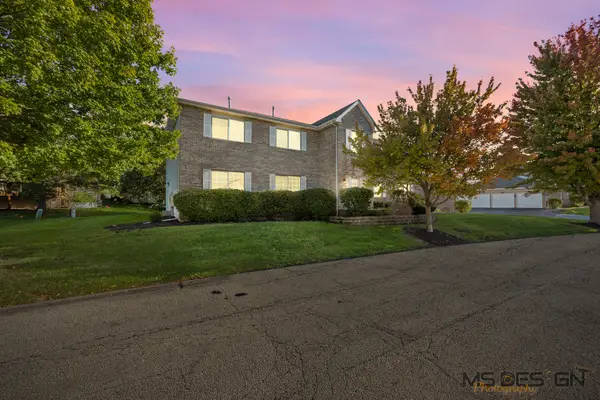 $216,900Active2 beds 2 baths1,220 sq. ft.
954 Constance Lane #954, Sycamore, IL 60178
MLS# 12775086Listed by: COLDWELL BANKER REAL ESTATE GROUP - Open Sat, 12 to 2pmNew
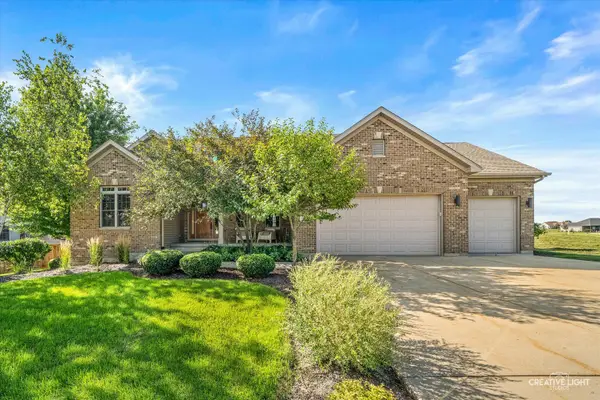 $509,000Active3 beds 3 baths2,677 sq. ft.
724 Emanuel Lane, Sycamore, IL 60178
MLS# 12777213Listed by: KELLER WILLIAMS INFINITY - New
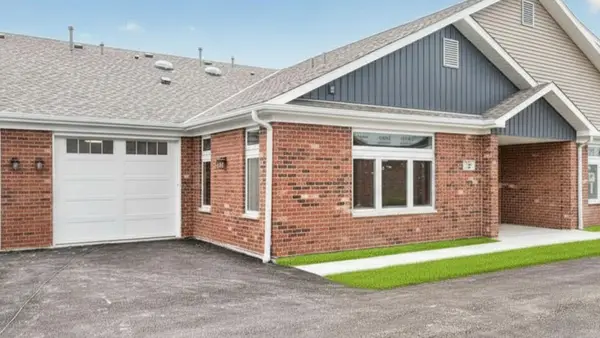 $296,900Active1 beds 2 baths1,106 sq. ft.
60 Kloe Lane #60, Sycamore, IL 60178
MLS# 12776766Listed by: O'NEIL PROPERTY GROUP, LLC - New
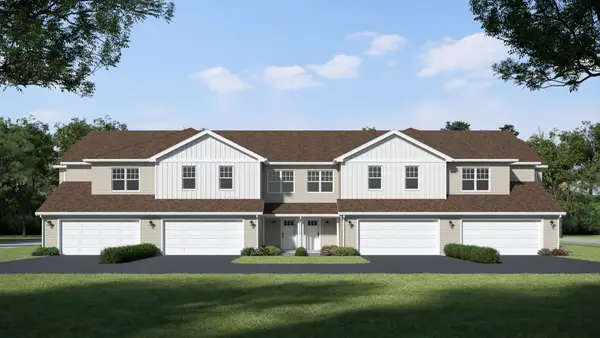 $334,900Active3 beds 3 baths1,711 sq. ft.
540 Buckboard Lane, Sycamore, IL 60178
MLS# 12774729Listed by: SUBURBAN LIFE REALTY, LTD - New
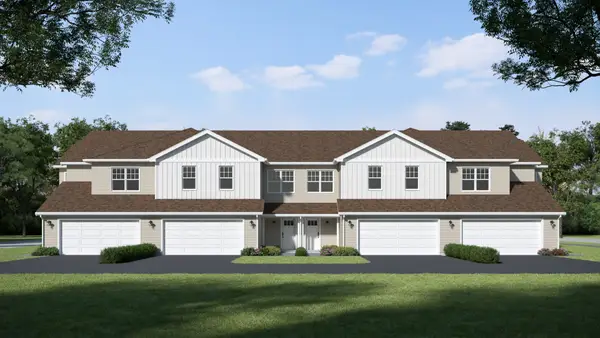 $334,900Active3 beds 3 baths1,711 sq. ft.
546 Buckboard Lane, Sycamore, IL 60178
MLS# 12774823Listed by: SUBURBAN LIFE REALTY, LTD 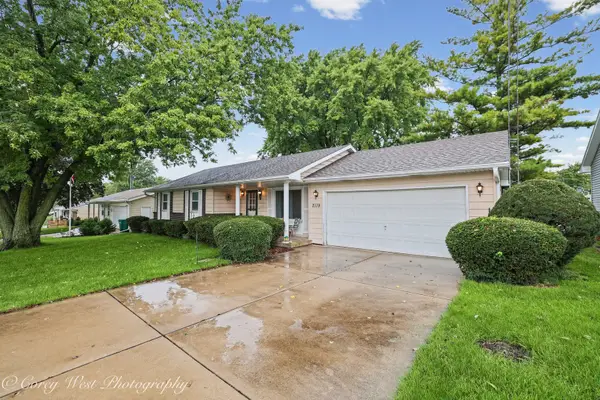 $250,000Pending3 beds 2 baths984 sq. ft.
2119 Highland Drive, Sycamore, IL 60178
MLS# 12773179Listed by: NORTHERN ILLINOIS REALTY LLC- New
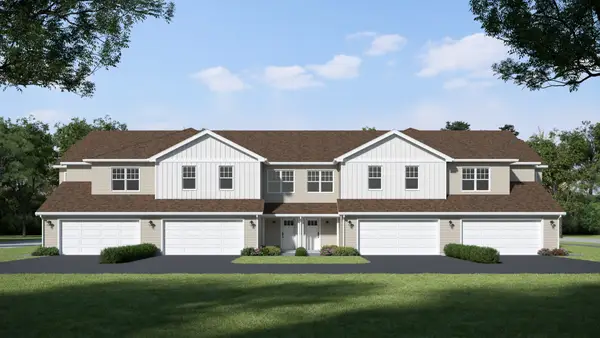 $349,900Active4 beds 3 baths2,107 sq. ft.
542 Buckboard Lane, Sycamore, IL 60178
MLS# 12773489Listed by: SUBURBAN LIFE REALTY, LTD - New
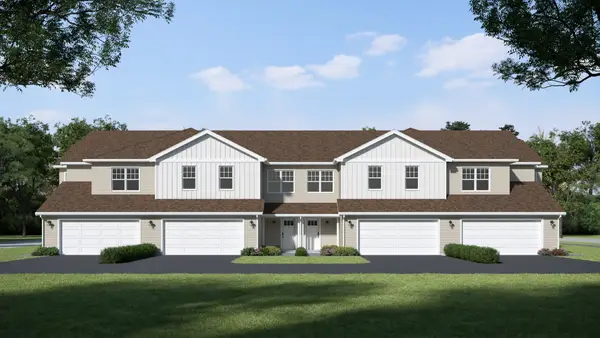 $349,900Active4 beds 3 baths2,107 sq. ft.
544 Buckboard Lane, Sycamore, IL 60178
MLS# 12773675Listed by: SUBURBAN LIFE REALTY, LTD


Protect your home and budget from life's surprises with an Assurant Home Warranty, backed by a partner that supports you through every step of homeownership. Explore Plans.
© 2026 Better Homes and Gardens Real Estate LLC. An Anywhere Real Estate company. All rights reserved. Better Homes and Gardens® Real Estate is a registered trademark owned by Meredith Operations Corporation, licensed to Better Homes and Gardens Real Estate LLC and used with permission. Better Homes and Gardens Real Estate LLC fully supports the principles of the Fair Housing Act and the Equal Opportunity Act. Listing information is deemed reliable but is not guaranteed accurate.
Each office is independently owned and operated.
Any services or products provided by third parties are not provided by, affiliated with or related to Better Homes and Gardens Real Estate LLC, or its affiliated companies.