
1350 Ridge Drive, Sycamore, IL 60178
Local realty services provided by:Better Homes and Gardens Real Estate Connections
1350 Ridge Drive,Sycamore, IL 60178
$310,000
- 2 Beds
- 2 Baths
- - sq. ft.
- Townhouse
- Sold
Listed by: kathleen hammes
Office: coldwell banker real estate group
MLS#:12734551
Source:MLSNI
Sorry, we are unable to map this address
Price summary
- Price:$310,000
- Monthly HOA dues:$175
About this home
HERE YOU WILL FIND COMFORT, CONVENIENCE, AND BEAUTIFUL SUNSET VIEWS! This inviting 2-bedroom, 2-bath ranch end-unit townhome offers easy living, thoughtful design, and a private setting overlooking peaceful views! A covered front porch welcomes you into the spacious foyer with the convenience of a closet. From there, the home opens beautifully into a spacious living area featuring a gas-log fireplace and cathedral ceiling. The adjoining kitchen offers abundant cabinetry, generous counter space, and a walk-in pantry, and all appliances stay. The open concept includes the dining area with sliding glass doors to your private deck, which is the perfect place to unwind, entertain, or simply enjoy the beautiful sunsets! Abundant windows, lighting, and ceiling fans throughout! A convenient laundry room is located just off the kitchen and provides direct access to the attached two-car garage. The spacious primary suite, complete with a walk-in closet and private full bath, features a double-sink vanity, separate shower, and linen closet. A comfortable second bedroom with its own closet is complemented by a hallway second full bath with a tub/shower combination, and a second linen closet. If you are looking for more space, the unfinished basement offers endless possibilities for storage, hobbies, a home gym, or future finished living space. An egress window and rough-in for a bathroom provide a great start, with a commode and sink already in place. With its peaceful green-space views, welcoming layout, generous storage, and low-maintenance lifestyle, this home makes everyday living feel easy. New furnace approximately two years ago. New kitchen sink and faucet, garbage disposal, comfort height commodes, and circulating pump on water heater for instant hot water. Conveniently located near shopping, restaurants, medical facilities, I-88 access, and more! THIS IS A PLACE WHERE COMFORT AND CONVENIENCE COME TOGETHER FOR YOU!...
Contact an agent
Home facts
- Year built:2014
- Listing ID #:12734551
- Updated:October 06, 2026 at 08:46 AM
Rooms and interior
- Bedrooms:2
- Total bathrooms:2
- Full bathrooms:2
- Rooms Total:5
- Bathrooms Description:Double Sinks, Separate Shower
- Kitchen Description:Dishwasher, Disposal, Microwave, Range, Refrigerator
- Basement Description:Egress Window, Full, Unfinished
Heating and cooling
- Cooling:Central Air
- Heating:Forced Air, Natural Gas
- Central air:Yes
Structure and exterior
- Roof:Asphalt
- Year built:2014
- Foundation Description:Concrete Perimeter
Utilities
- Water:Public
- Sewer:Public Sewer
Finances and disclosures
- Price:$310,000
- Tax amount:$4,916 (2025)
Features and amenities
- Laundry features:Dryer, Washer
- Amenities:CO Detectors, Ceiling Fan(s), Sump Pump, Water-Softener Rented
Parking
- Total parking spaces:4
- Parking description:Asphalt, Attached Garage, Driveway, Garage
- Garage:Yes
- Garage spaces:2
 Copyright 2026 Midwest Real Estate Data LLC. All rights reserved. The data relating to real estate for sale on this web site comes in part from the Broker Reciprocity Program of the Midwest Real Estate Data LLC. Listing information is deemed reliable but not guaranteed.
New listings near 1350 Ridge Drive
- New
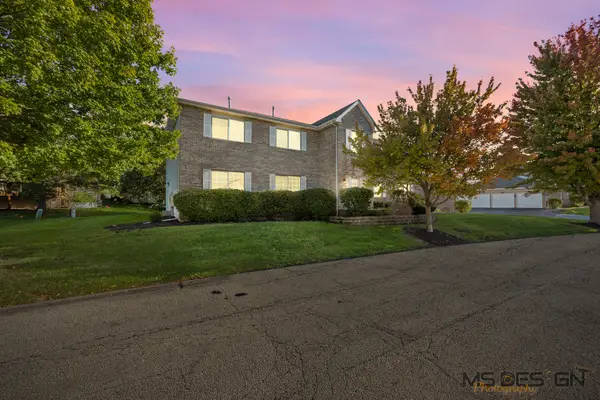 $216,900Active2 beds 2 baths1,220 sq. ft.
954 Constance Lane #954, Sycamore, IL 60178
MLS# 12775086Listed by: COLDWELL BANKER REAL ESTATE GROUP - Open Sat, 12 to 2pmNew
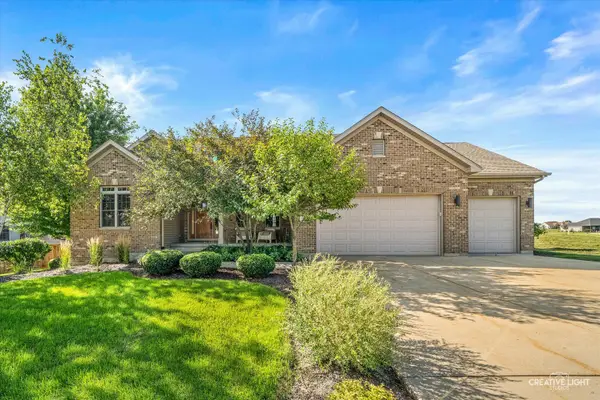 $509,000Active3 beds 3 baths2,677 sq. ft.
724 Emanuel Lane, Sycamore, IL 60178
MLS# 12777213Listed by: KELLER WILLIAMS INFINITY - New
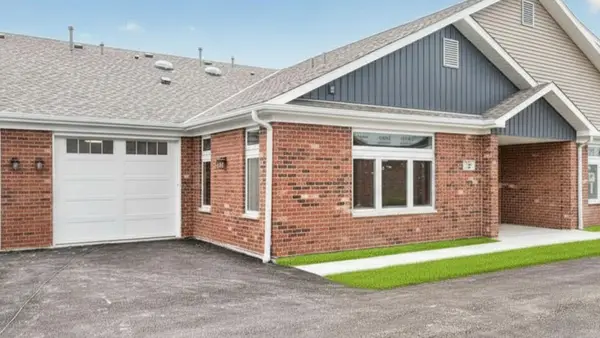 $296,900Active1 beds 2 baths1,106 sq. ft.
60 Kloe Lane #60, Sycamore, IL 60178
MLS# 12776766Listed by: O'NEIL PROPERTY GROUP, LLC - New
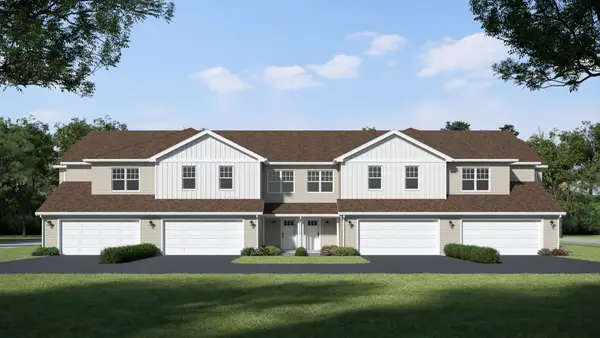 $334,900Active3 beds 3 baths1,711 sq. ft.
540 Buckboard Lane, Sycamore, IL 60178
MLS# 12774729Listed by: SUBURBAN LIFE REALTY, LTD - New
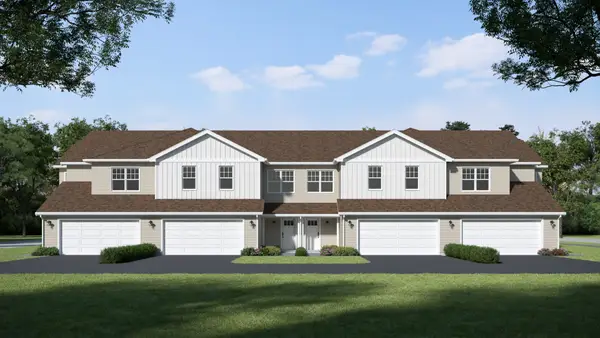 $334,900Active3 beds 3 baths1,711 sq. ft.
546 Buckboard Lane, Sycamore, IL 60178
MLS# 12774823Listed by: SUBURBAN LIFE REALTY, LTD 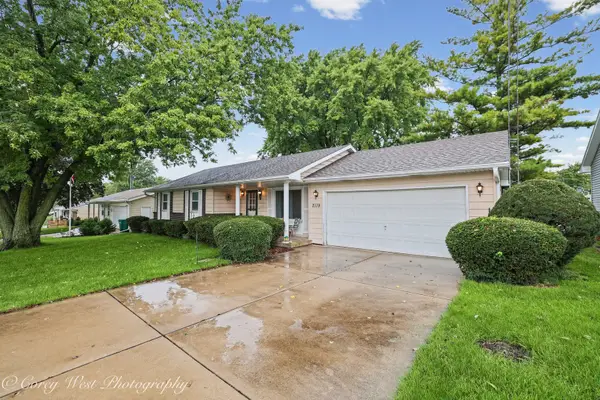 $250,000Pending3 beds 2 baths984 sq. ft.
2119 Highland Drive, Sycamore, IL 60178
MLS# 12773179Listed by: NORTHERN ILLINOIS REALTY LLC- New
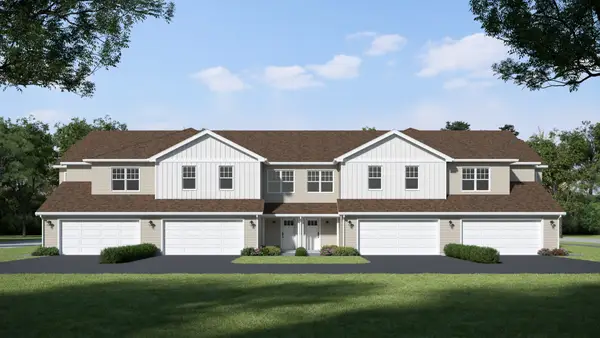 $349,900Active4 beds 3 baths2,107 sq. ft.
542 Buckboard Lane, Sycamore, IL 60178
MLS# 12773489Listed by: SUBURBAN LIFE REALTY, LTD - New
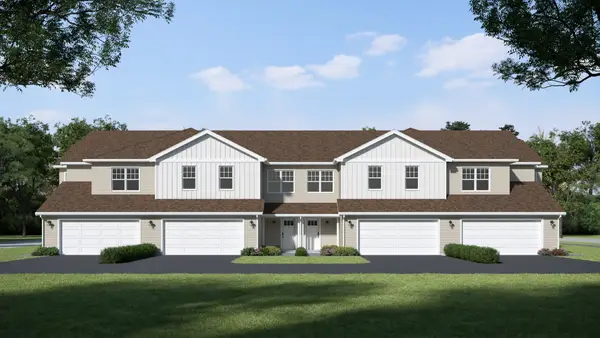 $349,900Active4 beds 3 baths2,107 sq. ft.
544 Buckboard Lane, Sycamore, IL 60178
MLS# 12773675Listed by: SUBURBAN LIFE REALTY, LTD - New
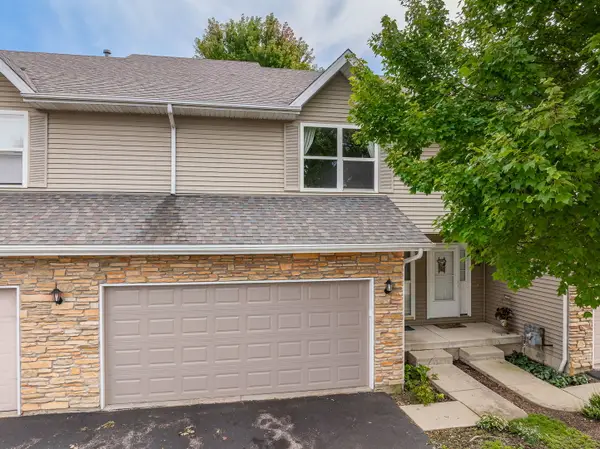 $260,000Active2 beds 3 baths1,529 sq. ft.
1134 Rose Drive, Sycamore, IL 60178
MLS# 12768725Listed by: COLDWELL BANKER REALTY - New
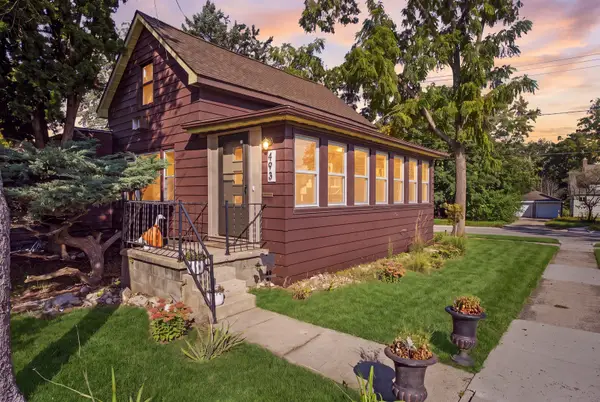 $270,000Active2 beds 2 baths1,216 sq. ft.
493 E Exchange Street, Sycamore, IL 60178
MLS# 12771472Listed by: INSPIRE REALTY GROUP LLC


Protect your home and budget from life's surprises with an Assurant Home Warranty, backed by a partner that supports you through every step of homeownership. Explore Plans.
© 2026 Better Homes and Gardens Real Estate LLC. An Anywhere Real Estate company. All rights reserved. Better Homes and Gardens® Real Estate is a registered trademark owned by Meredith Operations Corporation, licensed to Better Homes and Gardens Real Estate LLC and used with permission. Better Homes and Gardens Real Estate LLC fully supports the principles of the Fair Housing Act and the Equal Opportunity Act. Listing information is deemed reliable but is not guaranteed accurate.
Each office is independently owned and operated.
Any services or products provided by third parties are not provided by, affiliated with or related to Better Homes and Gardens Real Estate LLC, or its affiliated companies.