
333 Bethany Road, Sycamore, IL 60178
Local realty services provided by:Better Homes and Gardens Real Estate Connections
333 Bethany Road,Sycamore, IL 60178
$375,000
- 3 Beds
- 2 Baths
- 1,952 sq. ft.
- Single family
- Active
Listed by: melissa mobile
Office: hometown realty group
MLS#:12765619
Source:MLSNI
Price summary
- Price:$375,000
- Price per sq. ft.:$192.11
About this home
Welcome to this beautifully remodeled 3 bedroom, 2 bath home offering approximately 1,954 square feet of living space on a spacious 0.66 acre lot. This home has been thoughtfully updated throughout while maintaining its original character. The stunning new kitchen features quartz countertops, new cabinetry, soft close drawers and modern finishes. Both bathrooms have been completely renovated, while new luxury vinyl plank flooring and fresh paint create a bright, cohesive feel throughout the home. Additional improvements include a new roof, soffits, fascia, gutters, windows, high efficiency furnace and high efficiency water heater and newer A/C. A partial basement provides additional storage and usable space. Conveniently located near shopping, grocery stores and everyday amenities, with downtown Sycamore within walking distance. With extensive interior and exterior improvements already completed, this truly move in ready home is ready for its next owner. The Housing Provider is committed to the letter and the spirit of the Illinois Human Rights Act, the Federal Fair Housing Act, and all other federal, state, and applicable local laws enacted to ensure a housing market and housing conditions free from discrimination....
Contact an agent
Home facts
- Year built:1955
- Listing ID #:12765619
- Updated:September 25, 2026 at 11:28 AM
Rooms and interior
- Bedrooms:3
- Total bathrooms:2
- Full bathrooms:2
- Rooms Total:8
- Dining Description:Eating Area, Separate Dining Room
- Bathrooms Description:Separate Shower
- Kitchen Description:Dishwasher, Gas Oven, Range, Refrigerator, Stainless Steel Appliance(s)
- Basement Description:Partial, Unfinished
- Living area:1,952 sq. ft.
Heating and cooling
- Cooling:Central Air
- Heating:Forced Air, Natural Gas
- Central air:Yes
Structure and exterior
- Roof:Asphalt
- Year built:1955
- Building area:1,952 sq. ft.
- Lot area:0.66 Acres
- Lot Features:Corner Lot, Mature Trees
- Exterior Features:Fire Pit
- Foundation Description:Concrete Perimeter
Utilities
- Sewer:Public Sewer
Finances and disclosures
- Price:$375,000
- Price per sq. ft.:$192.11
- Tax amount:$7,705 (2025)
Features and amenities
- Laundry features:Dryer, Washer
- Amenities:CO Detectors, Ceiling Fan(s), Sump Pump, TV-Cable, Water-Softener Rented
Parking
- Total parking spaces:4
- Parking description:Asphalt, Attached Garage, Driveway, Garage, Off Street
- Garage:Yes
- Garage spaces:1
 Copyright 2026 Midwest Real Estate Data LLC. All rights reserved. The data relating to real estate for sale on this web site comes in part from the Broker Reciprocity Program of the Midwest Real Estate Data LLC. Listing information is deemed reliable but not guaranteed.
New listings near 333 Bethany Road
- New
 $359,900Active2 beds 2 baths1,571 sq. ft.
2206 Maggie Lane, Sycamore, IL 60178
MLS# 12769296Listed by: ELM STREET REALTORS - Open Sat, 1 to 3pmNew
 $325,000Active3 beds 2 baths1,750 sq. ft.
320 E High Street, Sycamore, IL 60178
MLS# 12766377Listed by: KELLER WILLIAMS INSPIRE - New
 $295,000Active3 beds 2 baths1,260 sq. ft.
311 George Street, Sycamore, IL 60178
MLS# 12766012Listed by: CENTURY 21 CIRCLE - New
 $443,777Active4 beds 4 baths1,960 sq. ft.
1127 Yorkshire Drive N, Sycamore, IL 60178
MLS# 12767584Listed by: COLDWELL BANKER REALTY - New
 $299,000Active3 beds 2 baths980 sq. ft.
1124 Townsend Street, Sycamore, IL 60178
MLS# 12765240Listed by: AMERICAN REALTY ILLINOIS LLC - New
 $375,000Active3 beds 2 baths2,028 sq. ft.
635 Nathan Lattin Lane, Sycamore, IL 60178
MLS# 12765593Listed by: CENTURY 21 S.G.R., INC. - Open Sat, 12 to 2pmNew
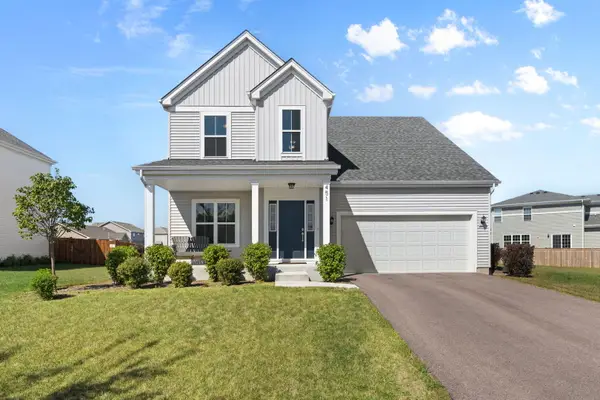 $449,900Active3 beds 3 baths1,766 sq. ft.
451 Mary Ann Circle, Sycamore, IL 60178
MLS# 12754931Listed by: BERKSHIRE HATHAWAY HOMESERVICES STARCK REAL ESTATE - New
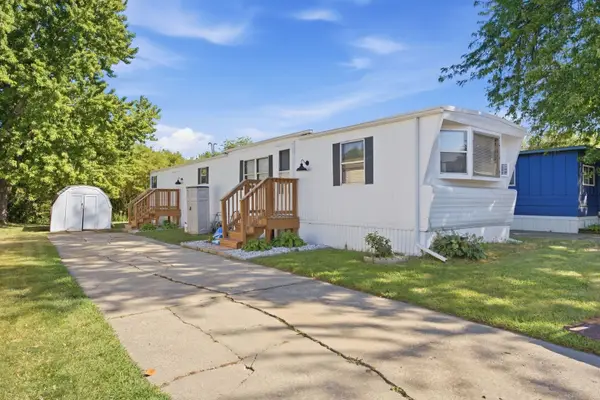 $40,000Active2 beds 1 baths
1824 Huckleberry Lane, Sycamore, IL 60178
MLS# 12761426Listed by: ONPATH REALTY INC. - New
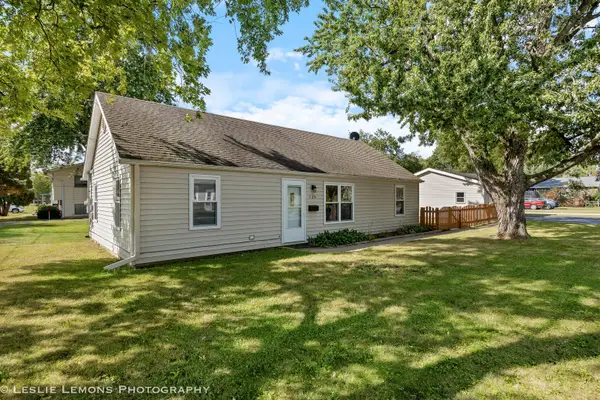 $259,900Active3 beds 1 baths725 sq. ft.
126 E Kerr Street, Sycamore, IL 60178
MLS# 12758483Listed by: PATRICK R. E. GROUP OF IL


Protect your home and budget from life's surprises with an Assurant Home Warranty, backed by a partner that supports you through every step of homeownership. Explore Plans.
© 2026 Better Homes and Gardens Real Estate LLC. An Anywhere Real Estate company. All rights reserved. Better Homes and Gardens® Real Estate is a registered trademark owned by Meredith Operations Corporation, licensed to Better Homes and Gardens Real Estate LLC and used with permission. Better Homes and Gardens Real Estate LLC fully supports the principles of the Fair Housing Act and the Equal Opportunity Act. Listing information is deemed reliable but is not guaranteed accurate.
Each office is independently owned and operated.
Any services or products provided by third parties are not provided by, affiliated with or related to Better Homes and Gardens Real Estate LLC, or its affiliated companies.