
524 Parkside Drive, Sycamore, IL 60178
Local realty services provided by:Better Homes and Gardens Real Estate Connections
524 Parkside Drive,Sycamore, IL 60178
$375,000
- 3 Beds
- 3 Baths
- - sq. ft.
- Single family
- Sold
Listed by: ryan ivemeyer, kealan o'neil
Office: o'neil property group, llc.
MLS#:12735104
Source:MLSNI
Sorry, we are unable to map this address
Price summary
- Price:$375,000
About this home
Ranch built in 1971 in the Lincolnshire subdivision of Sycamore, on a 0.307 acre lot that backs directly to Sycamore Golf Club with no rear neighbor. Three bedrooms, two full baths, and a half bath across 1,960 square feet above grade. Hardwood floors run through the living room, dining room, family room, and bedroom wing. The living room measures 18 by 12 and has a raised hearth brick fireplace and French doors to the front entry. The vaulted family room wraps two walls in windows facing the fairway. The galley kitchen has raised panel oak cabinets, solid surface counters, a gas range, and a service door to the attached two car garage. The finished lower level adds a recreation room with a second fireplace, knotty pine paneling, and a half bath, plus a large unfinished area with laundry and storage. Outside there is a full width wood deck and mature shade trees. Original 1971 finishes throughout, priced for a buyer ready to update and build equity. Floor plans with room dimensions included in listing photos. This transaction is based on the completion of a prior transaction....
Contact an agent
Home facts
- Year built:1971
- Listing ID #:12735104
- Updated:October 07, 2026 at 08:20 AM
Rooms and interior
- Bedrooms:3
- Total bathrooms:3
- Full bathrooms:2
- Half bathrooms:1
- Rooms Total:8
- Dining Description:Separate Dining Room
- Kitchen Description:Dishwasher, Microwave, Range, Refrigerator
- Basement Description:Full, Partially Finished
Heating and cooling
- Cooling:Central Air
- Heating:Forced Air, Natural Gas
- Central air:Yes
Structure and exterior
- Roof:Asphalt
- Year built:1971
- Lot Features:Mature Trees
- Architectural Style:Ranch
- Levels:1 Story
Utilities
- Water:Public
- Sewer:Public Sewer
Finances and disclosures
- Price:$375,000
- Tax amount:$8,158 (2025)
Features and amenities
- Laundry features:Dryer, Washer
- Amenities:Ceiling Fan(s)
Parking
- Total parking spaces:2
- Parking description:Attached Garage, Concrete, Garage
- Garage:Yes
- Garage spaces:2
 Copyright 2026 Midwest Real Estate Data LLC. All rights reserved. The data relating to real estate for sale on this web site comes in part from the Broker Reciprocity Program of the Midwest Real Estate Data LLC. Listing information is deemed reliable but not guaranteed.
New listings near 524 Parkside Drive
- Open Sun, 1 to 3pmNew
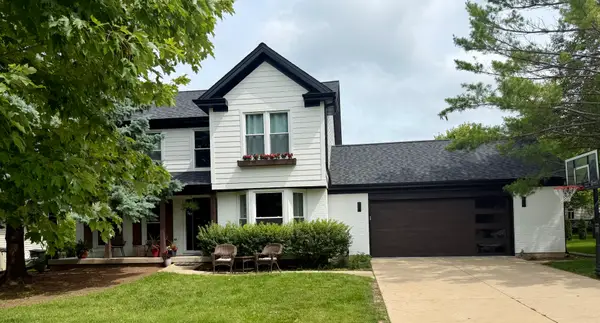 $439,999Active4 beds 4 baths1,960 sq. ft.
1127 Yorkshire Drive N, Sycamore, IL 60178
MLS# 12778095Listed by: COLDWELL BANKER REALTY - New
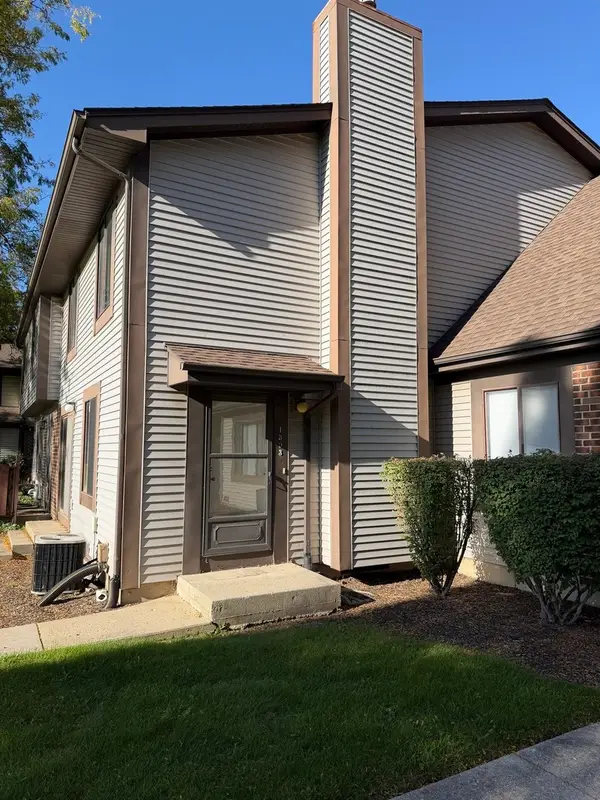 $192,500Active2 beds 2 baths1,244 sq. ft.
1803 Raintree Court, Sycamore, IL 60178
MLS# 12778183Listed by: WEICHERT REALTORS SIGNATURE PROFESSIONALS - New
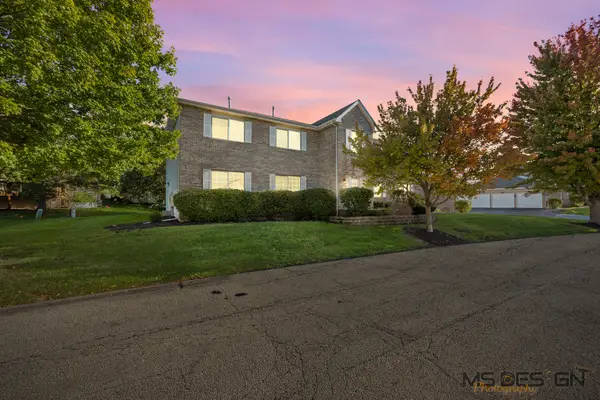 $216,900Active2 beds 2 baths1,220 sq. ft.
954 Constance Lane #954, Sycamore, IL 60178
MLS# 12775086Listed by: COLDWELL BANKER REAL ESTATE GROUP - Open Sat, 12 to 2pmNew
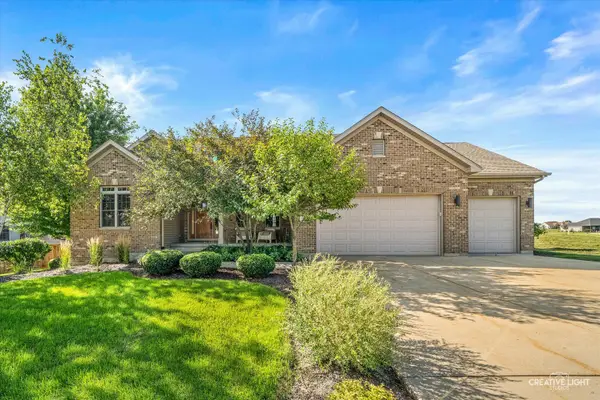 $509,000Active3 beds 3 baths2,677 sq. ft.
724 Emanuel Lane, Sycamore, IL 60178
MLS# 12777213Listed by: KELLER WILLIAMS INFINITY - New
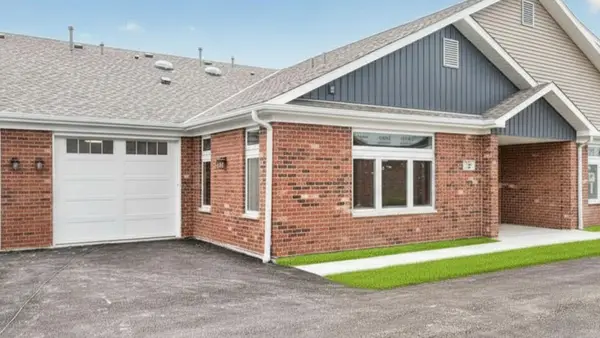 $296,900Active1 beds 2 baths1,106 sq. ft.
60 Kloe Lane #60, Sycamore, IL 60178
MLS# 12776766Listed by: O'NEIL PROPERTY GROUP, LLC - New
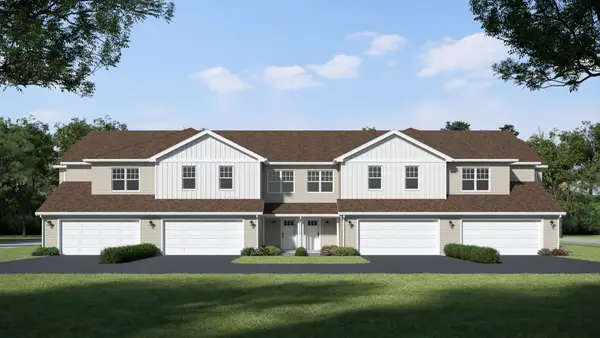 $334,900Active3 beds 3 baths1,711 sq. ft.
540 Buckboard Lane, Sycamore, IL 60178
MLS# 12774729Listed by: SUBURBAN LIFE REALTY, LTD - New
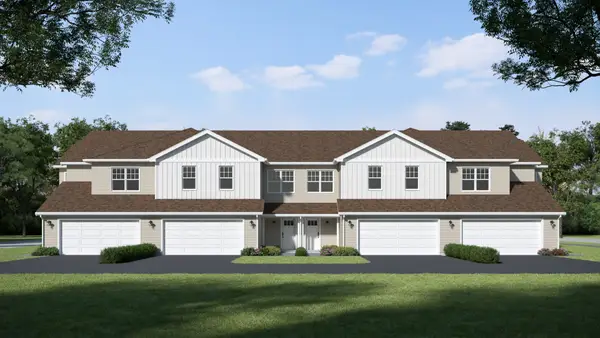 $334,900Active3 beds 3 baths1,711 sq. ft.
546 Buckboard Lane, Sycamore, IL 60178
MLS# 12774823Listed by: SUBURBAN LIFE REALTY, LTD 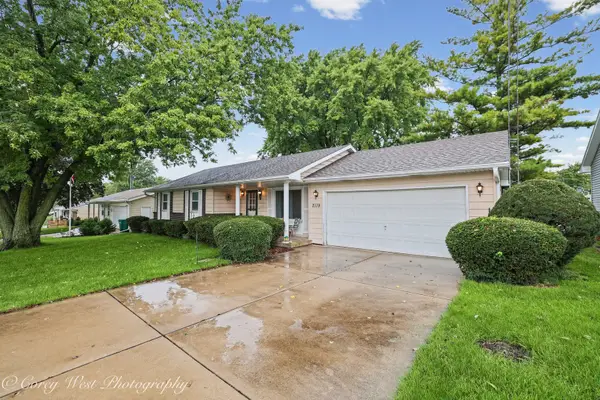 $250,000Pending3 beds 2 baths984 sq. ft.
2119 Highland Drive, Sycamore, IL 60178
MLS# 12773179Listed by: NORTHERN ILLINOIS REALTY LLC- New
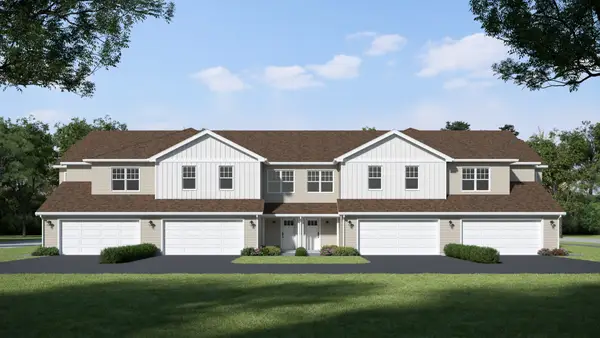 $349,900Active4 beds 3 baths2,107 sq. ft.
542 Buckboard Lane, Sycamore, IL 60178
MLS# 12773489Listed by: SUBURBAN LIFE REALTY, LTD - New
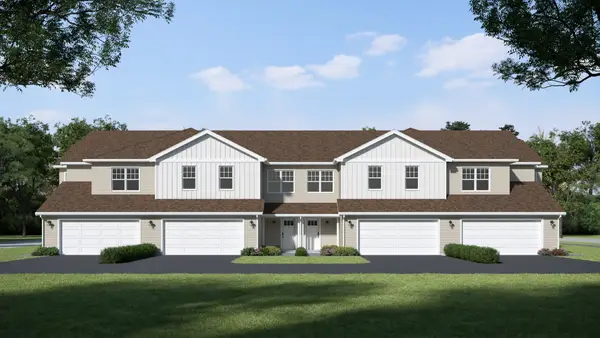 $349,900Active4 beds 3 baths2,107 sq. ft.
544 Buckboard Lane, Sycamore, IL 60178
MLS# 12773675Listed by: SUBURBAN LIFE REALTY, LTD


Protect your home and budget from life's surprises with an Assurant Home Warranty, backed by a partner that supports you through every step of homeownership. Explore Plans.
© 2026 Better Homes and Gardens Real Estate LLC. An Anywhere Real Estate company. All rights reserved. Better Homes and Gardens® Real Estate is a registered trademark owned by Meredith Operations Corporation, licensed to Better Homes and Gardens Real Estate LLC and used with permission. Better Homes and Gardens Real Estate LLC fully supports the principles of the Fair Housing Act and the Equal Opportunity Act. Listing information is deemed reliable but is not guaranteed accurate.
Each office is independently owned and operated.
Any services or products provided by third parties are not provided by, affiliated with or related to Better Homes and Gardens Real Estate LLC, or its affiliated companies.