
635 Nathan Lattin Lane, Sycamore, IL 60178
Local realty services provided by:Better Homes and Gardens Real Estate Star Homes
635 Nathan Lattin Lane,Sycamore, IL 60178
$375,000
- 3 Beds
- 2 Baths
- 2,028 sq. ft.
- Single family
- Active
Listed by: kevin smith
Office: century 21 s.g.r., inc.
MLS#:12765593
Source:MLSNI
Price summary
- Price:$375,000
- Price per sq. ft.:$184.91
- Monthly HOA dues:$32.5
About this home
Spacious Ranch with ADA Accessibility & Finished-Lower-Level Potential in Heron Creek! This 3-bedroom, 2-bath ranch offers a desirable split-bedroom floor plan, generous living spaces, and excellent potential to make the home your own. The main level features 9-foot ceilings, hardwood floors, rich oak trim, six-panel doors and a den/office space. The inviting living room showcases a tray ceiling and impressive floor-to-ceiling limestone gas fireplace. The kitchen offers hickory cabinetry, solid-surface countertops, breakfast bar, dining area, and stainless-steel appliances. A separate den/office with crown molding provides a flexible space for work, hobbies, or additional living needs. A cozy sitting deck off the dining area provides a convenient spot to enjoy your morning coffee or relax outdoors, while a second deck at the front of the home adds additional outdoor living space and curb appeal. The spacious primary suite features a vaulted ceiling, walk-in closet, and private bath with double vanity and walk-in shower. The home also offers ADA accessibility features, including wheelchair ramps at both the front entrance and garage, plus a large roll-in shower. Downstairs, the full English basement with lookout exposure is already plumbed for a bathroom and offers substantial potential for future finished living space, recreation, storage, or a hobby area. Price is reflecting the property being sold AS-IS. The home needs some TLC and updating, offering an opportunity for the next owner to add their own personal touches and improvements. Bring your vision and unlock the potential of this spacious Heron Creek ranch!...
Contact an agent
Home facts
- Year built:2006
- Subdivision & Development:Heron Creek
- Listing ID #:12765593
- Updated:September 24, 2026 at 11:28 AM
Rooms and interior
- Bedrooms:3
- Total bathrooms:2
- Full bathrooms:2
- Rooms Total:8
- Dining Description:Separate Dining Room
- Bathrooms Description:Double Sinks, Separate Shower, Soaking Tub
- Kitchen Description:Dishwasher, Disposal, Freezer, Microwave, Range, Refrigerator, Stainless Steel Appliance(s)
- Basement Description:Full, Unfinished
- Living area:2,028 sq. ft.
Heating and cooling
- Cooling:Central Air
- Heating:Natural Gas
- Central air:Yes
Structure and exterior
- Roof:Asphalt
- Year built:2006
- Building area:2,028 sq. ft.
- Foundation Description:Concrete Perimeter
- Levels:1 Story
Schools
- High school:Sycamore High School
- Middle school:Sycamore Middle School
- Elementary school:North Grove Elementary School
Utilities
- Water:Public
- Sewer:Public Sewer
Finances and disclosures
- Price:$375,000
- Price per sq. ft.:$184.91
- Tax amount:$11,001 (2025)
Parking
- Total parking spaces:2
- Parking description:Attached Garage, Garage
- Garage:Yes
- Garage spaces:2
 Copyright 2026 Midwest Real Estate Data LLC. All rights reserved. The data relating to real estate for sale on this web site comes in part from the Broker Reciprocity Program of the Midwest Real Estate Data LLC. Listing information is deemed reliable but not guaranteed.
New listings near 635 Nathan Lattin Lane
- New
 $295,000Active3 beds 2 baths1,260 sq. ft.
311 George Street, Sycamore, IL 60178
MLS# 12766012Listed by: CENTURY 21 CIRCLE - New
 $443,777Active4 beds 4 baths1,960 sq. ft.
1127 Yorkshire Drive N, Sycamore, IL 60178
MLS# 12767584Listed by: COLDWELL BANKER REALTY - New
 $299,000Active3 beds 2 baths980 sq. ft.
1124 Townsend Street, Sycamore, IL 60178
MLS# 12765240Listed by: AMERICAN REALTY ILLINOIS LLC - New
 $375,000Active3 beds 2 baths1,952 sq. ft.
333 Bethany Road, Sycamore, IL 60178
MLS# 12765619Listed by: HOMETOWN REALTY GROUP - Open Sat, 12 to 2pmNew
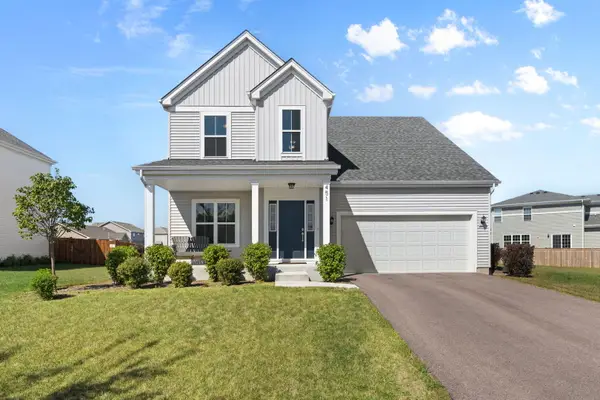 $449,900Active3 beds 3 baths1,766 sq. ft.
451 Mary Ann Circle, Sycamore, IL 60178
MLS# 12754931Listed by: BERKSHIRE HATHAWAY HOMESERVICES STARCK REAL ESTATE - New
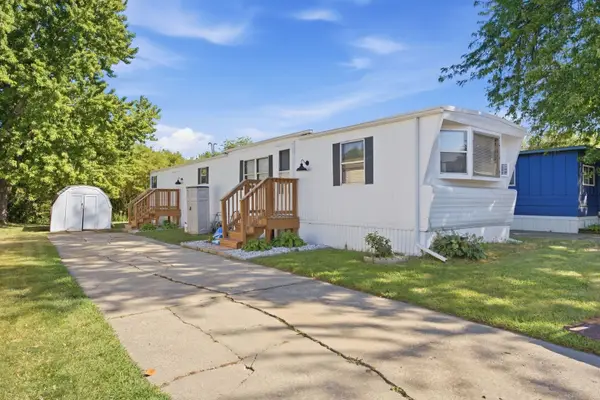 $40,000Active2 beds 1 baths
1824 Huckleberry Lane, Sycamore, IL 60178
MLS# 12761426Listed by: ONPATH REALTY INC. - New
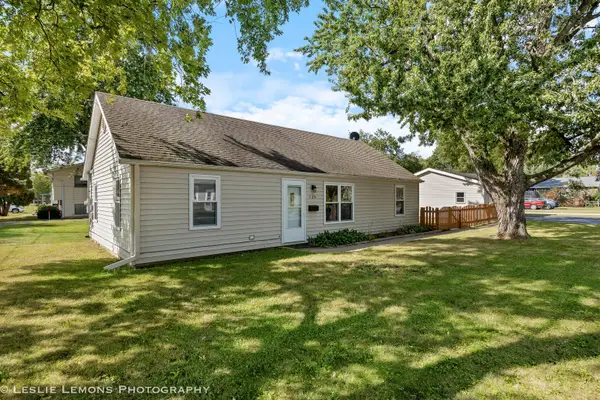 $259,900Active3 beds 1 baths725 sq. ft.
126 E Kerr Street, Sycamore, IL 60178
MLS# 12758483Listed by: PATRICK R. E. GROUP OF IL - New
 $309,900Active3 beds 2 baths1,453 sq. ft.
742 Anjali Court #L, Sycamore, IL 60178
MLS# 12758794Listed by: YOUSSI REAL ESTATE & DEVELOPMENT, INC. - New
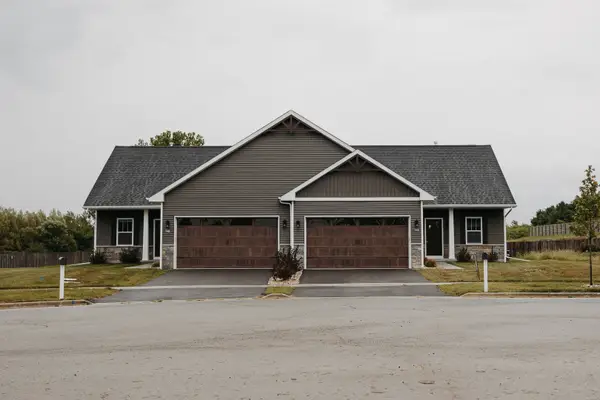 $309,900Active3 beds 2 baths1,453 sq. ft.
744 Anjali Court #R, Sycamore, IL 60178
MLS# 12758893Listed by: YOUSSI REAL ESTATE & DEVELOPMENT, INC.


Protect your home and budget from life's surprises with an Assurant Home Warranty, backed by a partner that supports you through every step of homeownership. Explore Plans.
© 2026 Better Homes and Gardens Real Estate LLC. An Anywhere Real Estate company. All rights reserved. Better Homes and Gardens® Real Estate is a registered trademark owned by Meredith Operations Corporation, licensed to Better Homes and Gardens Real Estate LLC and used with permission. Better Homes and Gardens Real Estate LLC fully supports the principles of the Fair Housing Act and the Equal Opportunity Act. Listing information is deemed reliable but is not guaranteed accurate.
Each office is independently owned and operated.
Any services or products provided by third parties are not provided by, affiliated with or related to Better Homes and Gardens Real Estate LLC, or its affiliated companies.