
826 Birchwood Drive, Sycamore, IL 60178
Local realty services provided by:Better Homes and Gardens Real Estate Connections
826 Birchwood Drive,Sycamore, IL 60178
$299,900
- 4 Beds
- 2 Baths
- 1,789 sq. ft.
- Single family
- Pending
Listed by: maria pena-graham
Office: coldwell banker real estate group
MLS#:12723475
Source:MLSNI
Price summary
- Price:$299,900
- Price per sq. ft.:$167.64
About this home
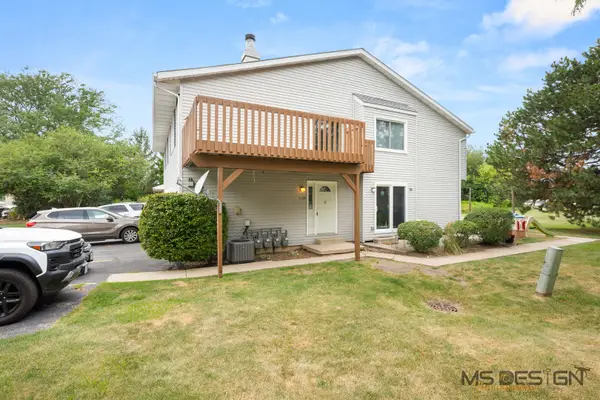
Nothing to do but move right into this meticulously maintained and beautifully updated 4-bedroom, 1.5-bath ranch, where comfort, convenience, and modern updates come together perfectly. Designed for effortless one-level living, this move-in-ready home offers a versatile floor plan, spacious rooms, and an impressive list of recent improvements-all on a quiet street close to schools, shopping, area amenities, and interstate access. Beautiful landscaping and an extended driveway provide wonderful curb appeal and additional parking for family and guests. Step inside to a spacious front room filled with natural light that offers endless possibilities. Currently used as the dining room, it could easily serve as a formal living room or a combination living and dining space to suit your needs. The beautifully remodeled kitchen is truly the heart of the home, featuring newer cabinetry, countertops, flooring, and a custom-built table that's perfect for enjoying your morning coffee, casual meals, or catching up with family and friends. Just beyond, the inviting sunroom-currently used as the family room-offers a cozy place to relax while overlooking the private, fully fenced backyard. Conveniently located off the kitchen, the first-floor laundry and utility room provides direct access to the oversized 2.5-car tandem garage, offering exceptional space for vehicles, storage, hobbies, or a workshop. Down the hall, you'll find four comfortable bedrooms. One is perfectly suited as a home office or nursery, while the oversized bedroom provides endless possibilities as a spacious primary retreat or a shared bedroom. The remaining bedrooms are generously sized, and the primary bedroom features its own updated private half bath with a custom vanity. Step outside to enjoy the peaceful, fully fenced backyard-an ideal setting for entertaining, gardening, pets, or simply relaxing after a long day. Recent improvements provide peace of mind and include new flooring throughout, fresh paint, a beautifully remodeled kitchen, updated bathrooms, trim, interior doors, front door, sliding patio door, and a tankless water heater (2023-2024). Additional updates include professional landscaping (2022), privacy fence (2019), extended driveway (2016), windows (2007), and roof (2010). The washer and dryer will also remain with the home. Thoughtfully updated from top to bottom and meticulously cared for throughout, this exceptional ranch offers the perfect opportunity to simply unpack, settle in, and enjoy all it has to offer....
Contact an agent
Home facts
- Year built:1956
- Listing ID #:12723475
- Updated:August 07, 2026 at 10:28 AM
Rooms and interior
- Bedrooms:4
- Total bathrooms:2
- Full bathrooms:1
- Half bathrooms:1
- Rooms Total:8
- Dining Description:Eating Area, Separate Dining Room
- Kitchen Description:Dishwasher, Microwave, Range, Refrigerator
- Living area:1,789 sq. ft.
Heating and cooling
- Cooling:Central Air
- Heating:Natural Gas
- Central air:Yes
Structure and exterior
- Roof:Asphalt
- Year built:1956
- Building area:1,789 sq. ft.
- Lot area:0.2 Acres
- Architectural Style:Ranch
- Foundation Description:Concrete Perimeter
- Levels:1 Story
Schools
- High school:Sycamore High School
Utilities
- Water:Public
- Sewer:Public Sewer
Finances and disclosures
- Price:$299,900
- Price per sq. ft.:$167.64
- Tax amount:$5,640 (2025)
Features and amenities
- Laundry features:Dryer, Washer
- Amenities:CO Detectors, Ceiling Fan(s), Water-Softener Rented
Parking
- Total parking spaces:4
- Parking description:Assigned, Attached Garage, Concrete, Driveway, Garage, Tandem
- Garage:Yes
- Garage spaces:2.5
 Copyright 2026 Midwest Real Estate Data LLC. All rights reserved. The data relating to real estate for sale on this web site comes in part from the Broker Reciprocity Program of the Midwest Real Estate Data LLC. Listing information is deemed reliable but not guaranteed.
New listings near 826 Birchwood Drive
- New
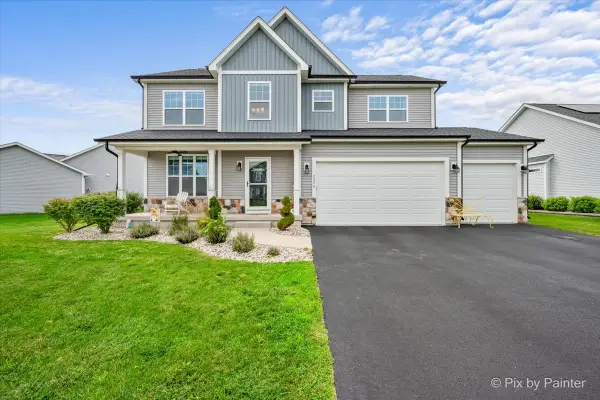 $429,900Active4 beds 3 baths2,159 sq. ft.
2240 Coventry Circle S, Sycamore, IL 60178
MLS# 12726372Listed by: RE/MAX ALL PRO - Open Sun, 1 to 4pmNew
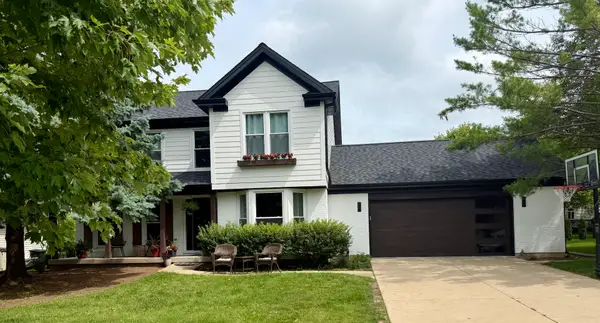 $449,500Active4 beds 4 baths1,960 sq. ft.
1127 Yorkshire Drive N, Sycamore, IL 60178
MLS# 12722886Listed by: COLDWELL BANKER REALTY 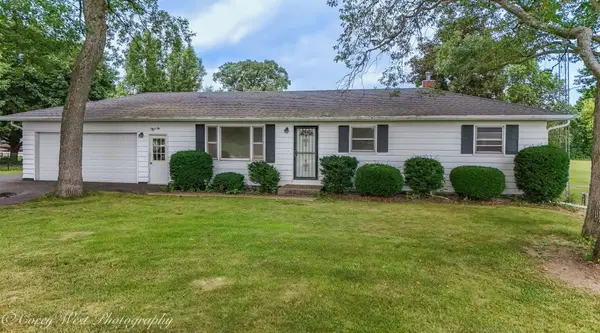 $279,000Pending3 beds 1 baths1,104 sq. ft.
12799 Whipple Road, Sycamore, IL 60178
MLS# 12690031Listed by: ELM STREET REALTORS- New
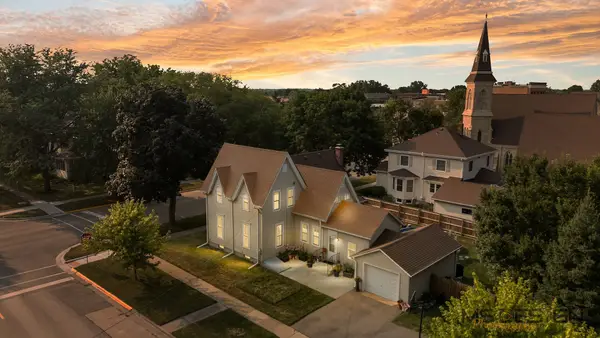 $313,000Active4 beds 2 baths2,072 sq. ft.
230 Somonauk Street, Sycamore, IL 60178
MLS# 12714584Listed by: COLDWELL BANKER REAL ESTATE GROUP - New
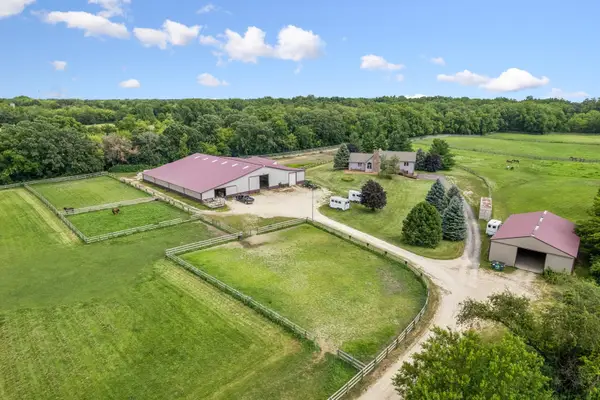 $1,350,000Active3 beds 3 baths2,486 sq. ft.
14N700 Factly Road, Sycamore, IL 60178
MLS# 12670964Listed by: BAIRD & WARNER 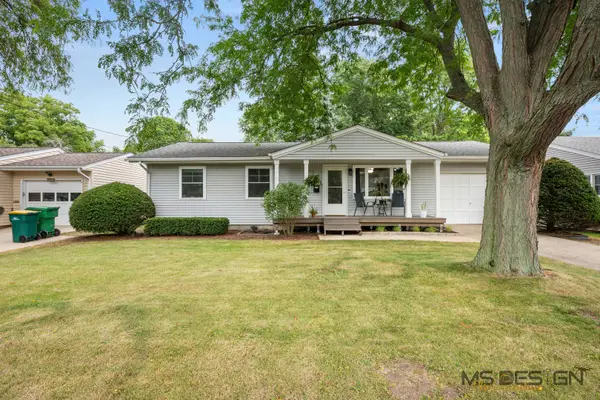 $260,000Pending3 beds 1 baths1,026 sq. ft.
736 Carlson Street, Sycamore, IL 60178
MLS# 12718074Listed by: COLDWELL BANKER REAL ESTATE GROUP- New
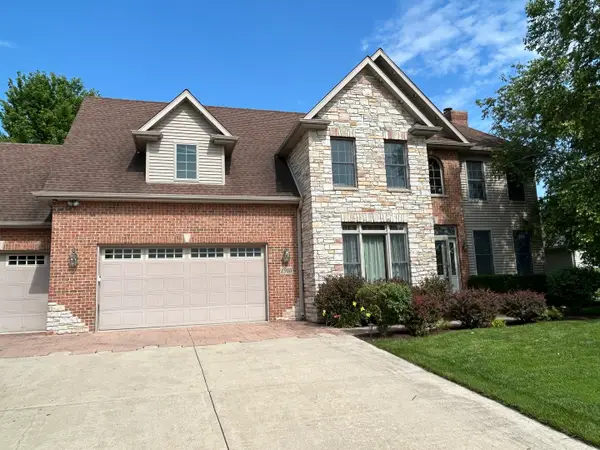 $540,000Active3 beds 3 baths2,989 sq. ft.
1910 Parkside Drive, Sycamore, IL 60178
MLS# 12717112Listed by: HOMESMART CONNECT LLC 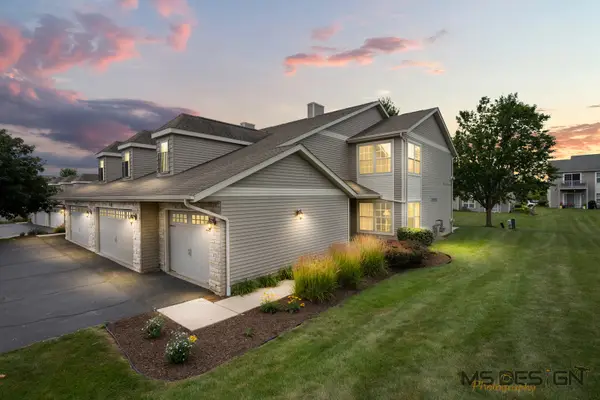 $221,000Pending2 beds 2 baths1,262 sq. ft.
967 Arvle Circle #967, Sycamore, IL 60178
MLS# 12715160Listed by: COLDWELL BANKER REAL ESTATE GROUP- New
 $178,900Active2 beds 1 baths1,096 sq. ft.
1833 Kerrybrook Court, Sycamore, IL 60178
MLS# 12665366Listed by: YAMBER REAL ESTATE


Protect your home and budget from life's surprises with an Assurant Home Warranty, backed by a partner that supports you through every step of homeownership. Explore Plans.
© 2026 Better Homes and Gardens Real Estate LLC. An Anywhere Real Estate company. All rights reserved. Better Homes and Gardens® Real Estate is a registered trademark owned by Meredith Operations Corporation, licensed to Better Homes and Gardens Real Estate LLC and used with permission. Better Homes and Gardens Real Estate LLC fully supports the principles of the Fair Housing Act and the Equal Opportunity Act. Listing information is deemed reliable but is not guaranteed accurate.
Each office is independently owned and operated.
Any services or products provided by third parties are not provided by, affiliated with or related to Better Homes and Gardens Real Estate LLC, or its affiliated companies.