
10928 134th Avenue, Taylor Ridge, IL 61284
Local realty services provided by:Better Homes and Gardens Real Estate Connections
10928 134th Avenue,Taylor Ridge, IL 61284
$300,000
- 3 Beds
- 2 Baths
- - sq. ft.
- Single family
- Sold
Listed by: ted leuck
Office: ruhl&ruhl realtors moline
MLS#:12691879
Source:MLSNI
Sorry, we are unable to map this address
Price summary
- Price:$300,000
About this home
This beautifully maintained raised ranch sits on over an acre and offers 3 bedrooms, 2 full baths, and the rare convenience of both an attached two-car garage and a detached two-car garage. A welcoming covered front porch and accented walkway set the tone the moment you arrive, hinting at just how lovingly this home has been cared for. Inside, the main level features a generous living room anchored by a wood-burning fireplace, ideal for cozy nights in or entertaining guests. The dining room flows seamlessly into the kitchen through a convenient pass-through, keeping the spaces connected while you cook, host, and gather. Step just outside the kitchen onto the large wood deck, where sweeping backyard views make morning coffee or evening dinners feel like a retreat. The main floor is rounded out by all three bedrooms and a full bathroom, offering comfortable one-level living. Home has its own elevator, serviced by Kone, connecting the main floor to the finished basement. Downstairs, the finished basement offers a spacious family room centered around a charming cast-iron wood-burning stove, plus a versatile rec room perfect for a home gym, play area, or media space. Walk out directly to the backyard patio, or head through the attached two-car garage for even more flexibility. Outside, the expansive driveway offers abundant additional parking for family and guests, while the oversized detached two-car garage provides excellent storage, covered parking, or workshop potential. Ideally located within three miles of both grade school and high school blending rural peace with a with everyday connivence. Major updates included septic tank and fields '16, well '20, furnace '21, roof '23, and a natural gas powered backup generator. Pre-listing whole house inspection has been completed and is available to all potential buyers....
Contact an agent
Home facts
- Year built:1977
- Listing ID #:12691879
- Updated:August 21, 2026 at 07:43 AM
Rooms and interior
- Bedrooms:3
- Total bathrooms:2
- Full bathrooms:2
- Rooms Total:8
- Bathrooms Description:Double Sinks
- Kitchen Description:Electric Oven, Range Hood, Refrigerator
- Basement Description:Finished, Full
Heating and cooling
- Cooling:Central Air
- Heating:Forced Air, Propane
- Central air:Yes
Structure and exterior
- Roof:Asphalt
- Year built:1977
- Lot Features:Irregular Lot
- Foundation Description:Block
- Levels:1 Story
Schools
- High school:Rockridge High School
- Middle school:Rockridge Junior High School
- Elementary school:Taylor Ridge Elementary School
Finances and disclosures
- Price:$300,000
- Tax amount:$3,872 (2025)
Features and amenities
- Laundry features:Dryer, Washer
Parking
- Total parking spaces:8
- Parking description:Asphalt, Attached Garage, Detached Garage, Driveway, Garage
- Garage:Yes
- Garage spaces:4
 Copyright 2026 Midwest Real Estate Data LLC. All rights reserved. The data relating to real estate for sale on this web site comes in part from the Broker Reciprocity Program of the Midwest Real Estate Data LLC. Listing information is deemed reliable but not guaranteed.
New listings near 10928 134th Avenue
- New
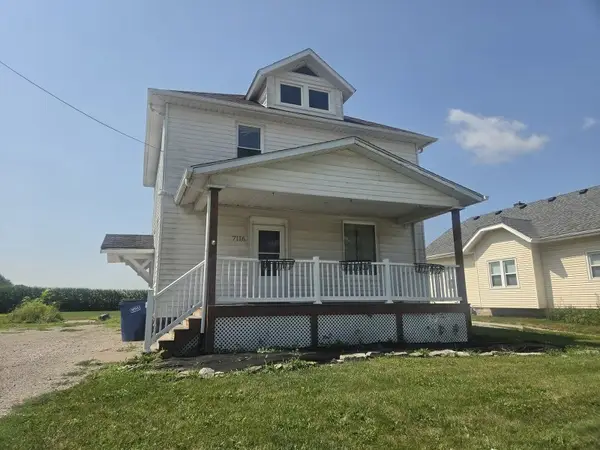 $109,900Active3 beds 1 baths1,352 sq. ft.
7116 134th Avenue, Taylor Ridge, IL 61284
MLS# 12733775Listed by: RUHL&RUHL REALTORS MOLINE  $499,000Active3 beds 5 baths4,647 sq. ft.
13521 105th Avenue, Taylor Ridge, IL 61284
MLS# 12680300Listed by: RAINMAKER COLLECTIVE - REAL BROKER, LLC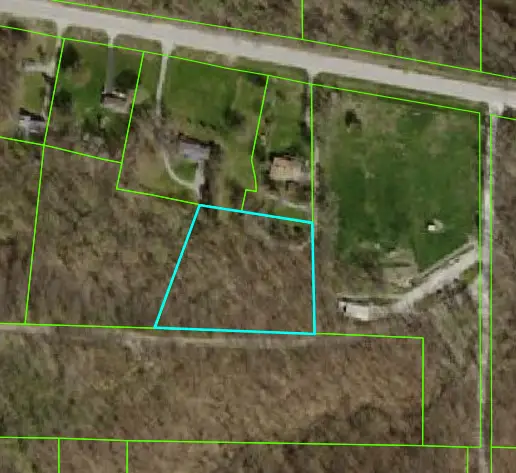 $25,000Active1.82 Acres
Lot 106 80th Avenue W, Taylor Ridge, IL 61284
MLS# 12687356Listed by: MEL FOSTER CO. DAVENPORT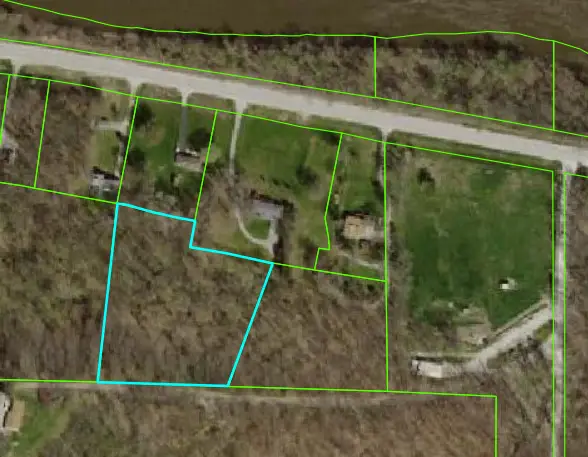 $30,000Active2.14 Acres
Lot 110 80th Avenue W, Taylor Ridge, IL 61284
MLS# 12687395Listed by: MEL FOSTER CO. DAVENPORT $289,900Pending4 beds 2 baths1,576 sq. ft.
9122 141st Street West, Taylor Ridge, IL 61284
MLS# 12669565Listed by: RE/MAX CONCEPTS MOLINE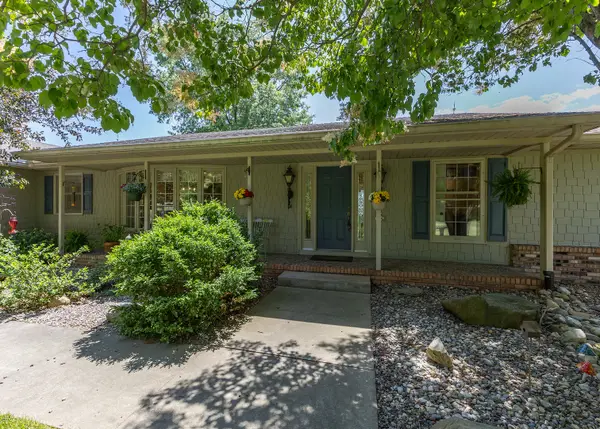 $585,000Active4 beds 3 baths1,958 sq. ft.
6026 95th Avenue, Taylor Ridge, IL 61284
MLS# 12665428Listed by: MEL FOSTER CO. DAVENPORT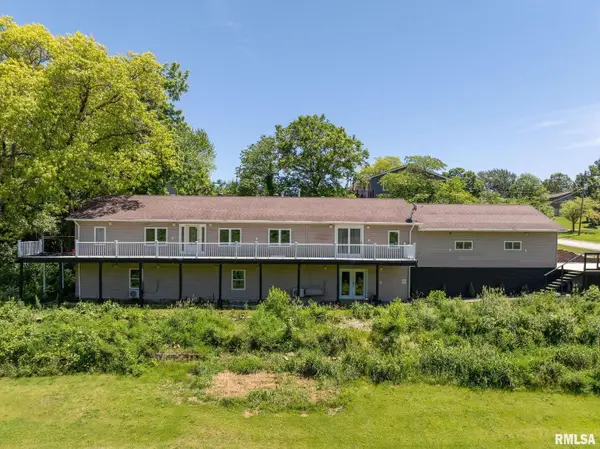 $250,000Pending6 beds 3 baths2,146 sq. ft.
6401 W 95th Avenue Court, Taylor Ridge, IL 61284
MLS# 12639008Listed by: REAL BROKER, LLC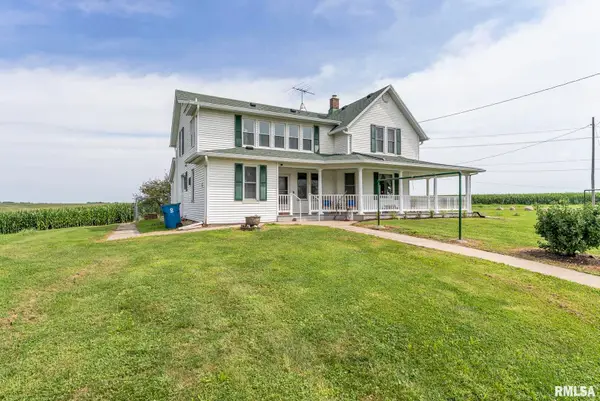 $329,900Active5 beds 2 baths2,840 sq. ft.
13314 175th Street W, Taylor Ridge, IL 61284
MLS# 12622423Listed by: RE/MAX CONCEPTS MOLINE


Protect your home and budget from life's surprises with an Assurant Home Warranty, backed by a partner that supports you through every step of homeownership. Explore Plans.
© 2026 Better Homes and Gardens Real Estate LLC. An Anywhere Real Estate company. All rights reserved. Better Homes and Gardens® Real Estate is a registered trademark owned by Meredith Operations Corporation, licensed to Better Homes and Gardens Real Estate LLC and used with permission. Better Homes and Gardens Real Estate LLC fully supports the principles of the Fair Housing Act and the Equal Opportunity Act. Listing information is deemed reliable but is not guaranteed accurate.
Each office is independently owned and operated.
Any services or products provided by third parties are not provided by, affiliated with or related to Better Homes and Gardens Real Estate LLC, or its affiliated companies.