
326 Richmond Avenue, Taylorville, IL 62568
Local realty services provided by:Better Homes and Gardens Real Estate Service First
326 Richmond Avenue,Taylorville, IL 62568
$59,900
- 2 Beds
- 1 Baths
- 2,056 sq. ft.
- Single family
- Pending
Listed by: amy walker
Office: glenda williamson realty
MLS#:6258649
Source:IL_CIBOR
Price summary
- Price:$59,900
- Price per sq. ft.:$29.13
About this home
Welcome to this 2 bedroom home in Taylorville! Offering comfort, character, and plenty of functional space, this home features a spacious living room highlighted by a cozy fireplace, a separate dining room perfect for gatherings, and an eat-in kitchen complete with an adorable built-in desk area. The finished basement provides even more living space with a large family/recreation room, a second fireplace, and convenient laundry facilities. Outside, you'll appreciate the oversized 2.5 car detached garage and a generously sized backyard with plenty of room for gardening, entertaining, or outdoor activities. A wonderful opportunity to make this home your own! Appliances stay.
Contact an agent
Home facts
- Year built:1910
- Subdivision & Development:Country Club Place
- Listing ID #:6258649
- Added:112 day(s) ago
- Updated:September 08, 2026 at 10:28 AM
Rooms and interior
- Bedrooms:2
- Total bathrooms:1
- Full bathrooms:1
- Rooms Total:6
- Kitchen Description:Oven, Range, Range Hood, Refrigerator
- Basement:Yes
- Basement Description:Finished, Full
- Living area:2,056 sq. ft.
Heating and cooling
- Cooling:Central Air
- Heating:Forced Air, Gas
- Central air:Yes
Structure and exterior
- Year built:1910
- Building area:2,056 sq. ft.
- Lot area:0.32 Acres
- Construction Materials:Vinyl Siding
- Levels:1 Story
Utilities
- Water:Public
- Sewer:Public Sewer
Finances and disclosures
- Price:$59,900
- Price per sq. ft.:$29.13
- Tax amount:$1,583 (2024)
Features and amenities
- Appliances:Dryer, Gas Water Heater, Oven, Range, Range Hood, Refrigerator, Washer
- Laundry features:Dryer, Washer
Parking
- Parking description:2 Car Garage, Detached, Garage
- Garage:Yes
- Garage spaces:2
New listings near 326 Richmond Avenue
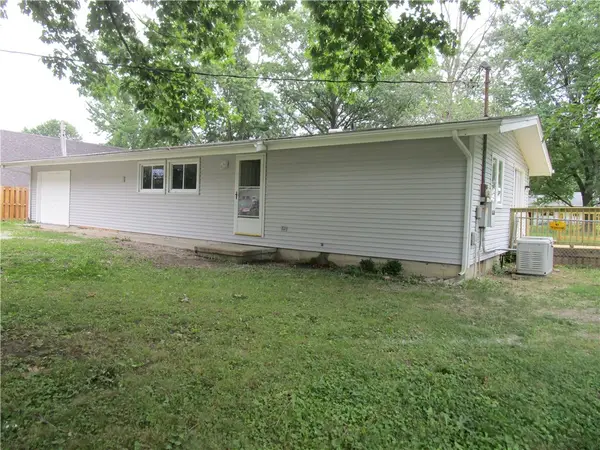 $115,000Active3 beds 1 baths912 sq. ft.
208 S Vollintine Avenue, Taylorville, IL 62568
MLS# 6259964Listed by: PHIL DRESSEN REALTORS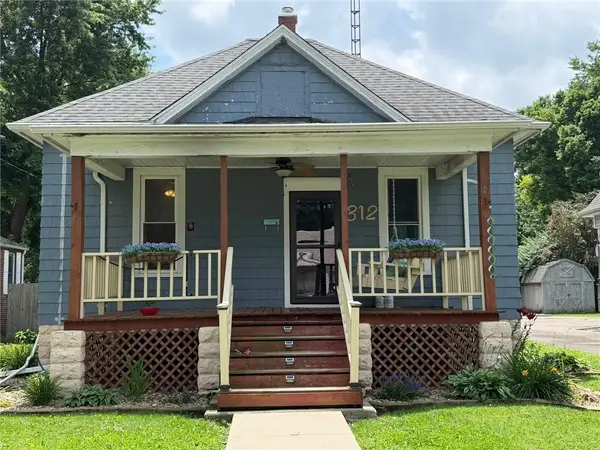 Listed by BHGRE$125,000Pending3 beds 2 baths1,246 sq. ft.
312 E Pleasant Street, Taylorville, IL 62568
MLS# 6259519Listed by: VIEWEG RE/BETTER HOMES & GARDENS REAL ESTATE-SERVICE FIRST $89,900Pending2 beds 1 baths966 sq. ft.
810 E Poplar Street, Taylorville, IL 62568
MLS# 6258686Listed by: CAROL & COMPANY $304,900Pending3 beds 2 baths1,744 sq. ft.
3808 Lake Drive, Taylorville, IL 62568
MLS# 6258162Listed by: CAROL & COMPANY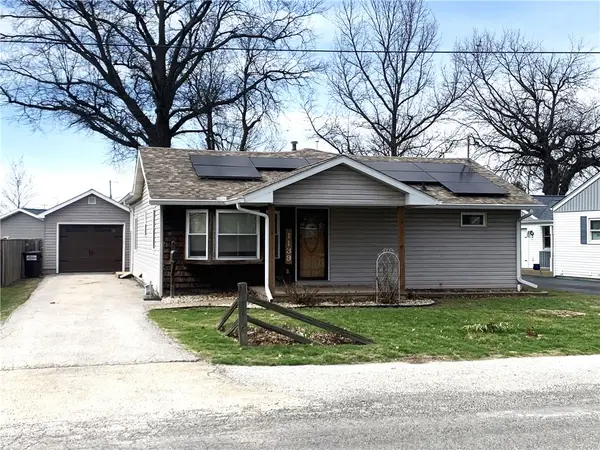 $179,900Pending3 beds 2 baths1,464 sq. ft.
1139 N Lincoln Avenue, Taylorville, IL 62568
MLS# 6257597Listed by: CAROL & COMPANY $19,900Pending2 beds 1 baths912 sq. ft.
708 Franklin Street, Taylorville, IL 62568
MLS# 6256520Listed by: RYAN DALLAS REAL ESTATE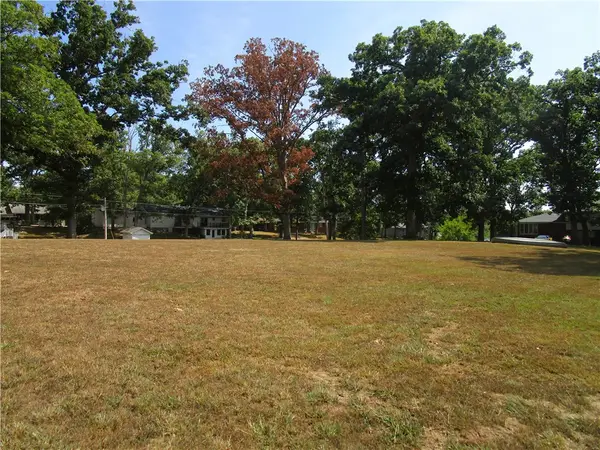 $48,900Pending0.78 Acres
3418 Kennedy Road, Taylorville, IL 62568
MLS# 6255100Listed by: PHIL DRESSEN REALTORS


Protect your home and budget from life's surprises with an Assurant Home Warranty, backed by a partner that supports you through every step of homeownership. Explore Plans.
© 2026 Better Homes and Gardens Real Estate LLC. An Anywhere Real Estate company. All rights reserved. Better Homes and Gardens® Real Estate is a registered trademark owned by Meredith Operations Corporation, licensed to Better Homes and Gardens Real Estate LLC and used with permission. Better Homes and Gardens Real Estate LLC fully supports the principles of the Fair Housing Act and the Equal Opportunity Act. Listing information is deemed reliable but is not guaranteed accurate.
Each office is independently owned and operated.
Any services or products provided by third parties are not provided by, affiliated with or related to Better Homes and Gardens Real Estate LLC, or its affiliated companies.