
323 Seafarer Drive, Third Lake, IL 60030
Local realty services provided by:Better Homes and Gardens Real Estate Star Homes
323 Seafarer Drive,Third Lake, IL 60030
$399,900
- 3 Beds
- 2 Baths
- 1,394 sq. ft.
- Single family
- Active
Listed by: eric candelaria
Office: pma real estate, inc.
MLS#:12700852
Source:MLSNI
Price summary
- Price:$399,900
- Price per sq. ft.:$286.87
- Monthly HOA dues:$20.83
About this home
Nestled on a quiet cul-de-sac, this beautiful, maintained ranch home offers the perfect blend of comfort, privacy and convenience. The recently stained wood privacy fence surrounds a spacious backyard retreat featuring a large deck, charming gazebo and a newly built storage shed. It's ideal for relaxing or entertaining. Step inside to an inviting open-concept floor plan enhanced by gorgeous hardwood floors throughout. The spacious living room features vaulted ceilings, a cozy wood-burning fireplace with gas starter, custom mantel and sliding glass doors that connect to the deck and gazebo. The bright well-appointed kitchen offers warm oak cabinetry, durable Silestone countertops, black stainless-steel appliances and a skylight that fills the space with natural light. The primary sweet includes a walk-in closet and private bath with a walk-in shower. Two additional generously sized bedrooms provide plenty of space, with the third bedroom featuring its own walk-in closet. The hall bathroom offers a relaxing Jacuzzi tub, pedestal sink and an additional skylight for a bright spa like feel. Additional highlights include casement windows throughout, a heated 2 car garage, heated gutters and thoughtful updates that reflect the exceptional care this home has received over the years. Move-in ready and impeccably maintained. This is a wonderful opportunity to own a beautiful home in a peaceful, sought after location....
Contact an agent
Home facts
- Year built:1985
- Subdivision & Development:Mariners Cove
- Listing ID #:12700852
- Updated:September 21, 2026 at 11:04 AM
Rooms and interior
- Bedrooms:3
- Total bathrooms:2
- Full bathrooms:2
- Rooms Total:6
- Dining Description:Separate Dining Room
- Bathrooms Description:Soaking Tub
- Kitchen Description:Dishwasher, Gas Oven, Microwave, Range, Refrigerator
- Living area:1,394 sq. ft.
Heating and cooling
- Cooling:Central Air
- Heating:Natural Gas
- Central air:Yes
Structure and exterior
- Roof:Asphalt
- Year built:1985
- Building area:1,394 sq. ft.
- Lot area:0.25 Acres
- Lot Features:Corner Lot, Cul-De-Sac, Landscaped, Mature Trees
- Architectural Style:Ranch
- Foundation Description:Concrete Perimeter
- Levels:1 Story
Schools
- High school:Grayslake North High School
- Middle school:Grayslake Middle School
- Elementary school:Avon Center School
Utilities
- Water:Lake Michigan, Public
- Sewer:Public Sewer
Finances and disclosures
- Price:$399,900
- Price per sq. ft.:$286.87
- Tax amount:$9,140 (2024)
Features and amenities
- Laundry features:Dryer, Washer
- Amenities:Ceiling Fan(s), Sump Pump
Parking
- Total parking spaces:2
- Parking description:Asphalt, Attached Garage, Garage
- Garage:Yes
- Garage spaces:2
 Copyright 2026 Midwest Real Estate Data LLC. All rights reserved. The data relating to real estate for sale on this web site comes in part from the Broker Reciprocity Program of the Midwest Real Estate Data LLC. Listing information is deemed reliable but not guaranteed.
New listings near 323 Seafarer Drive
- New
 $410,000Active3 beds 2 baths1,423 sq. ft.
44 N Lake Avenue, Third Lake, IL 60030
MLS# 12752698Listed by: REAL BROKER, LLC - New
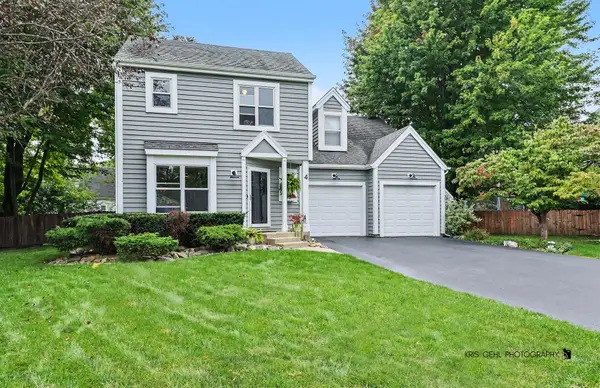 $519,900Active4 beds 3 baths2,474 sq. ft.
4 Mainsail Court, Third Lake, IL 60030
MLS# 12756485Listed by: RE/MAX ADVISORS  $795,000Active4 beds 3 baths2,333 sq. ft.
317 Mainsail Drive, Third Lake, IL 60030
MLS# 12718950Listed by: COLDWELL BANKER REALTY $438,000Pending5 beds 4 baths2,177 sq. ft.
6 Crows Nest Court, Third Lake, IL 60030
MLS# 12619046Listed by: UNITED REAL ESTATE - CHICAGO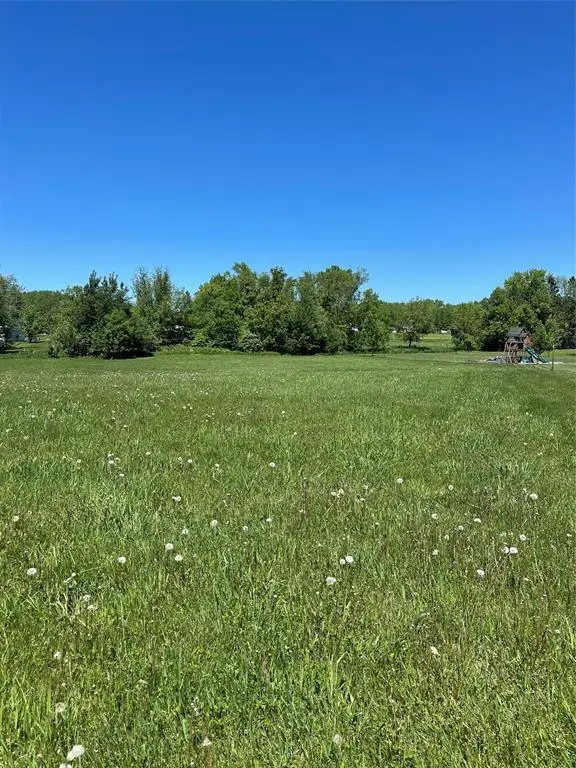 $25,000Active1.34 Acres
Lot 12 Shire Crest Addition, Thorp, WI 54771
MLS# 1599294Listed by: BECKER REAL ESTATE GROUP


Protect your home and budget from life's surprises with an Assurant Home Warranty, backed by a partner that supports you through every step of homeownership. Explore Plans.
© 2026 Better Homes and Gardens Real Estate LLC. An Anywhere Real Estate company. All rights reserved. Better Homes and Gardens® Real Estate is a registered trademark owned by Meredith Operations Corporation, licensed to Better Homes and Gardens Real Estate LLC and used with permission. Better Homes and Gardens Real Estate LLC fully supports the principles of the Fair Housing Act and the Equal Opportunity Act. Listing information is deemed reliable but is not guaranteed accurate.
Each office is independently owned and operated.
Any services or products provided by third parties are not provided by, affiliated with or related to Better Homes and Gardens Real Estate LLC, or its affiliated companies.