
2470 Pine Street, Thomson, IL 61285
Local realty services provided by:Better Homes and Gardens Real Estate Star Homes
2470 Pine Street,Thomson, IL 61285
$114,900
- 3 Beds
- 1 Baths
- 1,632 sq. ft.
- Single family
- Pending
Listed by: kris whalen
Office: ruhl&ruhl realtors clinton
MLS#:12811518
Source:MLSNI
Price summary
- Price:$114,900
- Price per sq. ft.:$70.4
About this home
Space, privacy, and country living!! This property offers endless possibilities! Situated on a level 2 - acre parcel, this spacious 1.5 story home provides plenty of room to grow, personalize, and create something truly special. The main floor features a spacious eat-in-kitchen, convenient main-floor laundry, formal dining room, and a bright living room filled with natural light. A full bathroom and primary bedroom complete the main level living space. Upstairs you'll find 2 additional bedrooms, each offering closet space, and walk-through layout connecting the rooms. Outside, enjoy the level lot, perfect for outdoor activities, gardening, or future expansion. A small storage shed, firepit, and detached 2 car garage add to the properties appeal. If you've been searching for acreage, space, and the opportunity to make a property your own, this one is worth a look!!! So much potential at an attractive price!
Contact an agent
Home facts
- Year built:1888
- Subdivision & Development:Not Applicable
- Listing ID #:12811518
- Updated:November 22, 2026 at 02:06 PM
Rooms and interior
- Bedrooms:3
- Total bathrooms:1
- Full bathrooms:1
- Rooms Total:6
- Dining Description:Separate Dining Room
- Bathrooms Description:Whirlpool
- Kitchen Description:Microwave, Range, Refrigerator
- Basement Description:Partial, Unfinished
- Living area:1,632 sq. ft.
Heating and cooling
- Cooling:Central Air
- Heating:Gas, Propane
- Central air:Yes
Structure and exterior
- Year built:1888
- Building area:1,632 sq. ft.
- Lot area:2 Acres
- Foundation Description:Block, Stone
- Levels:1.5 Story
Finances and disclosures
- Price:$114,900
- Price per sq. ft.:$70.4
- Tax amount:$2,227 (2025)
Features and amenities
- Laundry features:Dryer, Washer
Parking
- Total parking spaces:2
- Parking description:Detached Garage, Garage, Gravel
- Garage:Yes
- Garage spaces:2
 Copyright 2026 Midwest Real Estate Data LLC. All rights reserved. The data relating to real estate for sale on this web site comes in part from the Broker Reciprocity Program of the Midwest Real Estate Data LLC. Listing information is deemed reliable but not guaranteed.
New listings near 2470 Pine Street
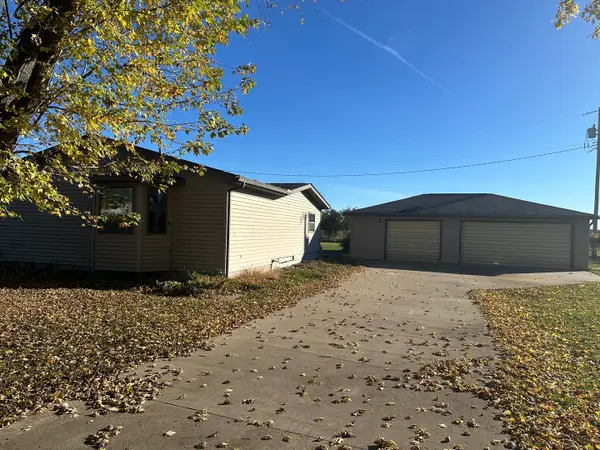 $69,900Active4 beds 2 baths
5643 Riverview Road, Thomson, IL 61285
MLS# 12803187Listed by: MEL FOSTER CO. - SAVANNAH $140,000Active3 beds 2 baths1,476 sq. ft.
1002 Locust Street, Thomson, IL 61285
MLS# 12774061Listed by: EXP REALTY $230,000Active3 beds 2 baths1,940 sq. ft.
1743 Shutters Street, Thomson, IL 61285
MLS# 12770610Listed by: WINDMILL REAL ESTATE $645,000Active4 beds 3 baths3,624 sq. ft.
1314 Illinois Route 84, Thomson, IL 61285
MLS# 12769101Listed by: COLDWELL BANKER HOWES & JEFFERIES REALTORS $284,900Active3 beds 4 baths2,635 sq. ft.
5009 Whispering Pine Circle, Thomson, IL 61285
MLS# 12768113Listed by: WINDMILL REAL ESTATE $425,000Active3 beds 3 baths1,708 sq. ft.
3272 Tammy Lane, Thomson, IL 61285
MLS# 12758562Listed by: EXP REALTY $350,000Active6 beds 3 baths3,684 sq. ft.
1411 Illinois Route 84, Thomson, IL 61285
MLS# 12753964Listed by: EXP REALTY $24,900Active0 Acres
806 Lucas Avenue, Thomson, IL 61285
MLS# 12751175Listed by: WINDMILL REAL ESTATE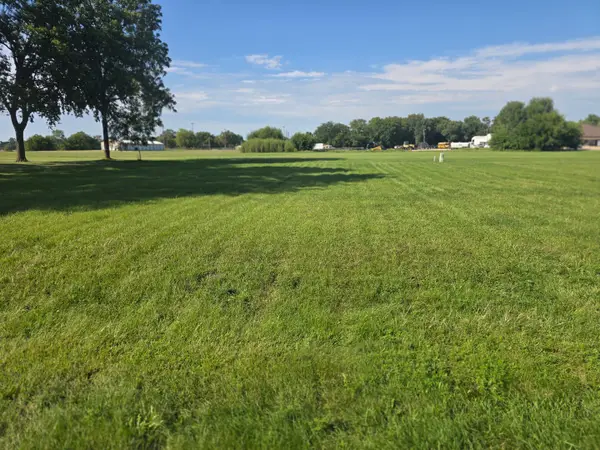 $24,900Active0 Acres
808 Lucas Avenue, Thomson, IL 61285
MLS# 12751202Listed by: WINDMILL REAL ESTATE


Protect your home and budget from life's surprises with an Assurant Home Warranty, backed by a partner that supports you through every step of homeownership. Explore Plans.
© 2026 Better Homes and Gardens Real Estate LLC. An Anywhere Real Estate company. All rights reserved. Better Homes and Gardens® Real Estate is a registered trademark owned by Meredith Operations Corporation, licensed to Better Homes and Gardens Real Estate LLC and used with permission. Better Homes and Gardens Real Estate LLC fully supports the principles of the Fair Housing Act and the Equal Opportunity Act. Listing information is deemed reliable but is not guaranteed accurate.
Each office is independently owned and operated.
Any services or products provided by third parties are not provided by, affiliated with or related to Better Homes and Gardens Real Estate LLC, or its affiliated companies.