
16451 Cranberry Court, Tinley Park, IL 60487
Local realty services provided by:Better Homes and Gardens Real Estate Connections
16451 Cranberry Court,Tinley Park, IL 60487
$425,000
- 3 Beds
- 2 Baths
- 1,370 sq. ft.
- Single family
- Active
Listed by: robert grigsby
Office: keller williams preferred rlty
MLS#:12795043
Source:MLSNI
Price summary
- Price:$425,000
- Price per sq. ft.:$310.22
About this home
Welcome to this spacious and beautifully maintained 3-bedroom, 2-bath split-level home in the desirable Cherry Hills Farms subdivision of Tinley Park! Offering a functional layout, comfortable living spaces, and numerous updates, this home is sure to impress. MAIN LEVEL: The well-appointed kitchen features abundant newer cabinetry, Corian countertops, tiled backsplash, hardwood flooring, all appliances, recessed lighting, and a convenient island/breakfast bar. Sliding glass doors lead to a spacious paver brick patio overlooking the beautifully landscaped backyard, perfect for outdoor dining, entertaining, or relaxing. UPPER LEVEL: Three generously sized bedrooms offer updated hardwood flooring, ample closet space, and neutral window treatments that stay. An updated full bathroom completes this level. LOWER LEVEL: Enjoy the inviting family room with elegant porcelain flooring, heated floors, and a cozy wood-burning fireplace. An additional updated bathroom and oversized utility room with double sink, washer, dryer, and ample storage add convenience and functionality. ADDITIONAL FEATURES: A manageable yard, spacious heated two-car garage with room for a workshop, hobbies, or extra storage, and convenient driveway parking. NEW ROOF INSTALLED SEPTEMBER 2026! Ideally situated on a quiet street, this home is close to parks, shopping, dining, and major highways, offering easy access to Chicago and surrounding suburbs. Combining space, comfort, and a desirable location, this charming home is a wonderful opportunity to enjoy all that Tinley Park has to offer. A great place to call home! Gun Safe Stays...
Contact an agent
Home facts
- Year built:1977
- Listing ID #:12795043
- Updated:November 07, 2026 at 12:19 PM
Rooms and interior
- Bedrooms:3
- Total bathrooms:2
- Full bathrooms:2
- Rooms Total:7
- Kitchen Description:Dishwasher, Microwave, Range, Refrigerator
- Living area:1,370 sq. ft.
Heating and cooling
- Cooling:Central Air
- Heating:Gas
- Central air:Yes
Structure and exterior
- Roof:Asphalt
- Year built:1977
- Building area:1,370 sq. ft.
- Lot area:0.17 Acres
- Foundation Description:Concrete Perimeter
- Levels:Split Level
Schools
- High school:Victor J Andrew High School
Utilities
- Water:Lake Michigan
- Sewer:Public Sewer
Finances and disclosures
- Price:$425,000
- Price per sq. ft.:$310.22
- Tax amount:$8,013 (2025)
Features and amenities
- Laundry features:Dryer, Washer
- Amenities:Ceiling Fan(s), Sump Pump
Parking
- Total parking spaces:2
- Parking description:Attached Garage, Concrete, Garage
- Garage:Yes
- Garage spaces:2
 Copyright 2026 Midwest Real Estate Data LLC. All rights reserved. The data relating to real estate for sale on this web site comes in part from the Broker Reciprocity Program of the Midwest Real Estate Data LLC. Listing information is deemed reliable but not guaranteed.
New listings near 16451 Cranberry Court
- New
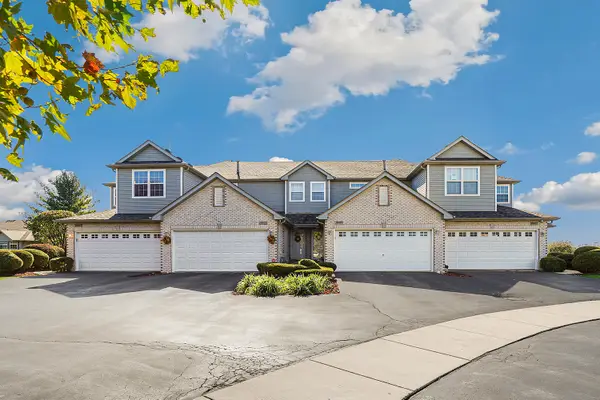 $279,900Active2 beds 3 baths1,804 sq. ft.
18425 S Century Court, Tinley Park, IL 60477
MLS# 12803679Listed by: REDFIN CORPORATION - New
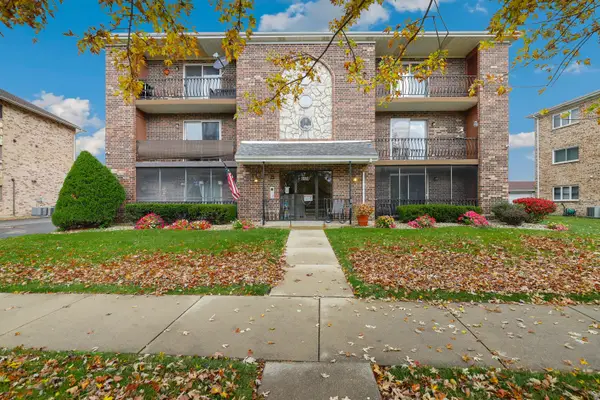 $219,900Active2 beds 2 baths1,100 sq. ft.
8148 169th Street #2E, Tinley Park, IL 60477
MLS# 12795403Listed by: REDFIN CORPORATION - New
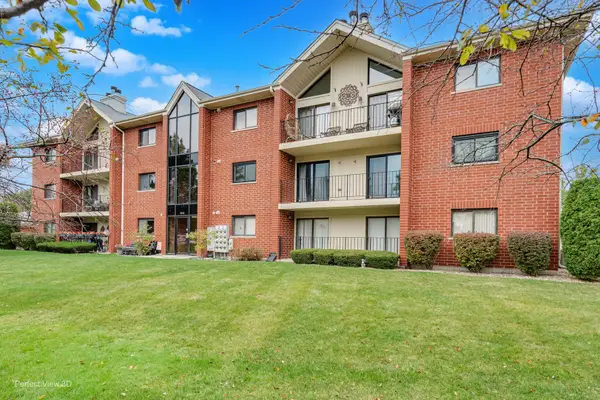 $274,900Active2 beds 2 baths1,545 sq. ft.
6613 Martin France Circle #3D, Tinley Park, IL 60477
MLS# 12800682Listed by: HOMESMART REALTY GROUP - New
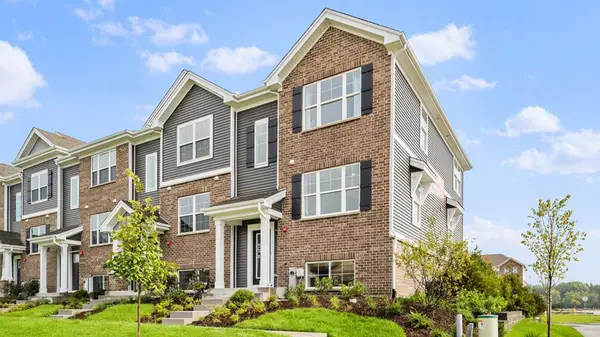 $376,990Active3 beds 3 baths1,756 sq. ft.
17342 Galway Road, Tinley Park, IL 60477
MLS# 12803132Listed by: DAYNAE GAUDIO - New
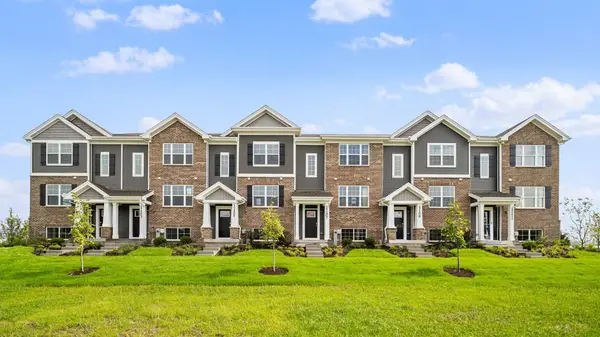 $349,990Active3 beds 3 baths1,756 sq. ft.
17336 Galway Road, Tinley Park, IL 60477
MLS# 12803163Listed by: DAYNAE GAUDIO - New
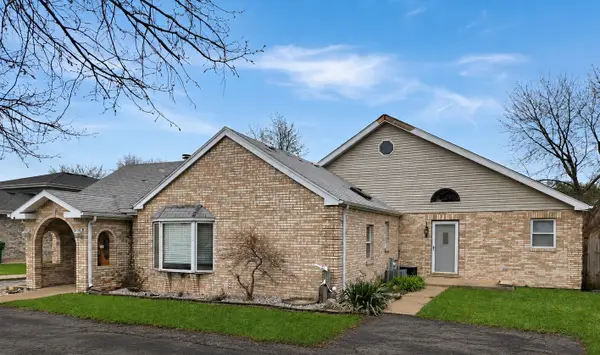 $339,000Active5 beds 3 baths2,432 sq. ft.
16621 84th Avenue, Tinley Park, IL 60477
MLS# 12803191Listed by: CIRCLE ONE REALTY - New
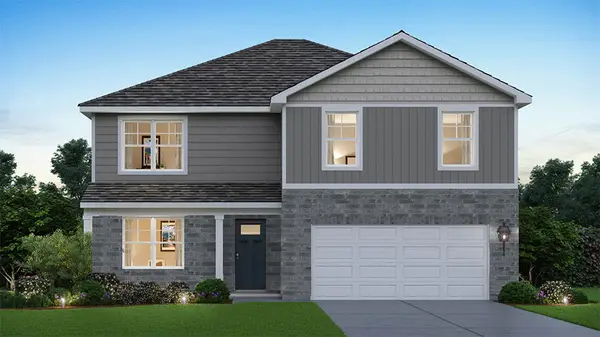 $529,990Active4 beds 3 baths2,600 sq. ft.
6213 Longford Lane, Tinley Park, IL 60477
MLS# 12803193Listed by: DAYNAE GAUDIO - New
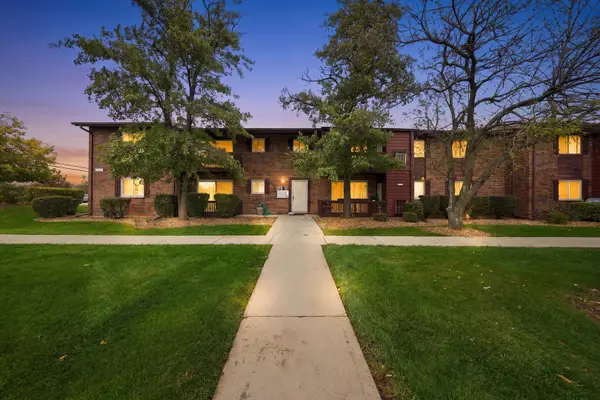 $209,000Active2 beds 2 baths988 sq. ft.
6768 181st Street #1402, Tinley Park, IL 60477
MLS# 12802484Listed by: REAL BROKER LLC - Open Sun, 12 to 2pmNew
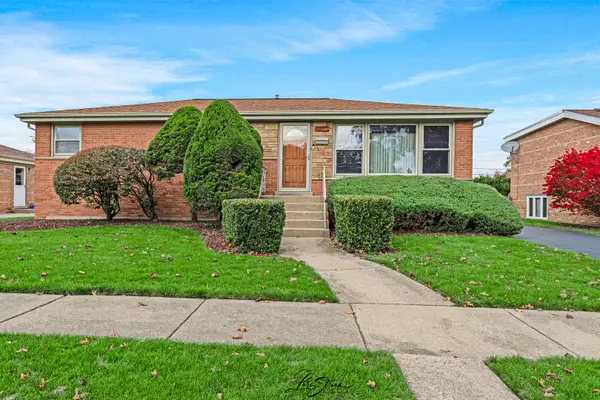 $369,000Active3 beds 2 baths1,204 sq. ft.
6912 176th Street, Tinley Park, IL 60477
MLS# 12787823Listed by: RE/MAX 10 - New
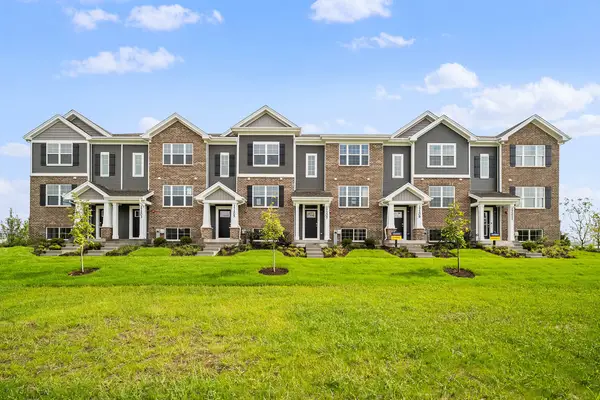 $344,990Active3 beds 3 baths1,756 sq. ft.
17338 Galway Road, Tinley Park, IL 60477
MLS# 12802437Listed by: DAYNAE GAUDIO


Protect your home and budget from life's surprises with an Assurant Home Warranty, backed by a partner that supports you through every step of homeownership. Explore Plans.
© 2026 Better Homes and Gardens Real Estate LLC. An Anywhere Real Estate company. All rights reserved. Better Homes and Gardens® Real Estate is a registered trademark owned by Meredith Operations Corporation, licensed to Better Homes and Gardens Real Estate LLC and used with permission. Better Homes and Gardens Real Estate LLC fully supports the principles of the Fair Housing Act and the Equal Opportunity Act. Listing information is deemed reliable but is not guaranteed accurate.
Each office is independently owned and operated.
Any services or products provided by third parties are not provided by, affiliated with or related to Better Homes and Gardens Real Estate LLC, or its affiliated companies.