
16624 Henry Lane, Tinley Park, IL 60477
Local realty services provided by:Better Homes and Gardens Real Estate Star Homes
16624 Henry Lane,Tinley Park, IL 60477
$450,500
- 3 Beds
- 3 Baths
- - sq. ft.
- Single family
- Sold
Listed by: cindy banks
Office: re/max cornerstone
MLS#:12699112
Source:MLSNI
Sorry, we are unable to map this address
Price summary
- Price:$450,500
About this home
This beautifully maintained 3-bedroom, 2.5-bath home features a spacious and functional floor plan. A covered front porch welcomes you into the foyer, where the sun-filled living room showcases a soaring vaulted ceiling and a large bow window that fills the space with natural light. The eat-in kitchen overlooks the living room, creating an open and connected feel, and features granite countertops, a center island, stainless steel appliances, and ample cabinet and counter space. The spacious family room offers a floor-to-ceiling brick fireplace with built-in shelving on both sides and a sliding glass door (2021) leading to the backyard deck. The main level also includes a convenient laundry room with side yard access and a powder room. An extra-wide staircase leads to the second level, where you'll find three generously sized bedrooms, including an expansive primary suite with its own private bath. A full hall bathroom serves the additional bedrooms. The unfinished sub-basement provides exceptional storage space and is enhanced by natural light, making it a bright and functional extension of the home. Step outside to enjoy the fully fenced backyard, complete with a refreshing above-ground pool, a storage shed, and a multi-level deck (2020) that seamlessly connects to the pool-perfect for summer entertaining, family gatherings, or simply relaxing outdoors. Recent updates include the refrigerator (2026), dryer (2026), garbage disposal (2025), two sump pumps (2024), water heater (2021), and washer (2020)....
Contact an agent
Home facts
- Year built:1987
- Listing ID #:12699112
- Updated:August 23, 2026 at 07:49 AM
Rooms and interior
- Bedrooms:3
- Total bathrooms:3
- Full bathrooms:2
- Half bathrooms:1
- Rooms Total:7
- Dining Description:Separate Dining Room
- Kitchen Description:Range, Refrigerator
- Basement Description:Partial, Unfinished
Heating and cooling
- Cooling:Central Air
- Heating:Natural Gas
- Central air:Yes
Structure and exterior
- Roof:Asphalt
- Year built:1987
- Lot Features:Landscaped
- Foundation Description:Concrete Perimeter
- Levels:Split Level with Sub
Schools
- High school:Victor J Andrew High School
- Middle school:Virgil I Grissom Middle School
- Elementary school:John A Bannes Elementary School
Utilities
- Water:Lake Michigan
- Sewer:Public Sewer
Finances and disclosures
- Price:$450,500
- Tax amount:$9,331 (2024)
Features and amenities
- Laundry features:Dryer, Washer
Parking
- Total parking spaces:2
- Parking description:Attached Garage, Concrete, Garage
- Garage:Yes
- Garage spaces:2
 Copyright 2026 Midwest Real Estate Data LLC. All rights reserved. The data relating to real estate for sale on this web site comes in part from the Broker Reciprocity Program of the Midwest Real Estate Data LLC. Listing information is deemed reliable but not guaranteed.
New listings near 16624 Henry Lane
- New
 $265,000Active2 beds 2 baths1,405 sq. ft.
6506 Pine Trail Lane #4, Tinley Park, IL 60477
MLS# 12734607Listed by: MAGIERA CITY LLC - New
 $315,000Active2 beds 3 baths2,000 sq. ft.
8252 Ashley Lane, Tinley Park, IL 60477
MLS# 12740059Listed by: LISTING LEADERS NORTHWEST, INC - New
 $189,900Active2 beds 2 baths1,000 sq. ft.
17713 Harlem Avenue #15, Tinley Park, IL 60477
MLS# 12736631Listed by: HOMESMART CONNECT LLC - New
 $250,000Active2 beds 2 baths1,450 sq. ft.
17940 Royal Oak Court #3W, Tinley Park, IL 60477
MLS# 12738152Listed by: REAL PEOPLE REALTY - New
 $330,000Active2 beds 2 baths1,500 sq. ft.
18167 Mager Drive, Tinley Park, IL 60487
MLS# 12738218Listed by: SCANLAN REALTY LLC - New
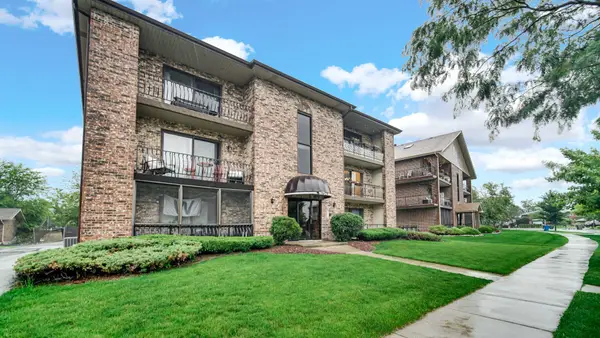 $225,900Active2 beds 2 baths1,500 sq. ft.
16724 Paxton Avenue #2N, Tinley Park, IL 60477
MLS# 12737685Listed by: CHICAGOLAND BROKERS, INC - Open Sun, 11am to 1pmNew
 $192,500Active2 beds 2 baths1,100 sq. ft.
7505 175th Street #124, Tinley Park, IL 60477
MLS# 12726620Listed by: RE/MAX 10 - New
 $434,900Active3 beds 3 baths2,118 sq. ft.
19726 Sunset Court, Tinley Park, IL 60487
MLS# 12737223Listed by: CROSSTOWN REALTORS INC - Open Sun, 12 to 2pmNew
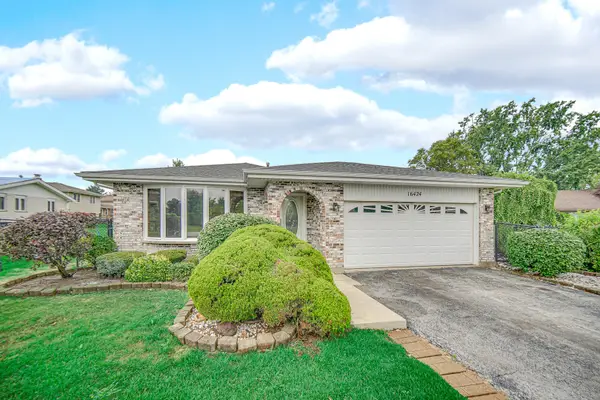 $379,900Active4 beds 2 baths2,100 sq. ft.
16424 Maplewood Court, Tinley Park, IL 60477
MLS# 12734892Listed by: KELLER WILLIAMS PREFERRED RLTY - New
 $265,000Active2 beds 2 baths
7763 Bristol Park Drive #1NW, Tinley Park, IL 60477
MLS# 12732023Listed by: BAIRD & WARNER


Protect your home and budget from life's surprises with an Assurant Home Warranty, backed by a partner that supports you through every step of homeownership. Explore Plans.
© 2026 Better Homes and Gardens Real Estate LLC. An Anywhere Real Estate company. All rights reserved. Better Homes and Gardens® Real Estate is a registered trademark owned by Meredith Operations Corporation, licensed to Better Homes and Gardens Real Estate LLC and used with permission. Better Homes and Gardens Real Estate LLC fully supports the principles of the Fair Housing Act and the Equal Opportunity Act. Listing information is deemed reliable but is not guaranteed accurate.
Each office is independently owned and operated.
Any services or products provided by third parties are not provided by, affiliated with or related to Better Homes and Gardens Real Estate LLC, or its affiliated companies.