
17037 East Circle Drive #17037, Tinley Park, IL 60477
Local realty services provided by:Better Homes and Gardens Real Estate Connections
17037 East Circle Drive #17037,Tinley Park, IL 60477
$269,900
- 2 Beds
- 2 Baths
- 1,400 sq. ft.
- Condominium
- Active
Listed by: mark vaccaro
Office: century 21 circle
MLS#:12723015
Source:MLSNI
Price summary
- Price:$269,900
- Price per sq. ft.:$192.79
- Monthly HOA dues:$240
About this home
Welcome to this beautifully maintained two-story townhome offering approximately 1,400 square feet of comfortable living space in the desirable Chantilly subdivision of Tinley Park. The inviting main level offers a spacious living room with vaulted ceilings and a skylite letting in the natural sunlight. The main level features luxury vinyl tile flooring, a bright eat-in kitchen with a pantry, newer appliances, corian counter tops and a sliding glass door leading to a private patio. The main-level powder room with an updated vanity and newer toilet is perfect for guests and the main level also features a convenient laundry area and easy access to the attached one-car garage. Upstairs, you'll find two generously sized bedrooms, including a spacious primary bedroom featuring a stylish shiplap accent wall, a walk-in closet and direct access to the shared full bath. The second bedroom is well-sized and the versatile loft overlooking the living room offers endless possibilities as a home office, den or a potential third bedroom, complete with its own closet. The shared full bath has also been updated with a newer toilet. Additional updates include main-level windows and the sliding glass door (2016), air conditioning (2009), water heater (2016), washer and dryer (2017), refrigerator and range (2017) and microwave (2024) and luxury vinyl tile flooring thru out the living room, kitchen, powder room and loft. Conveniently located near shopping, dining, parks and transportation, this move-in-ready home offers comfort, style and an outstanding Tinley Park location. Lets not forget easy walking distance to Tinley Park's "White Water Canyon Water Park" and the "Tony Bettenhausen Recreation Center"! Hurry as these amazing homes do not last!...
Contact an agent
Home facts
- Year built:1993
- Subdivision & Development:Chantilly
- Listing ID #:12723015
- Updated:September 28, 2026 at 08:19 PM
Rooms and interior
- Bedrooms:2
- Total bathrooms:2
- Full bathrooms:1
- Half bathrooms:1
- Rooms Total:5
- Kitchen Description:Dishwasher, Microwave, Range, Refrigerator
- Living area:1,400 sq. ft.
Heating and cooling
- Cooling:Central Air
- Heating:Forced Air, Natural Gas
- Central air:Yes
Structure and exterior
- Roof:Asphalt
- Year built:1993
- Building area:1,400 sq. ft.
- Lot Features:Common Grounds
Schools
- High school:Victor J Andrew High School
- Middle school:Virgil I Grissom Middle School
- Elementary school:John A Bannes Elementary School
Utilities
- Water:Lake Michigan
- Sewer:Public Sewer
Finances and disclosures
- Price:$269,900
- Price per sq. ft.:$192.79
- Tax amount:$4,415 (2024)
Features and amenities
- Laundry features:Dryer, Washer
Parking
- Total parking spaces:1
- Parking description:Asphalt, Attached Garage, Garage
- Garage:Yes
- Garage spaces:1
 Copyright 2026 Midwest Real Estate Data LLC. All rights reserved. The data relating to real estate for sale on this web site comes in part from the Broker Reciprocity Program of the Midwest Real Estate Data LLC. Listing information is deemed reliable but not guaranteed.
New listings near 17037 East Circle Drive #17037
- New
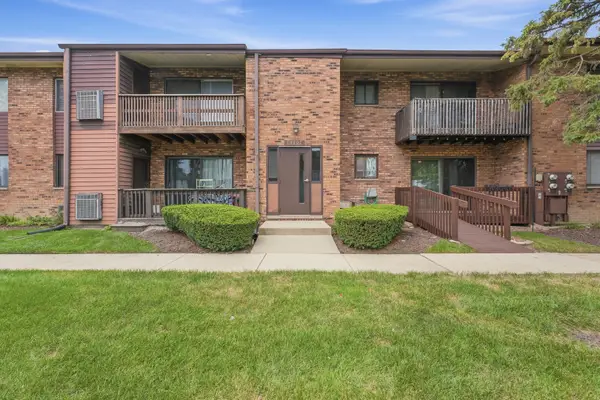 $170,000Active2 beds 2 baths1,000 sq. ft.
18001 Oak Park Avenue #C, Tinley Park, IL 60477
MLS# 12770758Listed by: REALTY OF AMERICA, LLC - New
 $260,000Active2 beds 1 baths936 sq. ft.
17216 67th Court, Tinley Park, IL 60477
MLS# 12764002Listed by: RE/MAX 10 - New
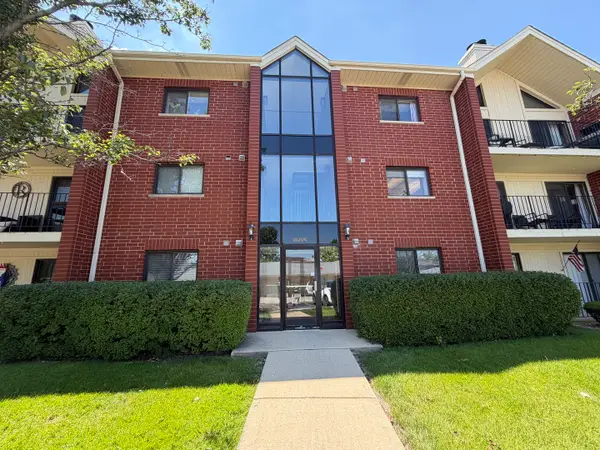 $230,000Active2 beds 2 baths1,410 sq. ft.
18206 Rita Road #3D, Tinley Park, IL 60477
MLS# 12718008Listed by: PROPERTY PLUG - New
 $445,000Active5 beds 2 baths3,200 sq. ft.
7445 161 Street, Tinley Park, IL 60477
MLS# 12746066Listed by: HOMESMART REALTY GROUP - New
 $269,000Active2 beds 3 baths1,260 sq. ft.
16514 Coachwood Trail #16514, Tinley Park, IL 60477
MLS# 12746813Listed by: REALTOPIA REAL ESTATE INC - New
 $344,900Active3 beds 2 baths1,150 sq. ft.
6500 182nd Street, Tinley Park, IL 60477
MLS# 12769053Listed by: KELLER WILLIAMS PREFERRED RLTY - New
 $579,900Active5 beds 3 baths3,529 sq. ft.
6500 166th Street, Tinley Park, IL 60477
MLS# 12769159Listed by: KRG REAL ESTATE - New
 $320,000Active3 beds 2 baths1,116 sq. ft.
7280 174th Street, Tinley Park, IL 60477
MLS# 12763345Listed by: KELLER WILLIAMS PREFERRED RLTY - New
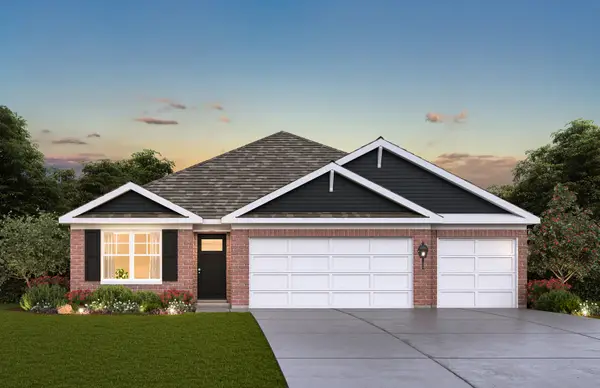 $554,990Active4 beds 2 baths1,970 sq. ft.
17206 Donegal Street, Tinley Park, IL 60477
MLS# 12768806Listed by: DAYNAE GAUDIO - New
 $235,000Active2 beds 2 baths1,500 sq. ft.
6510 Pine Trail Lane #4, Tinley Park, IL 60477
MLS# 12766605Listed by: COLDWELL BANKER REALTY


Protect your home and budget from life's surprises with an Assurant Home Warranty, backed by a partner that supports you through every step of homeownership. Explore Plans.
© 2026 Better Homes and Gardens Real Estate LLC. An Anywhere Real Estate company. All rights reserved. Better Homes and Gardens® Real Estate is a registered trademark owned by Meredith Operations Corporation, licensed to Better Homes and Gardens Real Estate LLC and used with permission. Better Homes and Gardens Real Estate LLC fully supports the principles of the Fair Housing Act and the Equal Opportunity Act. Listing information is deemed reliable but is not guaranteed accurate.
Each office is independently owned and operated.
Any services or products provided by third parties are not provided by, affiliated with or related to Better Homes and Gardens Real Estate LLC, or its affiliated companies.