
18055 Highland Avenue, Tinley Park, IL 60477
Local realty services provided by:Better Homes and Gardens Real Estate Connections
18055 Highland Avenue,Tinley Park, IL 60477
$399,900
- 3 Beds
- 3 Baths
- 3,000 sq. ft.
- Single family
- Active
Listed by: michele beckers
Office: village realty, inc.
MLS#:12782657
Source:MLSNI
Price summary
- Price:$399,900
- Price per sq. ft.:$133.3
About this home
Estate Sale. Hard to find private country feel setting . House sits on a 100x300 lot with another 100x300 lot behind currently for sale and 3 other lots to the north in a row. 3 Bedroom 2 1/2 bath step ranch with basement. Additional detached 2 car garage. One owner Well built, brick exterior, Anderson windows. Home needs updates. Good bones here to work with making this your home. Skylights, Oak Trim, Large rooms. Beautiful stone fireplace in large family room open to kitchen.
Contact an agent
Home facts
- Year built:1988
- Listing ID #:12782657
- Updated:October 23, 2026 at 11:44 AM
Rooms and interior
- Bedrooms:3
- Total bathrooms:3
- Full bathrooms:2
- Half bathrooms:1
- Rooms Total:7
- Kitchen Description:Dishwasher, Range, Refrigerator
- Basement Description:Finished, Partial
- Living area:3,000 sq. ft.
Heating and cooling
- Cooling:Central Air
- Heating:Forced Air, Natural Gas
- Central air:Yes
Structure and exterior
- Roof:Asphalt
- Year built:1988
- Building area:3,000 sq. ft.
- Lot area:0.69 Acres
- Architectural Style:Step Ranch
- Foundation Description:Concrete Perimeter
- Levels:1 Story
Utilities
- Water:Lake Michigan
- Sewer:Public Sewer
Finances and disclosures
- Price:$399,900
- Price per sq. ft.:$133.3
- Tax amount:$9,127 (2025)
Features and amenities
- Laundry features:Dryer, Washer
- Amenities:Ceiling Fan(s), Sump Pump
Parking
- Total parking spaces:4
- Parking description:Attached Garage, Detached Garage, Garage, Gravel
- Garage:Yes
- Garage spaces:4
 Copyright 2026 Midwest Real Estate Data LLC. All rights reserved. The data relating to real estate for sale on this web site comes in part from the Broker Reciprocity Program of the Midwest Real Estate Data LLC. Listing information is deemed reliable but not guaranteed.
New listings near 18055 Highland Avenue
- New
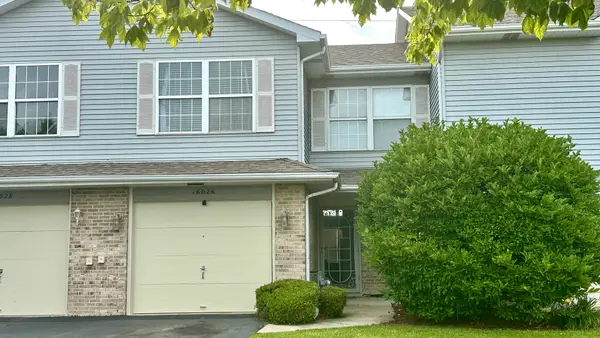 $275,000Active2 beds 2 baths1,462 sq. ft.
16026 Bormet Drive, Tinley Park, IL 60477
MLS# 12789767Listed by: SHAHRINA MIRZA - New
 $381,990Active3 beds 3 baths1,756 sq. ft.
17333 Galway Road, Tinley Park, IL 60477
MLS# 12791847Listed by: DAYNAE GAUDIO - New
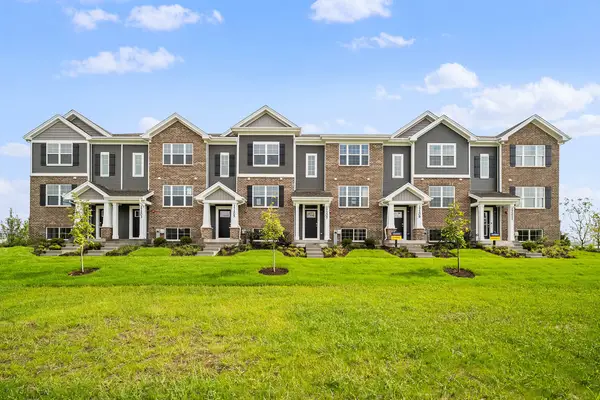 $349,990Active3 beds 3 baths1,756 sq. ft.
17335 Galway Road, Tinley Park, IL 60477
MLS# 12791869Listed by: DAYNAE GAUDIO - New
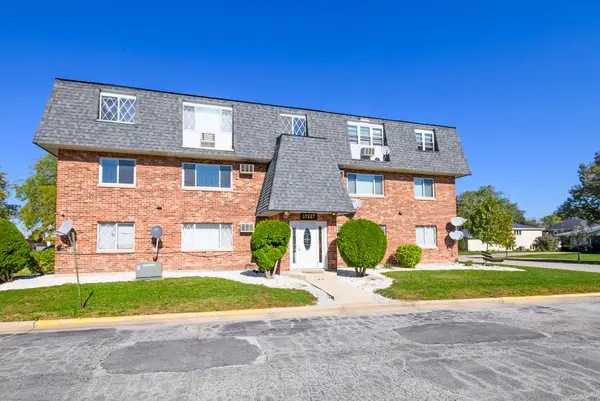 $120,000Active1 beds 1 baths
17227 71st Court #2, Tinley Park, IL 60477
MLS# 12790514Listed by: @PROPERTIES CHRISTIES INTERNATIONAL REAL ESTATE - New
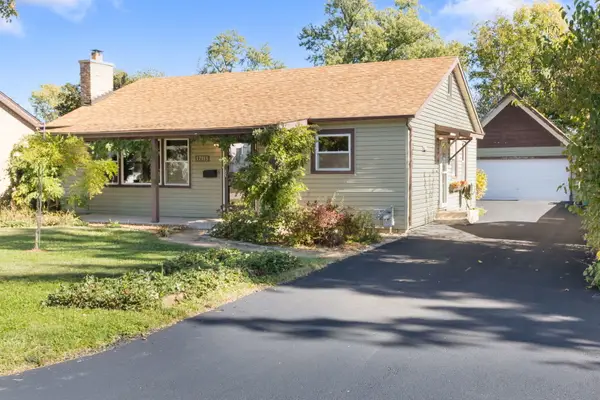 $275,000Active3 beds 1 baths1,090 sq. ft.
17353 65th Avenue, Tinley Park, IL 60477
MLS# 12790889Listed by: BERKSHIRE HATHAWAY HOMESERVICES STARCK REAL ESTATE - New
 $274,900Active2 beds 2 baths1,800 sq. ft.
18610 Pine Lake Drive #2B, Tinley Park, IL 60477
MLS# 12788901Listed by: ELEVATE - THE REAL ESTATE COMPANY - New
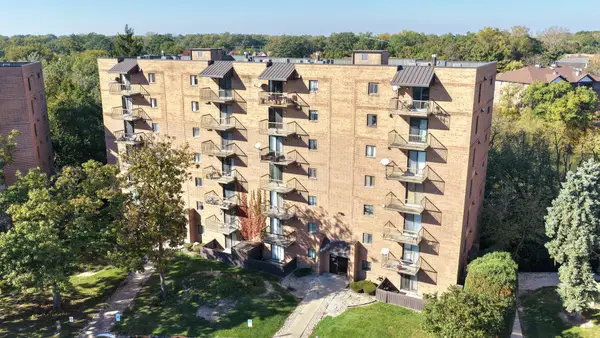 $211,808Active2 beds 2 baths1,100 sq. ft.
6000 Lake Bluff Drive #202, Tinley Park, IL 60477
MLS# 12778920Listed by: 808 REALTY - New
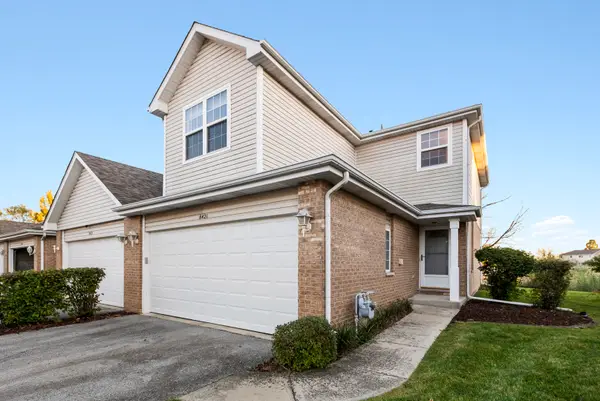 $299,900Active3 beds 3 baths1,800 sq. ft.
8421 Stratford Drive, Tinley Park, IL 60487
MLS# 12781775Listed by: @PROPERTIES CHRISTIES INTERNATIONAL REAL ESTATE - New
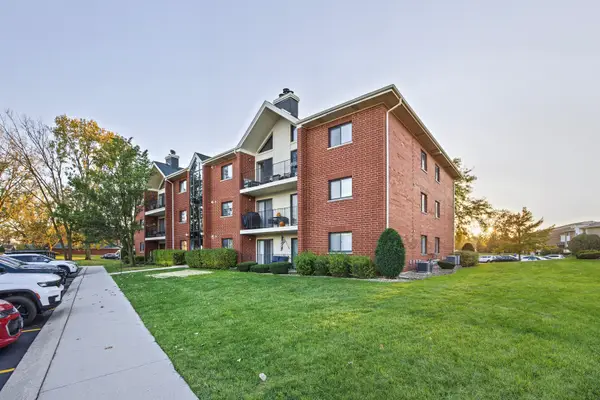 $295,000Active2 beds 2 baths1,650 sq. ft.
18206 Rita Road #3A, Tinley Park, IL 60477
MLS# 12789415Listed by: ADVANCED REAL ESTATE CORPORATION - New
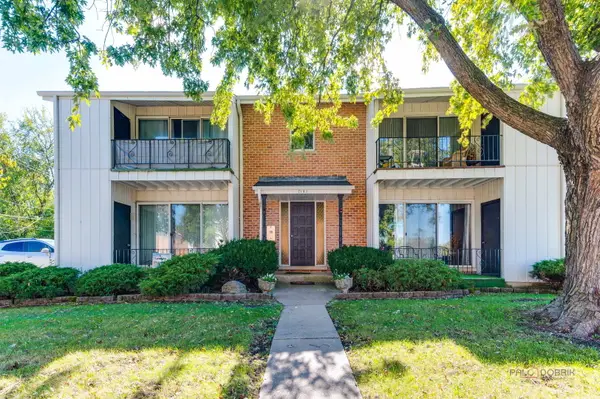 $199,000Active2 beds 2 baths1,000 sq. ft.
7151 177th Place #4, Tinley Park, IL 60477
MLS# 12790389Listed by: KELLER WILLIAMS NORTH SHORE WEST


Protect your home and budget from life's surprises with an Assurant Home Warranty, backed by a partner that supports you through every step of homeownership. Explore Plans.
© 2026 Better Homes and Gardens Real Estate LLC. An Anywhere Real Estate company. All rights reserved. Better Homes and Gardens® Real Estate is a registered trademark owned by Meredith Operations Corporation, licensed to Better Homes and Gardens Real Estate LLC and used with permission. Better Homes and Gardens Real Estate LLC fully supports the principles of the Fair Housing Act and the Equal Opportunity Act. Listing information is deemed reliable but is not guaranteed accurate.
Each office is independently owned and operated.
Any services or products provided by third parties are not provided by, affiliated with or related to Better Homes and Gardens Real Estate LLC, or its affiliated companies.