
18433 Pine Cone Drive #2, Tinley Park, IL 60477
Local realty services provided by:Better Homes and Gardens Real Estate Connections
18433 Pine Cone Drive #2,Tinley Park, IL 60477
$238,500
- 2 Beds
- 2 Baths
- 1,300 sq. ft.
- Condominium
- Active
Upcoming open houses
- Sat, Nov 2111:00 am - 01:00 pm
Listed by: raymond morandi
Office: morandi properties, inc
MLS#:12812786
Source:MLSNI
Price summary
- Price:$238,500
- Price per sq. ft.:$183.46
- Monthly HOA dues:$230
About this home
Immaculate 2 Bedroom, 2 Full Bathroom FIRST FLOOR CONDO W ATTACHED Garage, Private Exterior access & Screened in covered patio. All located within the desirable 55+ Community of The Pines! This spacious Flexicore constructed unit features a nicely sized eat-in kitchen W gleaming white cabinetry, quartz countertops, table space, plantation shutters & access to gorgeous screened in patio W private ground level exterior access & additional storage, Oversized family room W sliding glass doors & plenty of natural lighting, Formal dining room, Large master bedroom W WALK-IN closet, Ensuite master bathroom W oversized vanity & tub/shower combo, Second bedroom W transom windows has convenient access to second full bathroom, Full size laundry room W private utilities & So much more! Nothing to do but move right in! New carpeting, Freshly painted & Updated! Amazing location near first class Shopping, Dining, Grocery, Interstate access & Metra! Come see today!
Contact an agent
Home facts
- Year built:1995
- Subdivision & Development:The Pines
- Listing ID #:12812786
- Updated:November 21, 2026 at 01:12 PM
Rooms and interior
- Bedrooms:2
- Total bathrooms:2
- Full bathrooms:2
- Rooms Total:5
- Dining Description:Separate Dining Room
- Bathrooms Description:Soaking Tub
- Kitchen Description:Dishwasher, Microwave, Range, Refrigerator
- Living area:1,300 sq. ft.
Heating and cooling
- Cooling:Central Air
- Heating:Forced Air, Gas
- Central air:Yes
Structure and exterior
- Roof:Asphalt
- Year built:1995
- Building area:1,300 sq. ft.
- Lot Features:Corner Lot, Landscaped
- Foundation Description:Concrete Perimeter
Utilities
- Water:Lake Michigan
- Sewer:Public Sewer
Finances and disclosures
- Price:$238,500
- Price per sq. ft.:$183.46
Features and amenities
- Laundry features:Dryer, Washer
- Amenities:TV-Cable
Parking
- Total parking spaces:1
- Parking description:Asphalt, Attached Garage, Garage
- Garage:Yes
- Garage spaces:1
 Copyright 2026 Midwest Real Estate Data LLC. All rights reserved. The data relating to real estate for sale on this web site comes in part from the Broker Reciprocity Program of the Midwest Real Estate Data LLC. Listing information is deemed reliable but not guaranteed.
New listings near 18433 Pine Cone Drive #2
- New
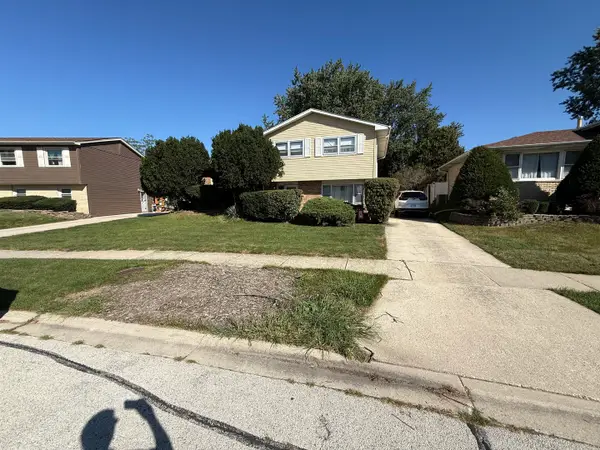 $289,900Active3 beds 4 baths1,167 sq. ft.
7702 Nottingham Drive, Tinley Park, IL 60477
MLS# 12811678Listed by: GRANDVIEW REALTY, LLC - New
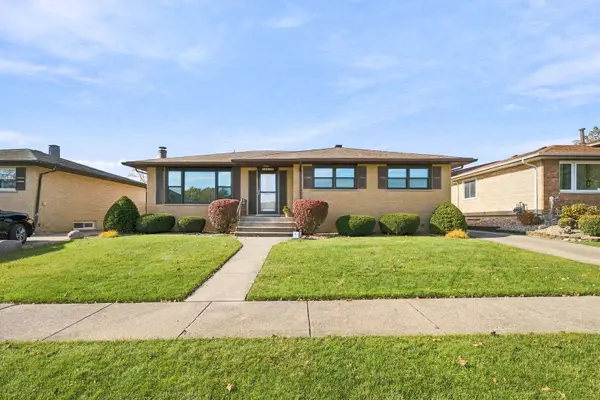 $329,900Active4 beds 2 baths1,326 sq. ft.
16636 Parliament Avenue, Tinley Park, IL 60477
MLS# 12812824Listed by: RE/MAX ULTIMATE PROFESSIONALS - New
 $415,000Active3 beds 2 baths1,903 sq. ft.
16353 Cobbler Court, Tinley Park, IL 60487
MLS# 12810928Listed by: MISSION REALTY, PLLC - New
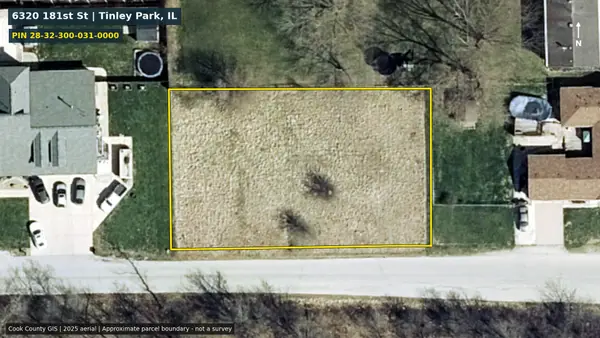 $15,000Active0.32 Acres
6320 181st Street, Tinley Park, IL 60477
MLS# 12809117Listed by: MOHALL COMMERCIAL & URBAN DEVELOPMENT - New
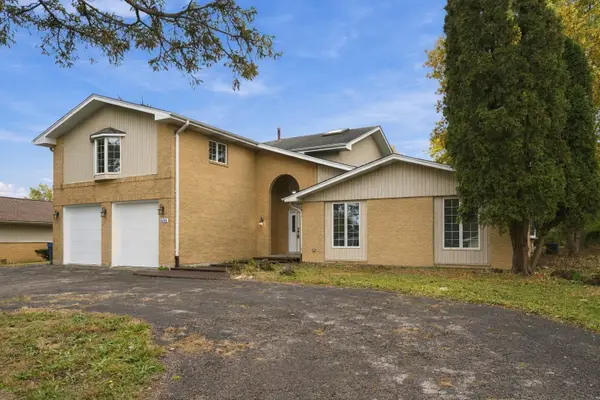 $789,000Active7 beds 5 baths3,925 sq. ft.
6311 Kimberly Drive, Tinley Park, IL 60477
MLS# 12810911Listed by: LAK ASSOCIATES, INC - New
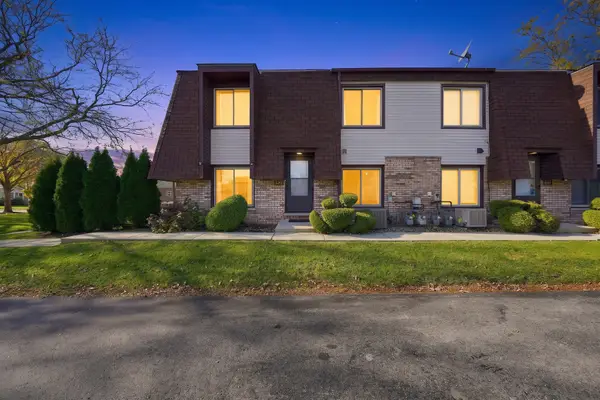 $240,000Active3 beds 2 baths1,500 sq. ft.
6827 Hickory Street, Tinley Park, IL 60477
MLS# 12811717Listed by: RE/MAX 10 - Open Sat, 2 to 5pmNew
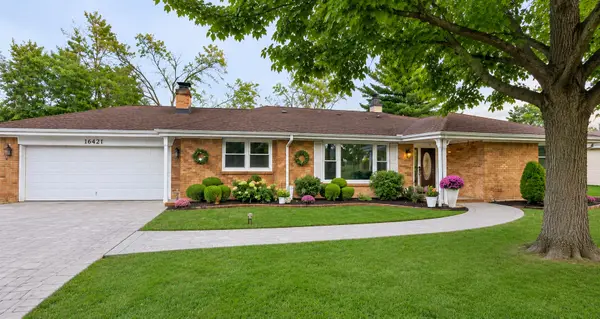 $399,900Active3 beds 2 baths2,000 sq. ft.
16421 Beverly Avenue, Tinley Park, IL 60477
MLS# 12811563Listed by: EXP REALTY - Open Sat, 10am to 12pmNew
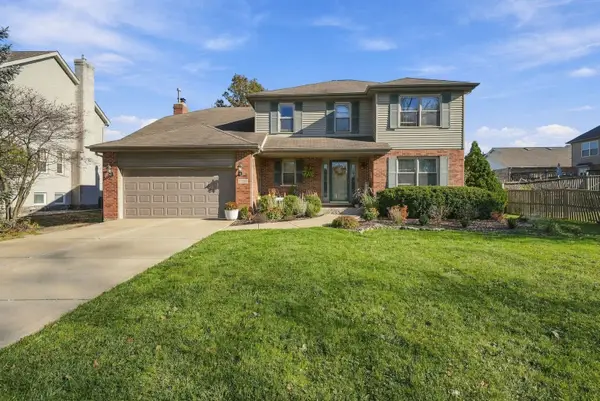 $399,999Active4 beds 3 baths2,500 sq. ft.
17257 Lockwood Avenue, Tinley Park, IL 60477
MLS# 12808593Listed by: EXP REALTY - New
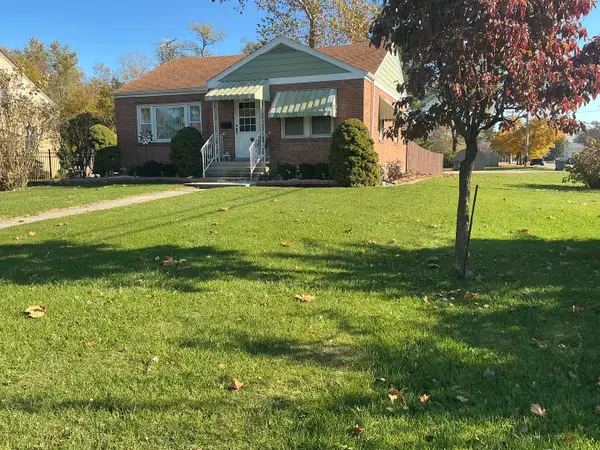 $312,500Active2 beds 1 baths1,888 sq. ft.
16957 New England Avenue, Tinley Park, IL 60477
MLS# 12810551Listed by: DOLAN REALTY GROUP


Protect your home and budget from life's surprises with an Assurant Home Warranty, backed by a partner that supports you through every step of homeownership. Explore Plans.
© 2026 Better Homes and Gardens Real Estate LLC. An Anywhere Real Estate company. All rights reserved. Better Homes and Gardens® Real Estate is a registered trademark owned by Meredith Operations Corporation, licensed to Better Homes and Gardens Real Estate LLC and used with permission. Better Homes and Gardens Real Estate LLC fully supports the principles of the Fair Housing Act and the Equal Opportunity Act. Listing information is deemed reliable but is not guaranteed accurate.
Each office is independently owned and operated.
Any services or products provided by third parties are not provided by, affiliated with or related to Better Homes and Gardens Real Estate LLC, or its affiliated companies.