
6600 Pine Point Drive, Tinley Park, IL 60477
Local realty services provided by:Better Homes and Gardens Real Estate Connections
Listed by: kealan o'neil, ryan ivemeyer
Office: o'neil property group, llc.
MLS#:12781237
Source:MLSNI
Price summary
- Price:$349,900
- Price per sq. ft.:$183.58
About this home
1.5-story Cape Cod in the Parkside subdivision of Tinley Park, Illinois, built in 1953. 5 bedrooms, 3 full baths, and 1,906 square feet on a 7,980 square foot lot. The main level has a living room with hardwood floors, a front picture window, and the staircase to the upper level. The kitchen has oak cabinets with tall pantry cabinets, recessed lighting, hardwood floors, an electric range, microwave, refrigerator, and dishwasher, and opens to a dining area with side windows. A separate formal dining room has a three-window bay, a ceiling fan, and a door to the side deck. The main level also has the primary bedroom with a walk-in closet and a private full bath with a shower, a second bedroom with a wood-paneled wall, and a second full bath. The upper level has three more bedrooms, each with a closet, and a full bath with a tub and shower combination. One upper bedroom has a built-in window seat with drawers and cabinets above. Hardwood floors run through the main level bedrooms and living areas, with carpet in two of the upper bedrooms. The partial basement is unfinished and holds the gas forced-air furnace, the laundry area with washer, dryer, and a utility sink, and open storage space. Outside: vinyl siding, an asphalt shingle roof, a covered front porch across the full width of the house, a side deck, a long concrete side driveway, and a detached 2.5-car garage with two overhead doors. The back yard is open lawn with mature trees and chain link fencing along the side and rear lot lines. Floor plans with room dimensions are included in the photos. Located just east of Oak Park Avenue and north of 171st Street, less than half a mile from the Tinley Park Metra station and downtown Tinley Park on Oak Park Avenue, close to Memorial Park, Vogt Woods Park, Jewel-Osco, Harlem Avenue, and I-80 and I-57. This sale is based on the completion of a prior transaction....
Contact an agent
Home facts
- Year built:1953
- Subdivision & Development:Parkside
- Listing ID #:12781237
- Updated:October 23, 2026 at 11:44 AM
Rooms and interior
- Bedrooms:5
- Total bathrooms:3
- Full bathrooms:3
- Rooms Total:9
- Dining Description:Breakfast Room, Separate Dining Room
- Kitchen Description:Dishwasher, Microwave, Range, Refrigerator
- Basement Description:Partial, Unfinished
- Living area:1,906 sq. ft.
Heating and cooling
- Heating:Forced Air, Natural Gas
Structure and exterior
- Roof:Asphalt
- Year built:1953
- Building area:1,906 sq. ft.
- Lot area:0.18 Acres
- Lot Features:Mature Trees
- Architectural Style:Cape Cod
- Levels:1.5 Story
Utilities
- Water:Public
- Sewer:Public Sewer
Finances and disclosures
- Price:$349,900
- Price per sq. ft.:$183.58
- Tax amount:$2,923 (2025)
Features and amenities
- Laundry features:Dryer, Washer
- Amenities:Ceiling Fan(s)
Parking
- Total parking spaces:2
- Parking description:Concrete, Detached Garage, Garage
- Garage:Yes
- Garage spaces:2.5
 Copyright 2026 Midwest Real Estate Data LLC. All rights reserved. The data relating to real estate for sale on this web site comes in part from the Broker Reciprocity Program of the Midwest Real Estate Data LLC. Listing information is deemed reliable but not guaranteed.
New listings near 6600 Pine Point Drive
- New
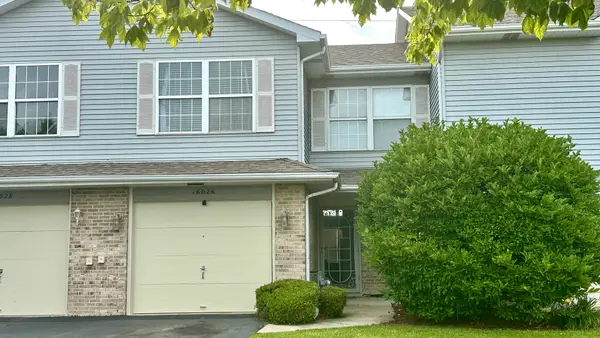 $275,000Active2 beds 2 baths1,462 sq. ft.
16026 Bormet Drive, Tinley Park, IL 60477
MLS# 12789767Listed by: SHAHRINA MIRZA - New
 $381,990Active3 beds 3 baths1,756 sq. ft.
17333 Galway Road, Tinley Park, IL 60477
MLS# 12791847Listed by: DAYNAE GAUDIO - New
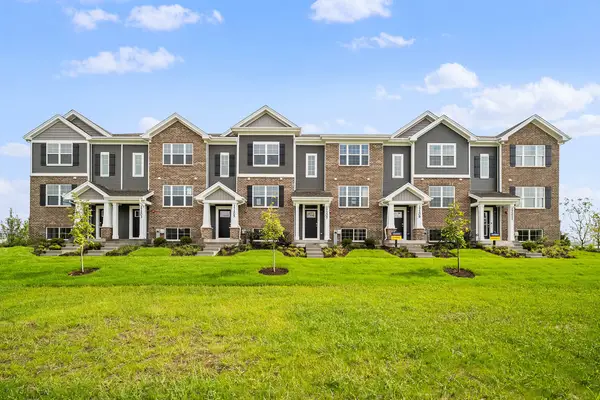 $349,990Active3 beds 3 baths1,756 sq. ft.
17335 Galway Road, Tinley Park, IL 60477
MLS# 12791869Listed by: DAYNAE GAUDIO - New
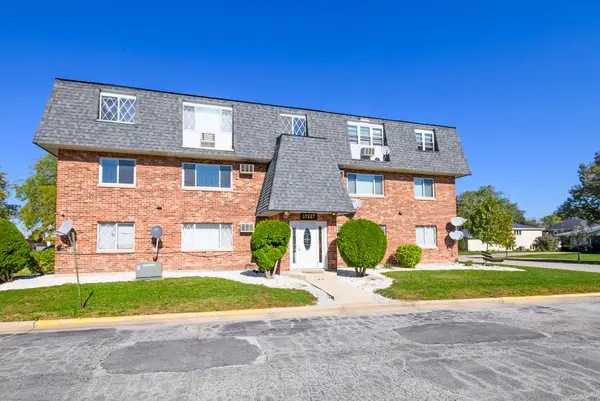 $120,000Active1 beds 1 baths
17227 71st Court #2, Tinley Park, IL 60477
MLS# 12790514Listed by: @PROPERTIES CHRISTIES INTERNATIONAL REAL ESTATE - New
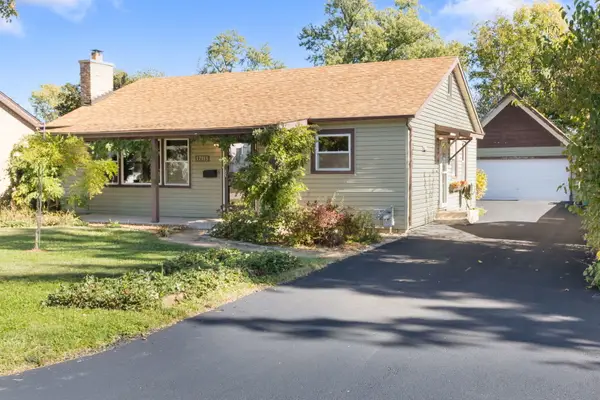 $275,000Active3 beds 1 baths1,090 sq. ft.
17353 65th Avenue, Tinley Park, IL 60477
MLS# 12790889Listed by: BERKSHIRE HATHAWAY HOMESERVICES STARCK REAL ESTATE - New
 $274,900Active2 beds 2 baths1,800 sq. ft.
18610 Pine Lake Drive #2B, Tinley Park, IL 60477
MLS# 12788901Listed by: ELEVATE - THE REAL ESTATE COMPANY - New
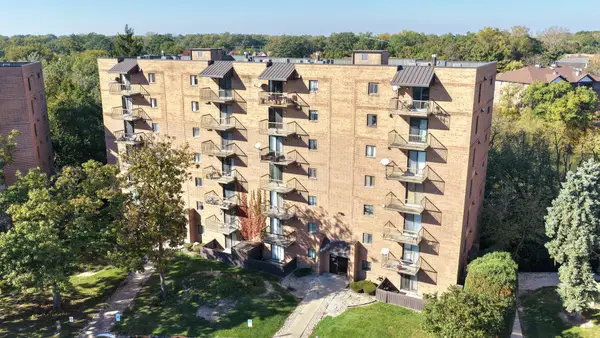 $211,808Active2 beds 2 baths1,100 sq. ft.
6000 Lake Bluff Drive #202, Tinley Park, IL 60477
MLS# 12778920Listed by: 808 REALTY - New
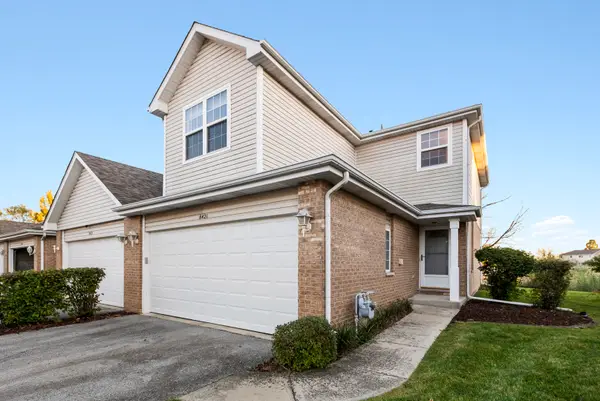 $299,900Active3 beds 3 baths1,800 sq. ft.
8421 Stratford Drive, Tinley Park, IL 60487
MLS# 12781775Listed by: @PROPERTIES CHRISTIES INTERNATIONAL REAL ESTATE - New
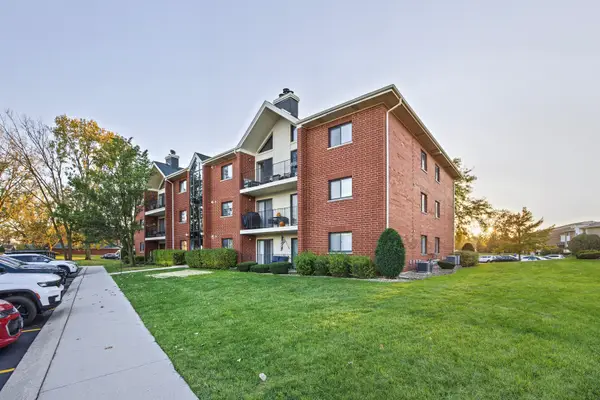 $295,000Active2 beds 2 baths1,650 sq. ft.
18206 Rita Road #3A, Tinley Park, IL 60477
MLS# 12789415Listed by: ADVANCED REAL ESTATE CORPORATION - New
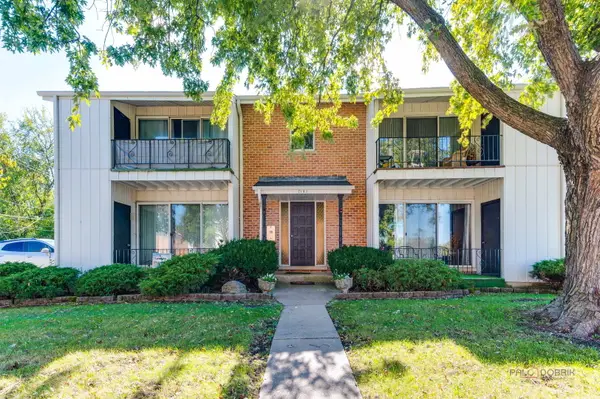 $199,000Active2 beds 2 baths1,000 sq. ft.
7151 177th Place #4, Tinley Park, IL 60477
MLS# 12790389Listed by: KELLER WILLIAMS NORTH SHORE WEST


Protect your home and budget from life's surprises with an Assurant Home Warranty, backed by a partner that supports you through every step of homeownership. Explore Plans.
© 2026 Better Homes and Gardens Real Estate LLC. An Anywhere Real Estate company. All rights reserved. Better Homes and Gardens® Real Estate is a registered trademark owned by Meredith Operations Corporation, licensed to Better Homes and Gardens Real Estate LLC and used with permission. Better Homes and Gardens Real Estate LLC fully supports the principles of the Fair Housing Act and the Equal Opportunity Act. Listing information is deemed reliable but is not guaranteed accurate.
Each office is independently owned and operated.
Any services or products provided by third parties are not provided by, affiliated with or related to Better Homes and Gardens Real Estate LLC, or its affiliated companies.