
6829 Winston Drive, Tinley Park, IL 60477
Local realty services provided by:Better Homes and Gardens Real Estate Connections
6829 Winston Drive,Tinley Park, IL 60477
$289,900
- 3 Beds
- 2 Baths
- 1,340 sq. ft.
- Townhouse
- Pending
Listed by: douglas hurd
Office: redfin corporation
MLS#:12726444
Source:MLSNI
Price summary
- Price:$289,900
- Price per sq. ft.:$216.34
- Monthly HOA dues:$237
About this home
Welcome home to this light-filled 3-bedroom, 2-bath tri-level townhome offering a spacious and functional layout. The inviting main level features a bright living room that flows seamlessly into the dining area. The kitchen is open to the dining area and offers room for a breakfast table or the addition of an island. Upstairs, you'll find all three bedrooms, including a generous primary bedroom with dual closets flanking the entrance to the shared full bath, which is conveniently accessible from both the primary bedroom and the hallway. The lower level provides a comfortable family room, a second full bath with a walk-in shower, and a laundry room complete with a utility sink. Enjoy outdoor living on the deck overlooking the paver patio and fenced yard. An attached two-car garage completes the property. Ideally located with easy access to I-80 and I-57, this home is just minutes from shopping, dining, and everyday conveniences making it the perfect place to start your next chapter.
Contact an agent
Home facts
- Year built:1979
- Subdivision & Development:Brementowne
- Listing ID #:12726444
- Updated:September 21, 2026 at 08:39 AM
Rooms and interior
- Bedrooms:3
- Total bathrooms:2
- Full bathrooms:2
- Rooms Total:7
- Dining Description:L-Shaped
- Bathrooms Description:Soaking Tub
- Kitchen Description:Microwave, Range, Refrigerator
- Basement Description:Finished, Partial
- Living area:1,340 sq. ft.
Heating and cooling
- Cooling:Central Air
- Heating:Forced Air, Natural Gas
- Central air:Yes
Structure and exterior
- Year built:1979
- Building area:1,340 sq. ft.
Schools
- High school:Tinley Park High School
- Middle school:Central Middle School
- Elementary school:Bert H Fulton Elementary School
Utilities
- Water:Public
- Sewer:Public Sewer
Finances and disclosures
- Price:$289,900
- Price per sq. ft.:$216.34
- Tax amount:$7,479 (2024)
Features and amenities
- Laundry features:Dryer, Washer
- Amenities:Ceiling Fan(s), Fan-Attic Exhaust, Sump Pump
Parking
- Total parking spaces:2
- Parking description:Asphalt, Attached Garage, Garage, Shared Driveway
- Garage:Yes
- Garage spaces:2
 Copyright 2026 Midwest Real Estate Data LLC. All rights reserved. The data relating to real estate for sale on this web site comes in part from the Broker Reciprocity Program of the Midwest Real Estate Data LLC. Listing information is deemed reliable but not guaranteed.
New listings near 6829 Winston Drive
- New
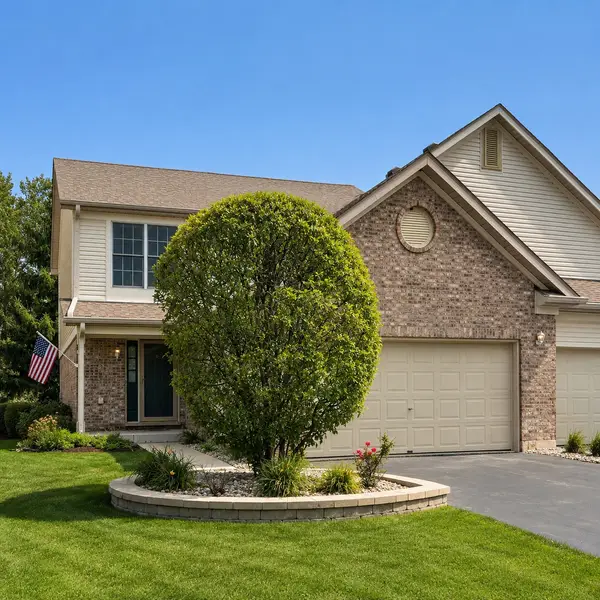 $399,900Active3 beds 4 baths1,830 sq. ft.
7715 Bristol Park Drive, Tinley Park, IL 60477
MLS# 12725521Listed by: @PROPERTIES CHRISTIES INTERNATIONAL REAL ESTATE - New
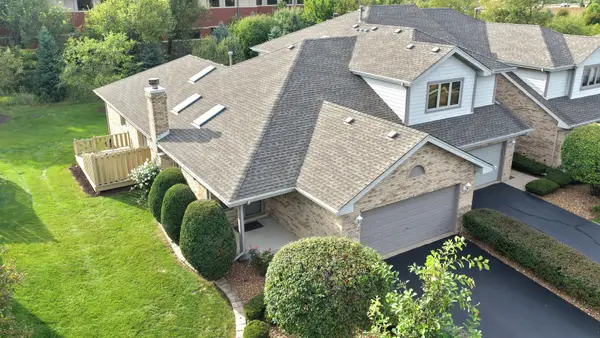 $389,808Active2 beds 3 baths1,338 sq. ft.
17336 Carlyle Court, Tinley Park, IL 60487
MLS# 12764265Listed by: 808 REALTY - New
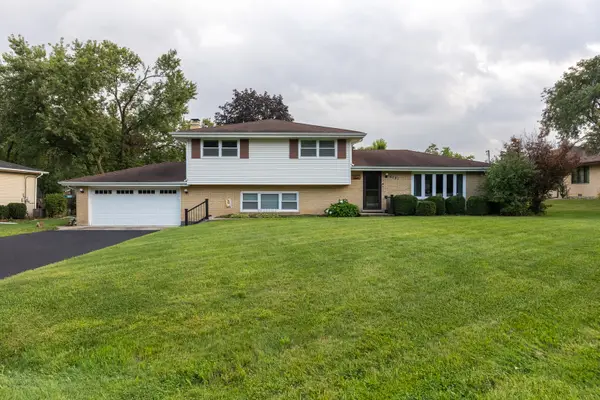 $429,900Active4 beds 2 baths2,554 sq. ft.
6121 James Street, Tinley Park, IL 60477
MLS# 12761363Listed by: MORANDI PROPERTIES, INC - New
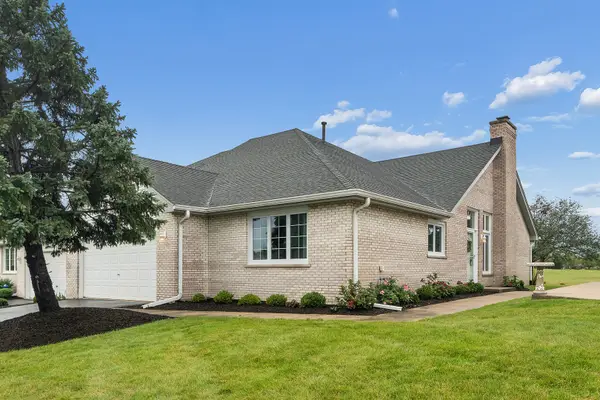 $379,900Active3 beds 2 baths1,898 sq. ft.
18130 Pheasant Lake Drive, Tinley Park, IL 60487
MLS# 12754563Listed by: @PROPERTIES CHRISTIES INTERNATIONAL REAL ESTATE - New
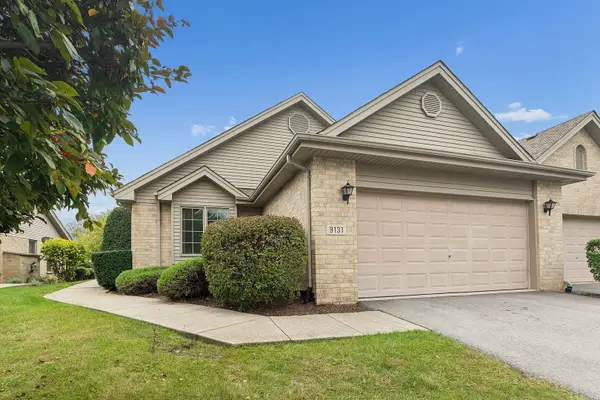 $325,000Active2 beds 2 baths1,543 sq. ft.
9131 Newcastle Court, Tinley Park, IL 60487
MLS# 12763112Listed by: RE/MAX 1ST SERVICE - New
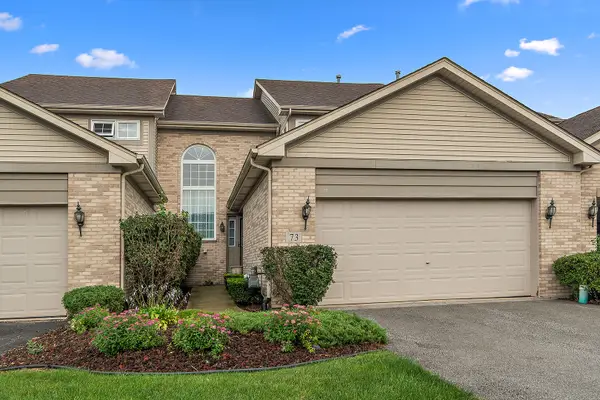 $325,000Active3 beds 3 baths3,017 sq. ft.
Address Withheld By Seller, Tinley Park, IL 60477
MLS# 12757814Listed by: CENTURY 21 CIRCLE - New
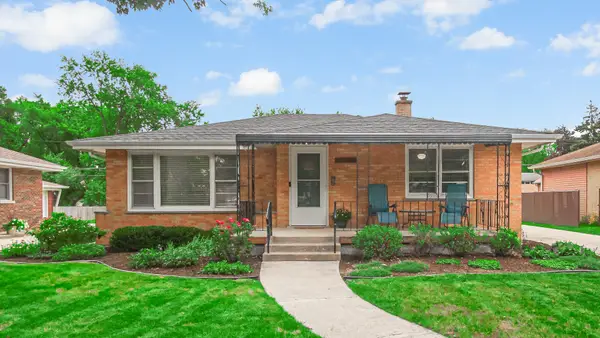 $354,900Active3 beds 1 baths1,212 sq. ft.
17247 69th Avenue, Tinley Park, IL 60477
MLS# 12762897Listed by: HOMESMART REALTY GROUP - New
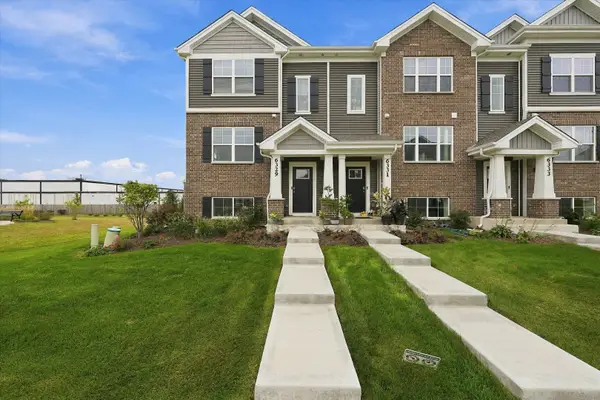 $385,000Active3 beds 3 baths1,756 sq. ft.
6329 Ulster Drive, Tinley Park, IL 60477
MLS# 12758640Listed by: RE/MAX 10 - New
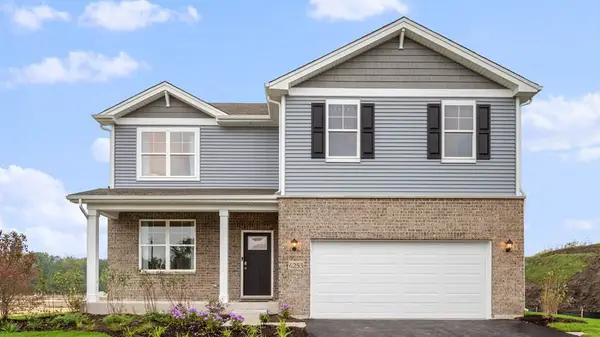 $554,990Active4 beds 3 baths2,600 sq. ft.
6253 Leinster Lane, Tinley Park, IL 60477
MLS# 12762662Listed by: DAYNAE GAUDIO - New
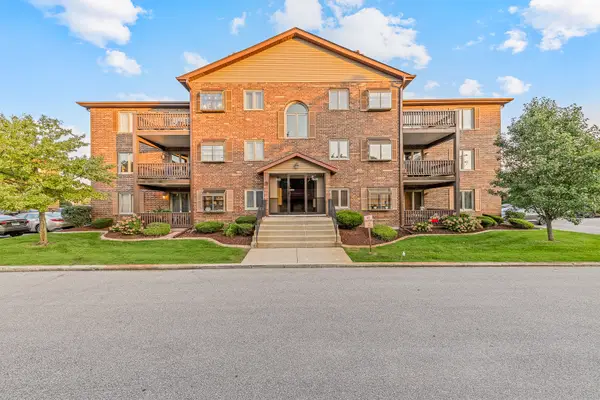 $219,900Active2 beds 2 baths1,200 sq. ft.
6419 Oak Forest Avenue #1N, Tinley Park, IL 60477
MLS# 12762299Listed by: LINCOLN-WAY REALTY, INC


Protect your home and budget from life's surprises with an Assurant Home Warranty, backed by a partner that supports you through every step of homeownership. Explore Plans.
© 2026 Better Homes and Gardens Real Estate LLC. An Anywhere Real Estate company. All rights reserved. Better Homes and Gardens® Real Estate is a registered trademark owned by Meredith Operations Corporation, licensed to Better Homes and Gardens Real Estate LLC and used with permission. Better Homes and Gardens Real Estate LLC fully supports the principles of the Fair Housing Act and the Equal Opportunity Act. Listing information is deemed reliable but is not guaranteed accurate.
Each office is independently owned and operated.
Any services or products provided by third parties are not provided by, affiliated with or related to Better Homes and Gardens Real Estate LLC, or its affiliated companies.