
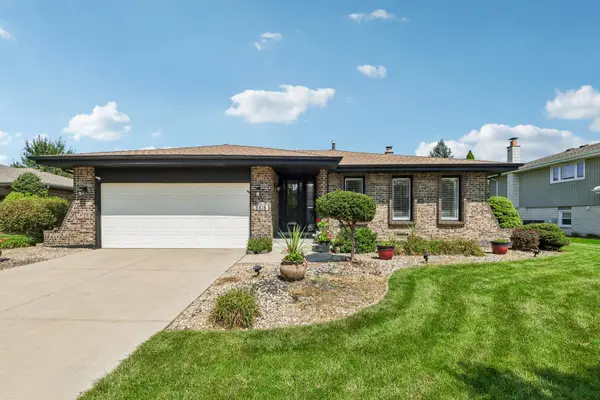
7736 Marquette Drive S, Tinley Park, IL 60477
Local realty services provided by:Better Homes and Gardens Real Estate Connections
7736 Marquette Drive S,Tinley Park, IL 60477
$763,000
- 4 Beds
- 4 Baths
- - sq. ft.
- Single family
- Sold
Listed by: geri mccafferty
Office: @properties christie's international real estate
MLS#:12704681
Source:MLSNI
Sorry, we are unable to map this address
Price summary
- Price:$763,000
About this home
This stunning two-story, all-brick home offers 4 bedrooms, 3 full baths, and 1 half bath, along with exceptional indoor and outdoor living spaces. The updated kitchen features stainless-steel Viking and Sub-Zero appliances, an oversized center island, and a spacious breakfast area with sliding doors opening to the patio. The kitchen flows seamlessly into a welcoming family room with a vaulted ceiling and fireplace. Primary bedroom suite offers huge walk in closet and spa-like bath. Major updates include new second-floor windows in 2026, first-floor windows replaced approximately five years ago, two HVAC systems and a tankless water heater installed approximately five years ago, and a roof replaced approximately eight years ago. Additional features include a security system and irrigation system. The fenced backyard is a true oasis designed for entertaining, with a brick covered patio featuring a wood barreled vaulted ceiling, fan, and brick fireplace. It overlooks an in-ground swimming pool with a slide and diving board, plus an expansive patio enhanced by shade sails and programmable lighting. A full finished basement with a bathroom and a three-car garage complete this impressive property....
Contact an agent
Home facts
- Year built:1998
- Listing ID #:12704681
- Updated:August 30, 2026 at 07:15 AM
Rooms and interior
- Bedrooms:4
- Total bathrooms:4
- Full bathrooms:3
- Half bathrooms:1
- Rooms Total:14
- Dining Description:Breakfast Room, Separate Dining Room
- Bathrooms Description:Double Sinks, Separate Shower, Soaking Tub
- Kitchen Description:Dishwasher, Disposal, Double Oven, High End Refrigerator, Microwave, Range, Stainless Steel Appliance(s), Wine Refrigerator
- Basement Description:Finished, Full
Heating and cooling
- Cooling:Central Air
- Heating:Forced Air, Natural Gas, Zoned
- Central air:Yes
Structure and exterior
- Roof:Asphalt
- Year built:1998
- Lot Features:Landscaped
- Architectural Style:Colonial
- Foundation Description:Concrete Perimeter
- Levels:2 Story
Schools
- High school:Victor J Andrew High School
- Middle school:Virgil I Grissom Middle School
- Elementary school:Millennium Elementary School
Utilities
- Water:Lake Michigan
- Sewer:Public Sewer
Finances and disclosures
- Price:$763,000
- Tax amount:$13,484 (2024)
Features and amenities
- Laundry features:Dryer, Washer
Parking
- Total parking spaces:3
- Parking description:Attached Garage, Concrete, Garage
- Garage:Yes
- Garage spaces:3
 Copyright 2026 Midwest Real Estate Data LLC. All rights reserved. The data relating to real estate for sale on this web site comes in part from the Broker Reciprocity Program of the Midwest Real Estate Data LLC. Listing information is deemed reliable but not guaranteed.
New listings near 7736 Marquette Drive S
- New
 $359,000Active3 beds 3 baths1,681 sq. ft.
8833 Bluebird Drive, Tinley Park, IL 60487
MLS# 12718963Listed by: COLDWELL BANKER REAL ESTATE GROUP - New
 $449,000Active3 beds 3 baths2,479 sq. ft.
17007 Marilyn Drive, Tinley Park, IL 60477
MLS# 12745699Listed by: CHICAGO RETAIL BROKERS - New
 $449,900Active3 beds 4 baths2,150 sq. ft.
18145 94th Avenue, Tinley Park, IL 60487
MLS# 12745919Listed by: LUXE LIVING REALTY, INC - New
 $400,000Active4 beds 3 baths1,789 sq. ft.
17329 S Carlyle Court, Tinley Park, IL 60487
MLS# 12741477Listed by: BAIRD & WARNER - New
 $299,000Active2 beds 2 baths1,400 sq. ft.
18471 Millennium Drive, Tinley Park, IL 60477
MLS# 12745907Listed by: HOMESMART REALTY GROUP - New
 $210,000Active2 beds 2 baths1,100 sq. ft.
8148 169th Street #3E, Tinley Park, IL 60477
MLS# 12702899Listed by: VILLAGE REALTY, INC. - New
 $625,000Active5 beds 3 baths3,816 sq. ft.
7728 171st Place, Tinley Park, IL 60477
MLS# 12745567Listed by: KRG REAL ESTATE - New
 $244,900Active3 beds 1 baths1,200 sq. ft.
7933 163rd Place #126, Tinley Park, IL 60477
MLS# 12731525Listed by: RE/MAX MI CASA - New
 $475,000Active3 beds 3 baths1,801 sq. ft.
8818 172nd Street, Tinley Park, IL 60487
MLS# 12739672Listed by: REDFIN CORPORATION - New
 $265,000Active2 beds 2 baths1,500 sq. ft.
6420 Pine Trail Lane #2, Tinley Park, IL 60477
MLS# 12741680Listed by: REALTOPIA REAL ESTATE INC


Protect your home and budget from life's surprises with an Assurant Home Warranty, backed by a partner that supports you through every step of homeownership. Explore Plans.
© 2026 Better Homes and Gardens Real Estate LLC. An Anywhere Real Estate company. All rights reserved. Better Homes and Gardens® Real Estate is a registered trademark owned by Meredith Operations Corporation, licensed to Better Homes and Gardens Real Estate LLC and used with permission. Better Homes and Gardens Real Estate LLC fully supports the principles of the Fair Housing Act and the Equal Opportunity Act. Listing information is deemed reliable but is not guaranteed accurate.
Each office is independently owned and operated.
Any services or products provided by third parties are not provided by, affiliated with or related to Better Homes and Gardens Real Estate LLC, or its affiliated companies.