
7746 Northfield Lane, Tinley Park, IL 60487
Local realty services provided by:Better Homes and Gardens Real Estate Connections
7746 Northfield Lane,Tinley Park, IL 60487
$466,900
- 3 Beds
- 3 Baths
- - sq. ft.
- Townhouse
- Sold
Listed by: yusef obeid
Office: homesmart realty group
MLS#:12725711
Source:MLSNI
Sorry, we are unable to map this address
Price summary
- Price:$466,900
- Monthly HOA dues:$318
About this home
Welcome to this stunning, fully remodeled corner-unit townhome offering over 3,100 square feet of beautifully updated living space in the highly sought-after Brookside Glen community. Designed with both luxury and functionality in mind, this rare home features a desirable main-floor primary suite, soaring two-story ceilings, abundant natural light, and one of the largest backyards in the neighborhood. The heart of the home is the custom designer kitchen, showcasing premium stainless steel appliances, custom two-tone cabinetry, an oversized waterfall quartz island with seating, matching quartz backsplash, elegant gold hardware, and generous prep and storage space-perfect for everyday living and entertaining. The impressive two-story family room features a dramatic floor-to-ceiling fireplace, vaulted ceilings, skylights, and oversized windows that create an open, bright, and inviting atmosphere. New luxury wide-plank oak flooring and fresh paint throughout complete the modern, move-in-ready feel. The spacious main-level primary suite offers a walk-in closet and a beautifully updated spa-inspired bath with a double quartz vanity, designer finishes, and a luxurious marble-tiled jetted tub. Upstairs, you'll find a versatile loft overlooking the great room, two generously sized bedrooms, and a fully renovated bathroom with high-end finishes. Step outside to your private backyard retreat featuring a freshly painted deck and one of the community's largest outdoor spaces-ideal for entertaining, grilling, or simply relaxing. Additional highlights include an attached two-car garage, extensive high-end renovations throughout, premium finishes, and a prime location close to parks, walking trails, shopping, dining, Metra, and top-rated schools. Luxury, space, and location come together in this exceptional Brookside Glen home. Schedule your private showing today....
Contact an agent
Home facts
- Year built:1999
- Listing ID #:12725711
- Updated:September 21, 2026 at 10:28 AM
Rooms and interior
- Bedrooms:3
- Total bathrooms:3
- Full bathrooms:2
- Half bathrooms:1
- Rooms Total:7
- Dining Description:Combined With Living Room
- Basement Description:Partial, Partially Finished
Heating and cooling
- Cooling:Central Air
- Heating:Natural Gas
- Central air:Yes
Structure and exterior
- Year built:1999
Schools
- High school:Lemont Twp High School
Utilities
- Water:Public
- Sewer:Public Sewer
Finances and disclosures
- Price:$466,900
- Tax amount:$11,081 (2024)
Parking
- Total parking spaces:2
- Parking description:Attached Garage, Garage
- Garage:Yes
- Garage spaces:2
 Copyright 2026 Midwest Real Estate Data LLC. All rights reserved. The data relating to real estate for sale on this web site comes in part from the Broker Reciprocity Program of the Midwest Real Estate Data LLC. Listing information is deemed reliable but not guaranteed.
New listings near 7746 Northfield Lane
- New
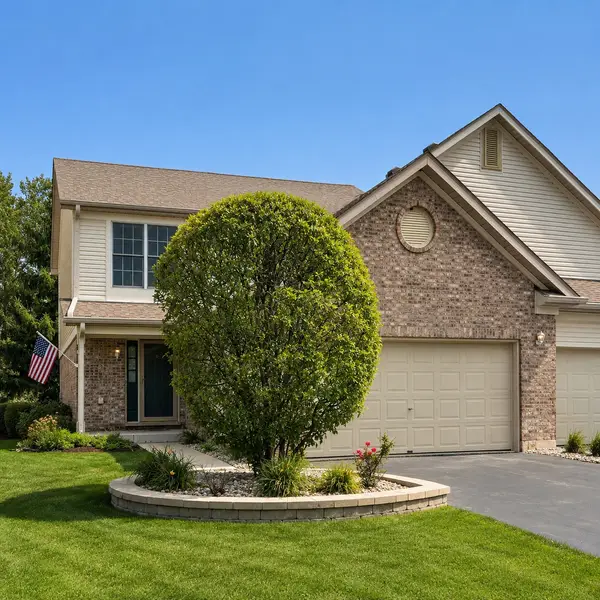 $399,900Active3 beds 4 baths1,830 sq. ft.
7715 Bristol Park Drive, Tinley Park, IL 60477
MLS# 12725521Listed by: @PROPERTIES CHRISTIES INTERNATIONAL REAL ESTATE - New
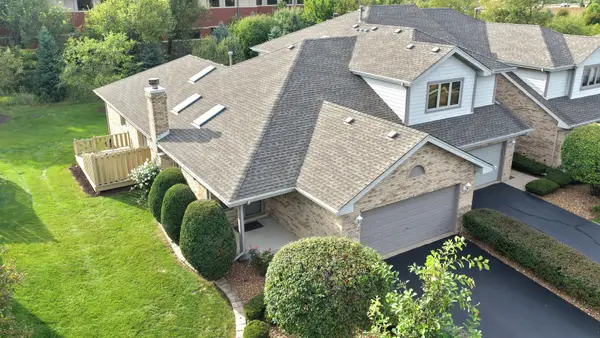 $389,808Active2 beds 3 baths1,338 sq. ft.
17336 Carlyle Court, Tinley Park, IL 60487
MLS# 12764265Listed by: 808 REALTY - New
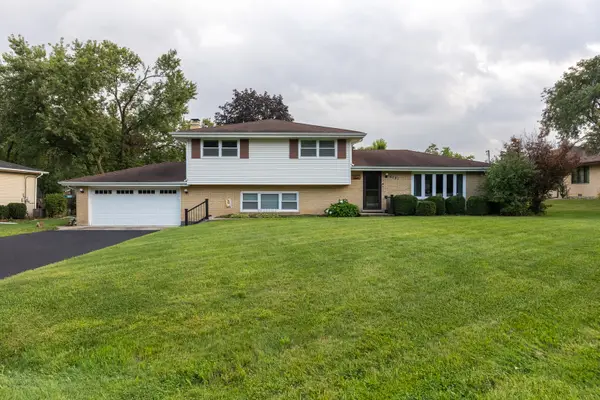 $429,900Active4 beds 2 baths2,554 sq. ft.
6121 James Street, Tinley Park, IL 60477
MLS# 12761363Listed by: MORANDI PROPERTIES, INC - New
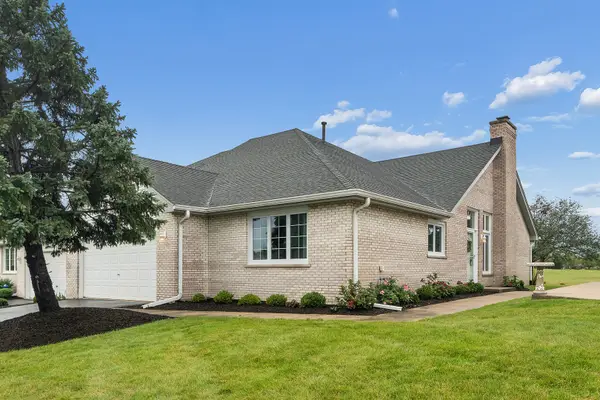 $379,900Active3 beds 2 baths1,898 sq. ft.
18130 Pheasant Lake Drive, Tinley Park, IL 60487
MLS# 12754563Listed by: @PROPERTIES CHRISTIES INTERNATIONAL REAL ESTATE - New
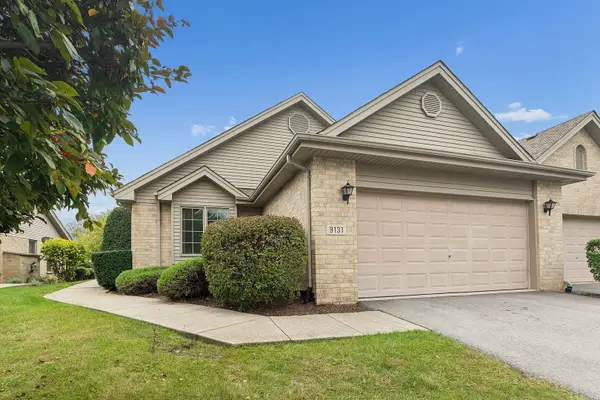 $325,000Active2 beds 2 baths1,543 sq. ft.
9131 Newcastle Court, Tinley Park, IL 60487
MLS# 12763112Listed by: RE/MAX 1ST SERVICE - New
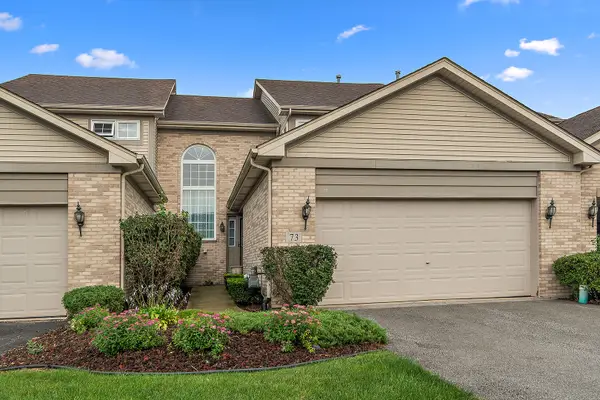 $325,000Active3 beds 3 baths3,017 sq. ft.
Address Withheld By Seller, Tinley Park, IL 60477
MLS# 12757814Listed by: CENTURY 21 CIRCLE - New
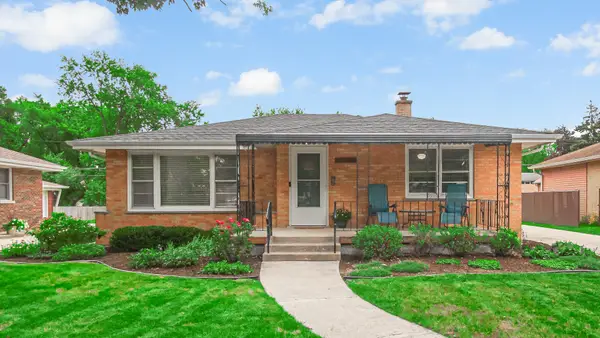 $354,900Active3 beds 1 baths1,212 sq. ft.
17247 69th Avenue, Tinley Park, IL 60477
MLS# 12762897Listed by: HOMESMART REALTY GROUP - New
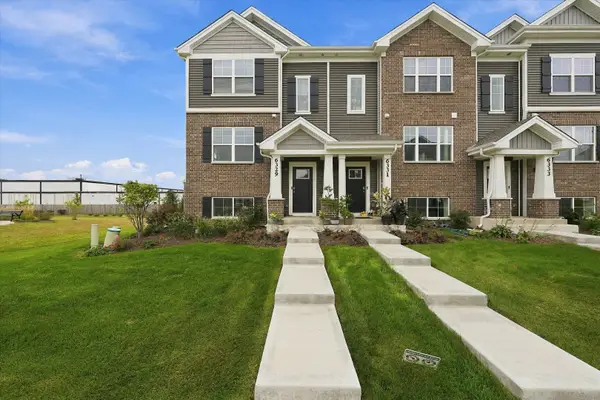 $385,000Active3 beds 3 baths1,756 sq. ft.
6329 Ulster Drive, Tinley Park, IL 60477
MLS# 12758640Listed by: RE/MAX 10 - New
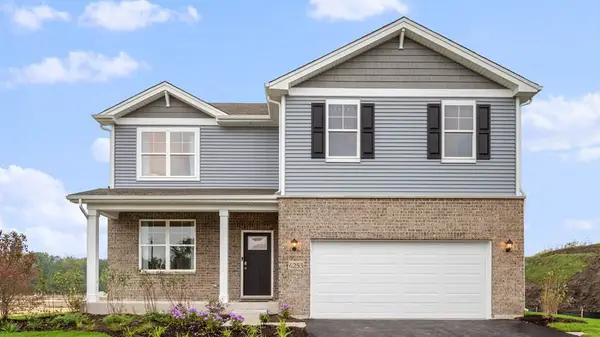 $554,990Active4 beds 3 baths2,600 sq. ft.
6253 Leinster Lane, Tinley Park, IL 60477
MLS# 12762662Listed by: DAYNAE GAUDIO - New
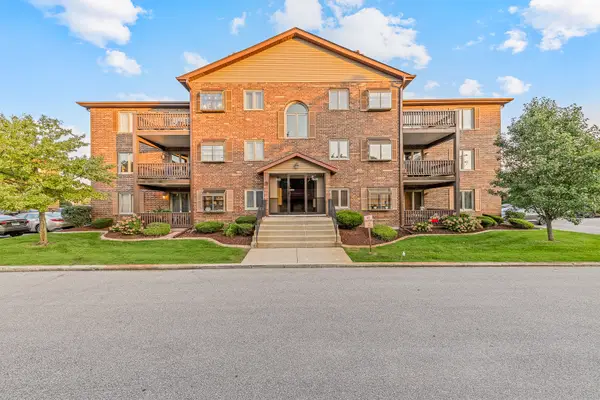 $219,900Active2 beds 2 baths1,200 sq. ft.
6419 Oak Forest Avenue #1N, Tinley Park, IL 60477
MLS# 12762299Listed by: LINCOLN-WAY REALTY, INC


Protect your home and budget from life's surprises with an Assurant Home Warranty, backed by a partner that supports you through every step of homeownership. Explore Plans.
© 2026 Better Homes and Gardens Real Estate LLC. An Anywhere Real Estate company. All rights reserved. Better Homes and Gardens® Real Estate is a registered trademark owned by Meredith Operations Corporation, licensed to Better Homes and Gardens Real Estate LLC and used with permission. Better Homes and Gardens Real Estate LLC fully supports the principles of the Fair Housing Act and the Equal Opportunity Act. Listing information is deemed reliable but is not guaranteed accurate.
Each office is independently owned and operated.
Any services or products provided by third parties are not provided by, affiliated with or related to Better Homes and Gardens Real Estate LLC, or its affiliated companies.