
8124 167th Place W, Tinley Park, IL 60477
Local realty services provided by:Better Homes and Gardens Real Estate Connections
8124 167th Place W,Tinley Park, IL 60477
$365,000
- 3 Beds
- 2 Baths
- 1,400 sq. ft.
- Single family
- Active
Listed by: kristi turn, eileen hermann
Office: keller williams preferred rlty
MLS#:12705435
Source:MLSNI
Price summary
- Price:$365,000
- Price per sq. ft.:$260.71
About this home
Estate sale in desirable Tinley Park, conveniently located near shopping, dining, transportation, and more! This well-maintained home offers three spacious bedrooms, two full bathrooms - including a walk-in shower - and an inviting eat-in kitchen. Additional highlights include an attached garage, a fenced yard with storage shed, beautiful stamped concrete patio and a concrete crawl space with sump pump for abundant storage. Major updates include a newer roof, air conditioner, and water heater. A wonderful opportunity to make this home your own!
Contact an agent
Home facts
- Year built:1982
- Listing ID #:12705435
- Updated:August 14, 2026 at 01:41 PM
Rooms and interior
- Bedrooms:3
- Total bathrooms:2
- Full bathrooms:2
- Rooms Total:7
- Dining Description:Combined With Living Room
- Kitchen Description:Dishwasher, Microwave, Range, Refrigerator
- Living area:1,400 sq. ft.
Heating and cooling
- Cooling:Central Air
- Heating:Natural Gas
- Central air:Yes
Structure and exterior
- Roof:Asphalt
- Year built:1982
- Building area:1,400 sq. ft.
- Foundation Description:Concrete Perimeter
- Levels:Split Level
Utilities
- Water:Public
- Sewer:Public Sewer
Finances and disclosures
- Price:$365,000
- Price per sq. ft.:$260.71
- Tax amount:$7,505 (2024)
Features and amenities
- Laundry features:Dryer, Washer
Parking
- Total parking spaces:2
- Parking description:Attached Garage, Concrete, Garage
- Garage:Yes
- Garage spaces:2.5
 Copyright 2026 Midwest Real Estate Data LLC. All rights reserved. The data relating to real estate for sale on this web site comes in part from the Broker Reciprocity Program of the Midwest Real Estate Data LLC. Listing information is deemed reliable but not guaranteed.
New listings near 8124 167th Place W
- New
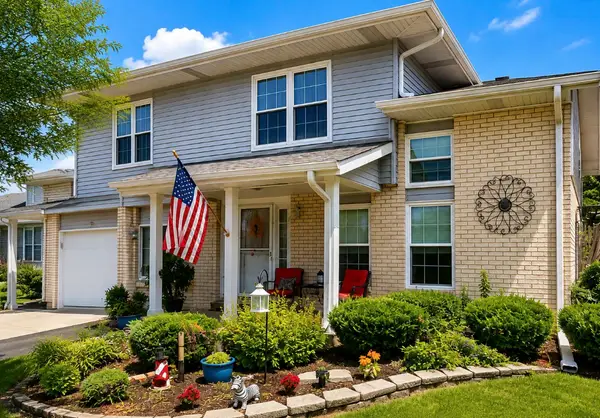 $313,500Active3 beds 2 baths1,400 sq. ft.
8333 170th Street, Tinley Park, IL 60477
MLS# 12731863Listed by: LPT REALTY - New
 $474,900Active3 beds 4 baths3,468 sq. ft.
19830 Mulroy Circle, Tinley Park, IL 60487
MLS# 12732158Listed by: COLDWELL BANKER REAL ESTATE GROUP - New
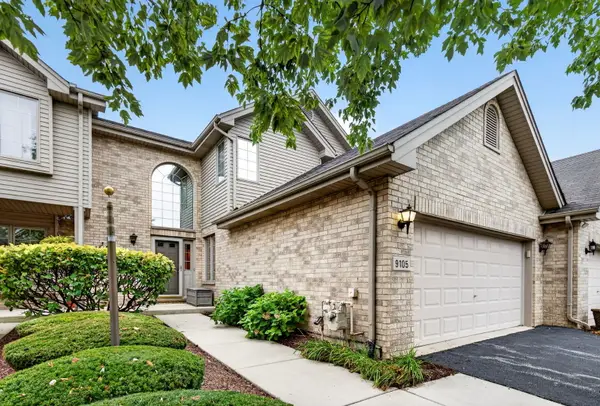 $329,900Active3 beds 3 baths2,045 sq. ft.
9105 Newcastle Court, Tinley Park, IL 60487
MLS# 12716806Listed by: LORI BONAREK REALTY - New
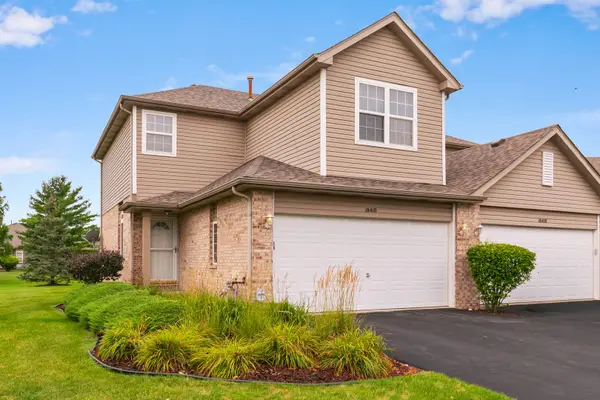 $310,000Active3 beds 3 baths1,900 sq. ft.
18410 Millennium Drive, Tinley Park, IL 60477
MLS# 12731738Listed by: REAL PEOPLE REALTY - New
 $362,000Active3 beds 2 baths1,109 sq. ft.
7252 174th Place, Tinley Park, IL 60477
MLS# 12731853Listed by: RE/MAX 10 - Open Sat, 11am to 1pmNew
 $475,000Active3 beds 3 baths3,305 sq. ft.
9437 Parkwood Lane, Tinley Park, IL 60487
MLS# 12725033Listed by: @PROPERTIES CHRISTIES INTERNATIONAL REAL ESTATE - New
 $395,000Active3 beds 3 baths1,170 sq. ft.
17537 70th Court, Tinley Park, IL 60477
MLS# 12731457Listed by: CHARLES RUTENBERG REALTY OF IL - New
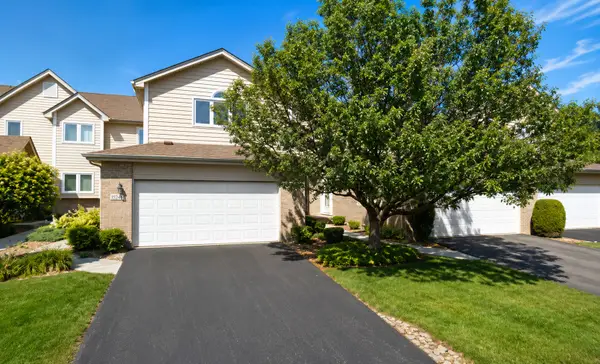 $349,900Active2 beds 3 baths1,994 sq. ft.
7702 Northfield Lane, Tinley Park, IL 60487
MLS# 12713899Listed by: CENTURY 21 INTEGRA - New
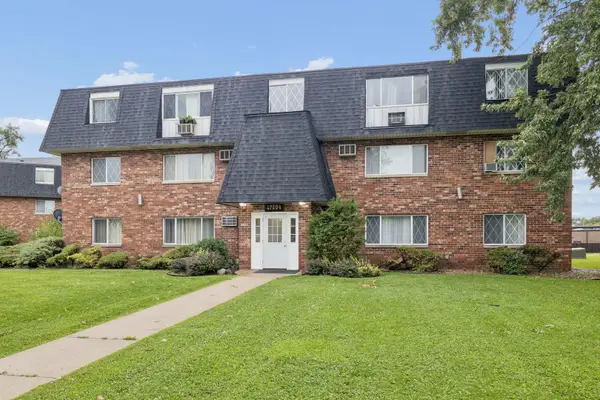 $129,900Active1 beds 1 baths650 sq. ft.
17204 71st Avenue #4, Tinley Park, IL 60477
MLS# 12729675Listed by: COLDWELL BANKER REAL ESTATE GROUP


Protect your home and budget from life's surprises with an Assurant Home Warranty, backed by a partner that supports you through every step of homeownership. Explore Plans.
© 2026 Better Homes and Gardens Real Estate LLC. An Anywhere Real Estate company. All rights reserved. Better Homes and Gardens® Real Estate is a registered trademark owned by Meredith Operations Corporation, licensed to Better Homes and Gardens Real Estate LLC and used with permission. Better Homes and Gardens Real Estate LLC fully supports the principles of the Fair Housing Act and the Equal Opportunity Act. Listing information is deemed reliable but is not guaranteed accurate.
Each office is independently owned and operated.
Any services or products provided by third parties are not provided by, affiliated with or related to Better Homes and Gardens Real Estate LLC, or its affiliated companies.