
8130 Edgebrook Lane, Tinley Park, IL 60487
Local realty services provided by:Better Homes and Gardens Real Estate Connections
8130 Edgebrook Lane,Tinley Park, IL 60487
$579,900
- 4 Beds
- 4 Baths
- 2,874 sq. ft.
- Single family
- Active
Upcoming open houses
- Sun, Aug 0201:00 pm - 03:00 pm
Listed by: bill ghighi
Office: baird & warner
MLS#:12719572
Source:MLSNI
Price summary
- Price:$579,900
- Price per sq. ft.:$201.77
- Monthly HOA dues:$4.17
About this home
THIS ONE JUST FEELS LIKE HOME! As soon as you arrive, you'll appreciate the care that this home has received. Excellent curb appeal and a welcoming porch bring you into the spacious two-story foyer. The hardwood floors, that flow throughout the main level, lead you to the living room, which is flooded with natural light. Just around the corner, you'll find the formal dining room and head right into the kitchen. The kitchen was upgraded with a corner closet pantry, quartz counters and it offers plenty of cabinet and counter space, along with a table area for your everyday meals. The open-concept layout leads you into the family room, which boasts a brick fireplace with gas starter and gas logs. A convenient study, currently being used as an office, gives you a flex room that can be a 5th bedroom or playroom. A laundry room, that leads to the 3-car garage, and a powder room complete the main level. Upstairs you'll find 4 bedrooms, including the primary suite, which features a vaulted, beamed ceiling, walk-in closet and private bathroom with a large linen closet. Three other generously sized bedrooms, including one with a walk-in closet, and a full bathroom complete the 2nd level. Downstairs, you get the extra living space that helps you breathe a little easier. A rec room and a media area allow for entertaining, gathering or relaxing and there is a convenient full bathroom. A concrete crawl and utility closet create ample storage possibilities. Out back, you'll find a large brick paver patio and an upgraded outlet, in case you want to add a hot tub! A convenient walking trail takes you around the neighborhood. Easy access to Route 80, 57 and 355, for commuting needs. Hurry over for an opportunity to own this home wonderful home in one of the area's most desirable communities!...
Contact an agent
Home facts
- Year built:1997
- Subdivision & Development:Brookside Glen
- Listing ID #:12719572
- Updated:July 31, 2026 at 01:45 PM
Rooms and interior
- Bedrooms:4
- Total bathrooms:4
- Full bathrooms:3
- Half bathrooms:1
- Rooms Total:12
- Dining Description:Eating Area, Separate Dining Room
- Kitchen Description:Dishwasher, Disposal, Microwave, Range, Refrigerator
- Basement Description:Finished, Partial
- Living area:2,874 sq. ft.
Heating and cooling
- Cooling:Central Air
- Heating:Forced Air, Natural Gas
- Central air:Yes
Structure and exterior
- Roof:Asphalt
- Year built:1997
- Building area:2,874 sq. ft.
- Lot area:0.27 Acres
- Foundation Description:Concrete Perimeter
- Levels:2 Story
Schools
- High school:Lincoln-Way East High School
- Middle school:Summit Hill Junior High School
- Elementary school:Dr Julian Rogus School
Utilities
- Water:Lake Michigan, Public
- Sewer:Public Sewer
Finances and disclosures
- Price:$579,900
- Price per sq. ft.:$201.77
- Tax amount:$14,637 (2025)
Features and amenities
- Laundry features:Dryer, Washer
- Amenities:Backup Sump Pump, CO Detectors, Ceiling Fan(s), Security System, Sprinkler-Lawn, Sump Pump
Parking
- Total parking spaces:3
- Parking description:Attached Garage, Concrete, Garage
- Garage:Yes
- Garage spaces:3
 Copyright 2026 Midwest Real Estate Data LLC. All rights reserved. The data relating to real estate for sale on this web site comes in part from the Broker Reciprocity Program of the Midwest Real Estate Data LLC. Listing information is deemed reliable but not guaranteed.
New listings near 8130 Edgebrook Lane
- New
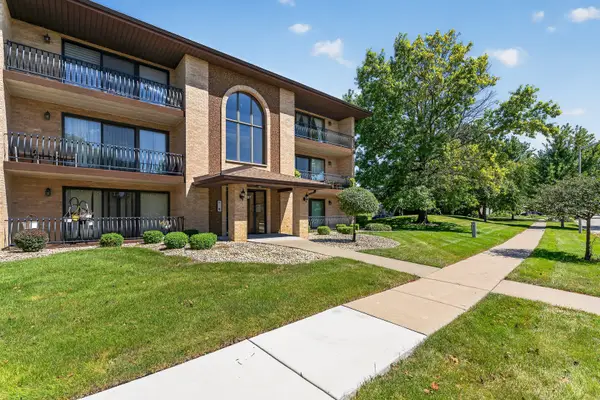 $219,900Active2 beds 2 baths1,200 sq. ft.
16107 Eagle Ridge Drive #3S, Tinley Park, IL 60477
MLS# 12712150Listed by: WIRTZ REAL ESTATE GROUP INC. - New
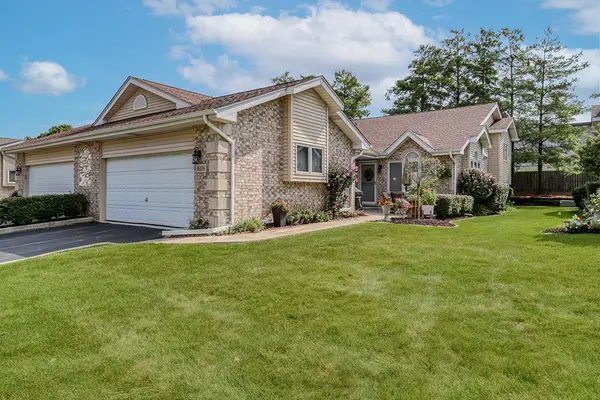 $333,700Active2 beds 3 baths1,394 sq. ft.
16109 Lake Villa Avenue, Tinley Park, IL 60477
MLS# 12717325Listed by: RE/MAX 10 - New
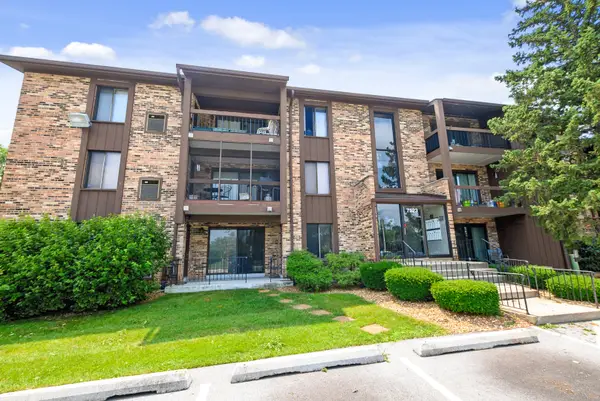 $195,000Active2 beds 2 baths1,000 sq. ft.
7523 175th Street #731, Tinley Park, IL 60477
MLS# 12711089Listed by: BAIRD & WARNER - New
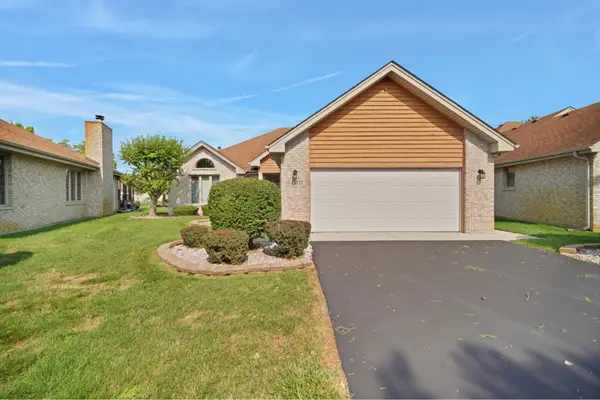 $349,900Active3 beds 2 baths2,100 sq. ft.
18335 Pine Wood Lane, Tinley Park, IL 60477
MLS# 12716851Listed by: VILLAGE REALTY, INC. - Open Sat, 11am to 1pmNew
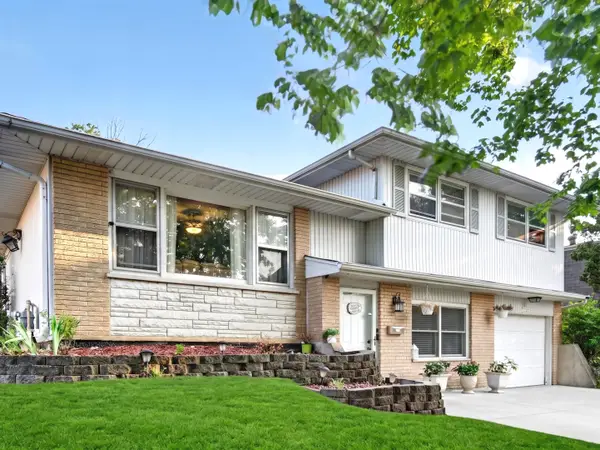 $339,900Active3 beds 2 baths1,044 sq. ft.
7503 161st Place, Tinley Park, IL 60477
MLS# 12717384Listed by: VILLAGE REALTY, INC. - New
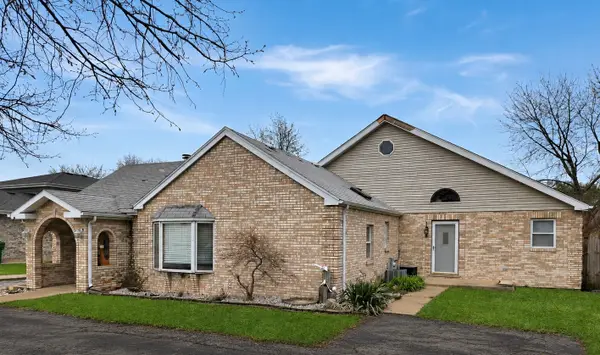 $424,850Active5 beds 3 baths2,432 sq. ft.
16621 84th Avenue, Tinley Park, IL 60477
MLS# 12720216Listed by: CIRCLE ONE REALTY - New
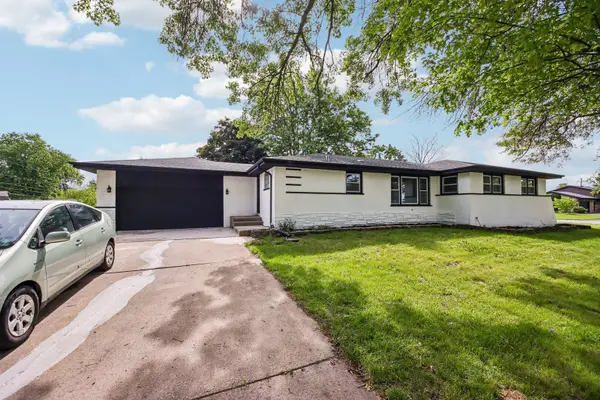 $459,000Active4 beds 2 baths1,903 sq. ft.
15725 New England Avenue, Tinley Park, IL 60477
MLS# 12720298Listed by: REDFIN CORPORATION - New
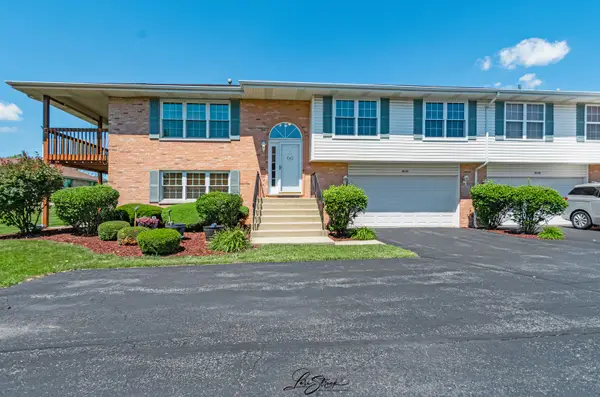 $305,000Active2 beds 2 baths1,800 sq. ft.
18124 Kirby Drive, Tinley Park, IL 60487
MLS# 12718435Listed by: RE/MAX 10 - New
 $329,900Active4 beds 1 baths1,029 sq. ft.
7619 160th Street, Tinley Park, IL 60477
MLS# 12716785Listed by: NETWORK PROPERTY MANAGMENT LLC


Protect your home and budget from life's surprises with an Assurant Home Warranty, backed by a partner that supports you through every step of homeownership. Explore Plans.
© 2026 Better Homes and Gardens Real Estate LLC. An Anywhere Real Estate company. All rights reserved. Better Homes and Gardens® Real Estate is a registered trademark owned by Meredith Operations Corporation, licensed to Better Homes and Gardens Real Estate LLC and used with permission. Better Homes and Gardens Real Estate LLC fully supports the principles of the Fair Housing Act and the Equal Opportunity Act. Listing information is deemed reliable but is not guaranteed accurate.
Each office is independently owned and operated.
Any services or products provided by third parties are not provided by, affiliated with or related to Better Homes and Gardens Real Estate LLC, or its affiliated companies.