
8632 Monaghan Drive, Tinley Park, IL 60487
Local realty services provided by:Better Homes and Gardens Real Estate Connections
8632 Monaghan Drive,Tinley Park, IL 60487
$635,632
- 5 Beds
- 4 Baths
- 3,660 sq. ft.
- Single family
- Active
Listed by: elia balderas
Office: charles rutenberg realty of il
MLS#:12771667
Source:MLSNI
Price summary
- Price:$635,632
- Price per sq. ft.:$173.67
About this home
Welcome home! This beautifully appointed and spacious 5-bedroom home features 4 full bathrooms and a 3-car garage. This home is packed with new upgrades including brand new Smart SS appliances, completely refinished original hardwood flooring, all new lighting fixtures inside and outside, brand new roof, siding, gutters, front porch cedar pillars and fresh paint throughout. Upon entering, the striking two-story foyer reveals a stunning staircase leading up to an expansive loft. This south-facing home has natural light pouring in from all directions through quality casement-style windows. The formal living and dining rooms provide plenty of open space for entertaining. The kitchen is complete with granite countertops and a full backsplash, a large island and more. With wonderful views of the large backyard, the kitchen opens up to the family room with a cozy brick fireplace for family gatherings. Three of the five bedrooms each have an ensuite full bathroom, including a first-floor bedroom that can also serve as an in-home office or in-law suite. Upstairs, the primary suite features an ensuite bathroom with a walk-in shower, whirlpool tub, double-sink granite vanity and a beautiful vaulted ceiling. Another second-floor bedroom also has an ensuite full bathroom with a walk-in shower and whirlpool tub. Dual-zone HVAC system so temperature stays consistent throughout, controlled by Smart Google Nest Thermostat. A large unfinished basement offers a great layout to make your own. This home was built by quality builders and it shows! Top rated schools in District 161. Close to shopping and restaurants, with easy access to Metra and I-80. This is a must-see home in a beautiful and quiet neighborhood....
Contact an agent
Home facts
- Year built:2008
- Listing ID #:12771667
- Updated:November 07, 2026 at 12:19 PM
Rooms and interior
- Bedrooms:5
- Total bathrooms:4
- Full bathrooms:4
- Rooms Total:11
- Dining Description:Combined With Living Room, Eating Area
- Kitchen Description:Stainless Steel Appliance(s)
- Basement Description:Partial, Unfinished
- Living area:3,660 sq. ft.
Heating and cooling
- Cooling:Central Air
- Heating:Gas, Solar
- Central air:Yes
Structure and exterior
- Roof:Asphalt
- Year built:2008
- Building area:3,660 sq. ft.
- Lot area:0.28 Acres
- Foundation Description:Concrete Perimeter
- Levels:2 Story
Schools
- High school:Lincoln-Way East High School
- Middle school:Summit Hill Junior High School
- Elementary school:Dr Julian Rogus School
Utilities
- Water:Public
- Sewer:Public Sewer
Finances and disclosures
- Price:$635,632
- Price per sq. ft.:$173.67
- Tax amount:$14,425 (2024)
Features and amenities
- Amenities:Ceiling Fan(s)
Parking
- Total parking spaces:12
- Parking description:Attached Garage, Concrete, Driveway, Garage
- Garage:Yes
- Garage spaces:3
 Copyright 2026 Midwest Real Estate Data LLC. All rights reserved. The data relating to real estate for sale on this web site comes in part from the Broker Reciprocity Program of the Midwest Real Estate Data LLC. Listing information is deemed reliable but not guaranteed.
New listings near 8632 Monaghan Drive
- New
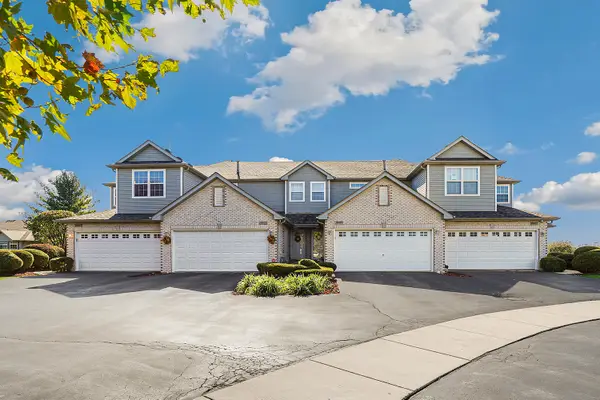 $279,900Active2 beds 3 baths1,804 sq. ft.
18425 S Century Court, Tinley Park, IL 60477
MLS# 12803679Listed by: REDFIN CORPORATION - New
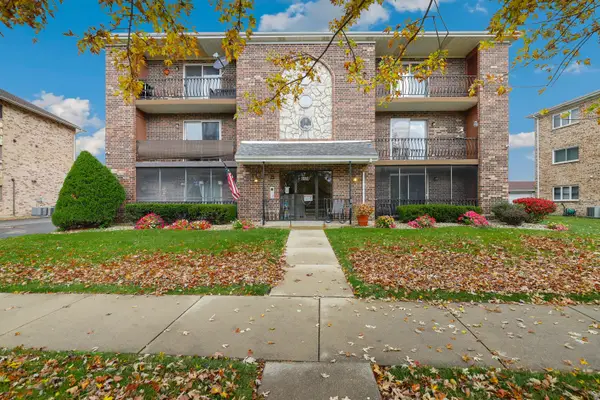 $219,900Active2 beds 2 baths1,100 sq. ft.
8148 169th Street #2E, Tinley Park, IL 60477
MLS# 12795403Listed by: REDFIN CORPORATION - New
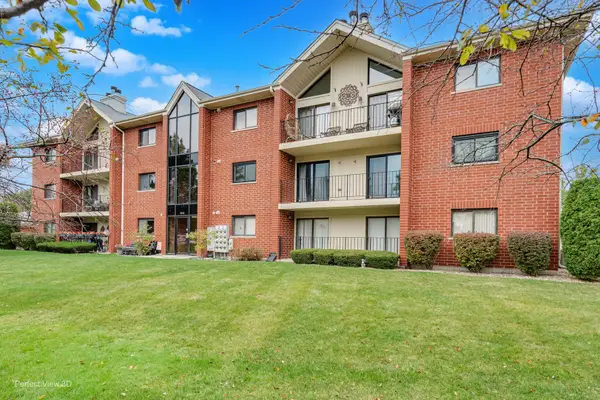 $274,900Active2 beds 2 baths1,545 sq. ft.
6613 Martin France Circle #3D, Tinley Park, IL 60477
MLS# 12800682Listed by: HOMESMART REALTY GROUP - New
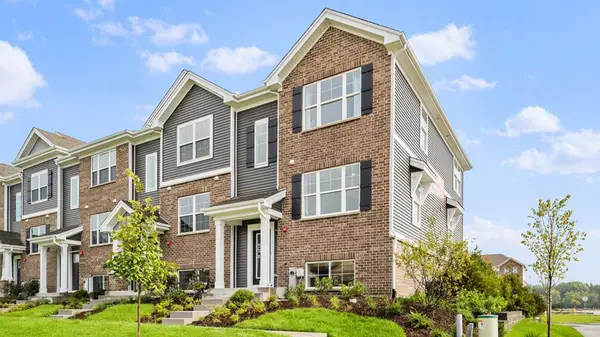 $376,990Active3 beds 3 baths1,756 sq. ft.
17342 Galway Road, Tinley Park, IL 60477
MLS# 12803132Listed by: DAYNAE GAUDIO - New
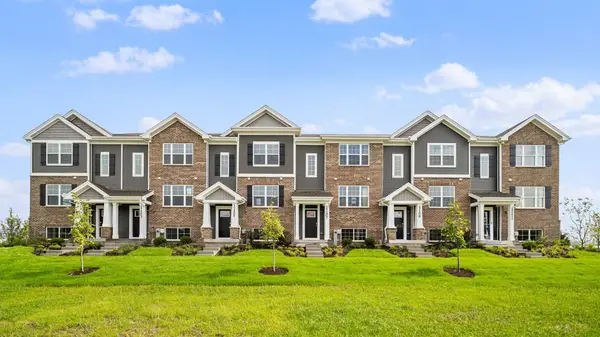 $349,990Active3 beds 3 baths1,756 sq. ft.
17336 Galway Road, Tinley Park, IL 60477
MLS# 12803163Listed by: DAYNAE GAUDIO - New
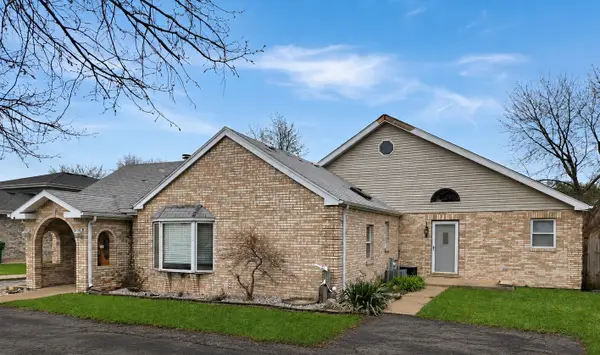 $339,000Active5 beds 3 baths2,432 sq. ft.
16621 84th Avenue, Tinley Park, IL 60477
MLS# 12803191Listed by: CIRCLE ONE REALTY - New
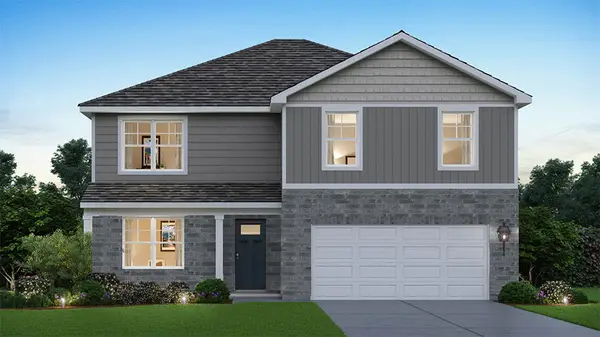 $529,990Active4 beds 3 baths2,600 sq. ft.
6213 Longford Lane, Tinley Park, IL 60477
MLS# 12803193Listed by: DAYNAE GAUDIO - New
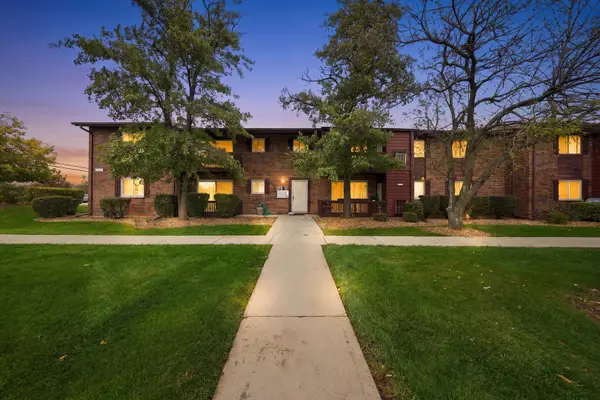 $209,000Active2 beds 2 baths988 sq. ft.
6768 181st Street #1402, Tinley Park, IL 60477
MLS# 12802484Listed by: REAL BROKER LLC - Open Sun, 12 to 2pmNew
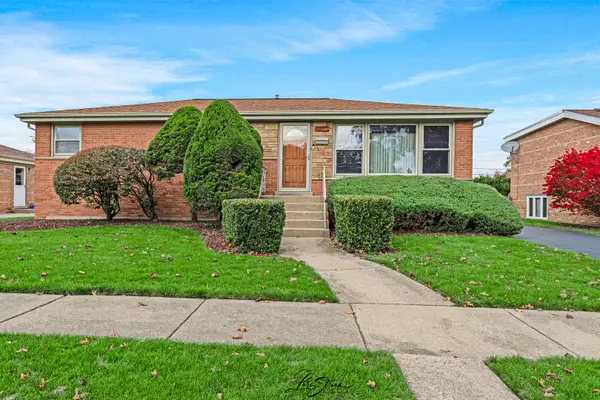 $369,000Active3 beds 2 baths1,204 sq. ft.
6912 176th Street, Tinley Park, IL 60477
MLS# 12787823Listed by: RE/MAX 10 - New
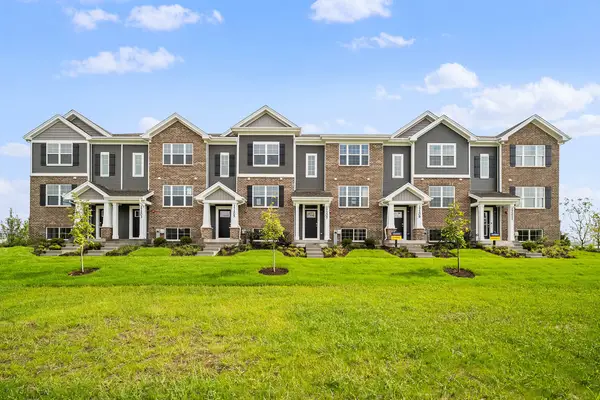 $344,990Active3 beds 3 baths1,756 sq. ft.
17338 Galway Road, Tinley Park, IL 60477
MLS# 12802437Listed by: DAYNAE GAUDIO


Protect your home and budget from life's surprises with an Assurant Home Warranty, backed by a partner that supports you through every step of homeownership. Explore Plans.
© 2026 Better Homes and Gardens Real Estate LLC. An Anywhere Real Estate company. All rights reserved. Better Homes and Gardens® Real Estate is a registered trademark owned by Meredith Operations Corporation, licensed to Better Homes and Gardens Real Estate LLC and used with permission. Better Homes and Gardens Real Estate LLC fully supports the principles of the Fair Housing Act and the Equal Opportunity Act. Listing information is deemed reliable but is not guaranteed accurate.
Each office is independently owned and operated.
Any services or products provided by third parties are not provided by, affiliated with or related to Better Homes and Gardens Real Estate LLC, or its affiliated companies.