
9201 175th Street, Tinley Park, IL 60487
Local realty services provided by:Better Homes and Gardens Real Estate Star Homes
9201 175th Street,Tinley Park, IL 60487
$599,900
- 6 Beds
- 4 Baths
- 4,019 sq. ft.
- Single family
- Pending
Listed by: mark vaccaro
Office: century 21 circle
MLS#:12610983
Source:MLSNI
Price summary
- Price:$599,900
- Price per sq. ft.:$149.27
About this home
Straight out of Better Homes and Gardens, this Pinterest-inspired home offers incredible space, style, and functionality for today's modern family. This stunning property features 6 bedrooms, 3.5 baths, and 3 levels of living space. You're welcomed into a breathtaking great room with a cozy wood-burning fireplace, custom can lighting, laminate flooring, and walls of windows that bring the outside in. The adjoining dining room is expansive-perfect for family gatherings and entertaining. The kitchen boasts a HUGE island with plenty of seating, loads of counter space, and access to the main level laundry and 1-car attached garage. A main-level bedroom offers both convenience and flexibility-perfect for guests, in-laws, or anyone who prefers first-floor living. With approximately 1,200 sq. ft., this impressive home includes an additional private entrance and a spacious 24x16 living room featuring vaulted ceilings, recessed lighting, and wood laminate flooring. The expansive 29x12 kitchen and dining area boasts a pantry closet, and all appliances are included. The primary bedroom features a walk-in closet and is complemented by a full bath, plus an additional guest powder room. Sliding glass doors open to a perfectly sized yard with a patio-ideal for relaxing or entertaining-along with plenty of green space to enjoy. On the second floor, you'll find a massive 22x18 primary suite complete with a spa-inspired ensuite featuring a garden/whirlpool tub, double sinks, a separate shower, and generous closet space. Down the hall is a beautifully updated full bathroom along with 4 additional bedrooms-ideal for a home office, den, or even a private theater room. The third floor is truly a showstopper: a 50x15 bonus room with hardwood flooring and walls of windows. This "penthouse level" is perfect for watching fireworks, enjoying a summer storm, or creating the ultimate lounge, playroom, or hobby space. The exterior matches the interior's charm, offering a spacious yard, patio area, and plenty of room for outdoor fun. The oversized 4-car garage with two new double doors, plus an additional attached 1-car garage, ensures ample parking and storage. The freshly sealed driveway is massive-easily accommodating over a dozen cars with room to spare. With dedicated HVAC systems for each level, modern updates, and thoughtful design throughout, this home blends comfort and style in every corner. Bonus: With its generous size and flexible layout, this property also offers potential for related living if desired. Fire dept next door DOES NOT USE SIRENS when exiting, only lights, fyi....
Contact an agent
Home facts
- Year built:1950
- Listing ID #:12610983
- Updated:May 26, 2026 at 07:48 AM
Rooms and interior
- Bedrooms:6
- Total bathrooms:4
- Full bathrooms:3
- Half bathrooms:1
- Rooms Total:12
- Dining Description:Separate Dining Room
- Bathrooms Description:Double Sinks, Separate Shower, Whirlpool
- Kitchen Description:Dishwasher, Double Oven, Kitchen, Range, Range Hood, Refrigerator
- Living area:4,019 sq. ft.
Heating and cooling
- Cooling:Central Air, Zoned
- Heating:Forced Air, Individual Room Controls, Natural Gas, Sep Heating Systems - 2+
- Central air:Yes
Structure and exterior
- Roof:Asphalt
- Year built:1950
- Building area:4,019 sq. ft.
- Lot area:0.34 Acres
- Lot Features:Landscaped
- Exterior Features:Balcony
- Foundation Description:Concrete Perimeter
- Levels:3 Story
Schools
- High school:Victor J Andrew High School
- Middle school:Prairie View Middle School
- Elementary school:Kirby Elementary School
Utilities
- Water:Lake Michigan
- Sewer:Public Sewer
Finances and disclosures
- Price:$599,900
- Price per sq. ft.:$149.27
- Tax amount:$10,263 (2024)
Features and amenities
- Laundry features:Dryer, Washer
Parking
- Total parking spaces:5
- Parking description:Asphalt, Attached Garage, Detached Garage, Garage
- Garage:Yes
- Garage spaces:5
 Copyright 2026 Midwest Real Estate Data LLC. All rights reserved. The data relating to real estate for sale on this web site comes in part from the Broker Reciprocity Program of the Midwest Real Estate Data LLC. Listing information is deemed reliable but not guaranteed.
New listings near 9201 175th Street
- New
 $190,000Active2 beds 2 baths1,000 sq. ft.
7505 175th Street #122, Tinley Park, IL 60477
MLS# 12657030Listed by: ALL TIME REALTY, INC. - New
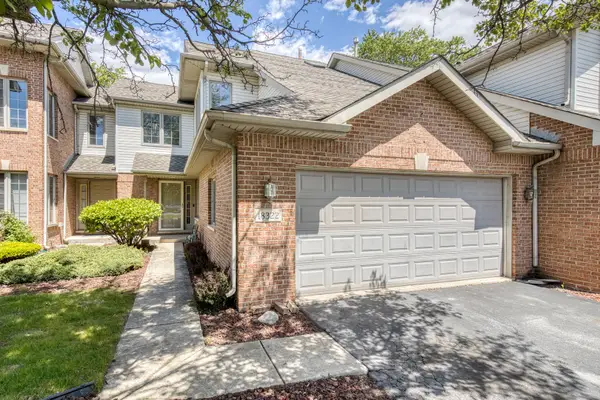 $319,900Active3 beds 2 baths1,629 sq. ft.
18322 Pond View Court, Tinley Park, IL 60477
MLS# 12655190Listed by: LOOP REALTY FIRM - New
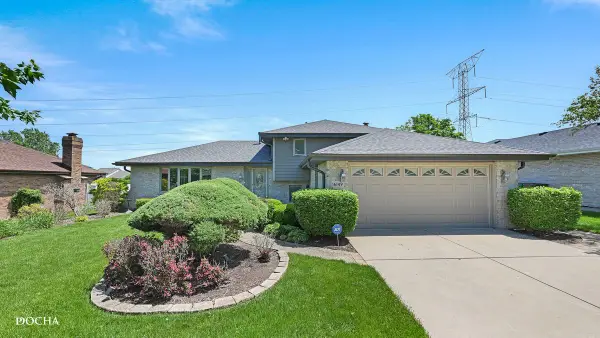 $465,000Active4 beds 3 baths1,989 sq. ft.
16149 Eagle Ridge Drive, Tinley Park, IL 60477
MLS# 12651230Listed by: CENTURY 21 INTEGRA - New
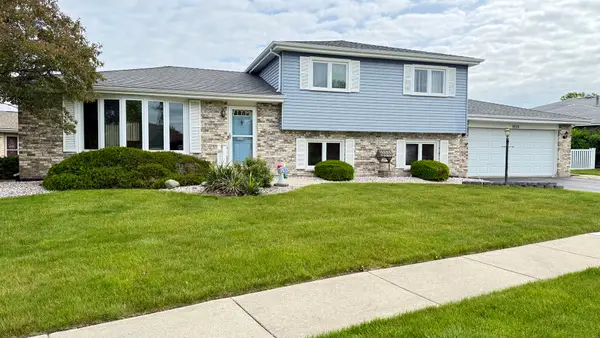 $369,900Active3 beds 2 baths1,332 sq. ft.
8514 161st Street, Tinley Park, IL 60487
MLS# 12655768Listed by: RE/MAX 1ST SERVICE - New
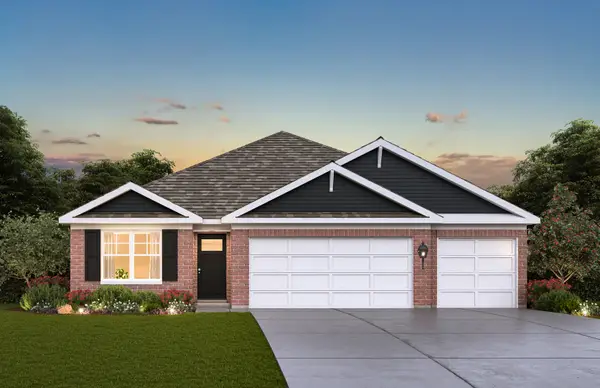 $559,990Active4 beds 2 baths1,970 sq. ft.
17206 Donegal Street, Tinley Park, IL 60477
MLS# 12655803Listed by: DAYNAE GAUDIO - New
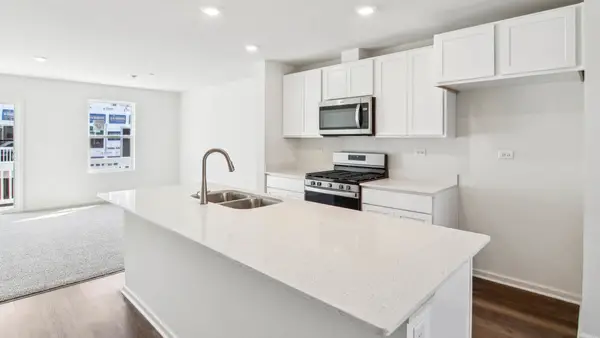 $389,990Active3 beds 3 baths1,756 sq. ft.
17341 Ulster Drive, Tinley Park, IL 60477
MLS# 12655819Listed by: DAYNAE GAUDIO - New
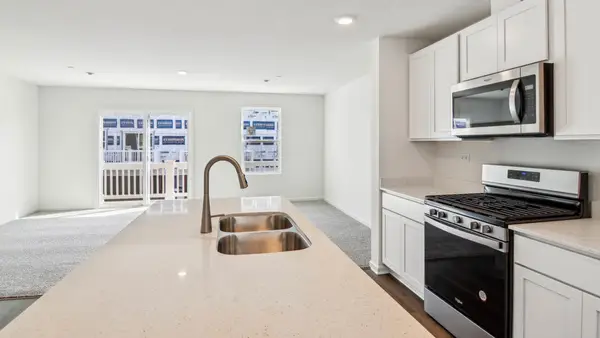 $392,990Active3 beds 3 baths1,756 sq. ft.
17351 Ulster Drive, Tinley Park, IL 60477
MLS# 12655846Listed by: DAYNAE GAUDIO - New
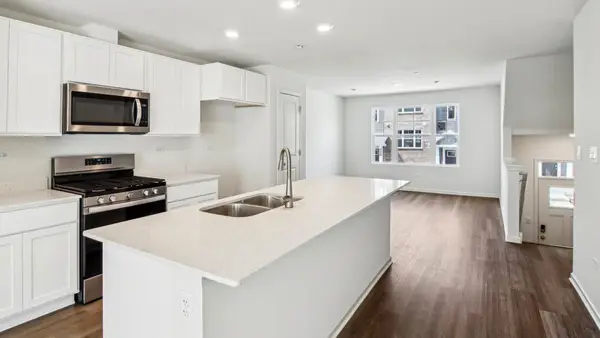 $374,990Active3 beds 3 baths1,756 sq. ft.
17347 Ulster Drive, Tinley Park, IL 60477
MLS# 12655855Listed by: DAYNAE GAUDIO - New
 $374,990Active3 beds 3 baths1,756 sq. ft.
17349 Ulster Drive, Tinley Park, IL 60477
MLS# 12655889Listed by: DAYNAE GAUDIO - New
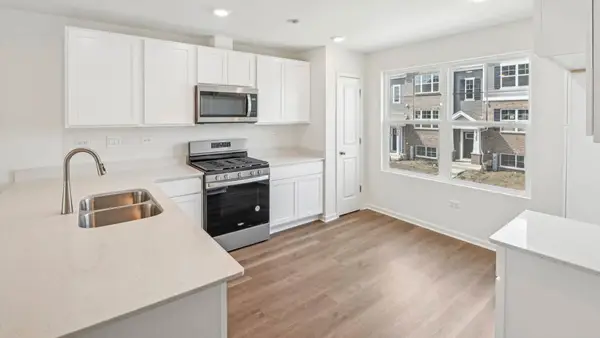 $359,990Active3 beds 3 baths1,756 sq. ft.
17343 Ulster Drive, Tinley Park, IL 60477
MLS# 12655898Listed by: DAYNAE GAUDIO


Protect your home and budget from life's surprises with an Assurant Home Warranty, backed by a partner that supports you through every step of homeownership. Explore Plans.
© 2026 Better Homes and Gardens Real Estate LLC. An Anywhere Real Estate company. All rights reserved. Better Homes and Gardens® Real Estate is a registered trademark owned by Meredith Operations Corporation, licensed to Better Homes and Gardens Real Estate LLC and used with permission. Better Homes and Gardens Real Estate LLC fully supports the principles of the Fair Housing Act and the Equal Opportunity Act. Listing information is deemed reliable but is not guaranteed accurate.
Each office is independently owned and operated.
Any services or products provided by third parties are not provided by, affiliated with or related to Better Homes and Gardens Real Estate LLC, or its affiliated companies.