
104 Virginia Street, Toledo, IL 62468
Local realty services provided by:Better Homes and Gardens Real Estate Service First
104 Virginia Street,Toledo, IL 62468
$229,000
- 2 Beds
- 3 Baths
- 1,752 sq. ft.
- Single family
- Active
Listed by: melodie cornwell
Office: auction/realty by schackmann, inc.
MLS#:6260896
Source:IL_CIBOR
Price summary
- Price:$229,000
- Price per sq. ft.:$130.71
About this home
Welcome to this quality 1,752 sq. ft. home situated on three spacious lots! Featuring a seamless open-concept living room, dining room, and kitchen equipped with abundant cabinetry, a refrigerator, range, JennAir grill, and microwave. French doors off the dining room lead directly to a large deck, perfect for outdoor entertaining.
The layout offers two generous bedroom suites, each featuring their own ensuite bathroom and large closets, connected by an extra-wide hallway with space-saving pocket doors. A convenient half-bath with a laundry sink and storage cabinet is located right off the utility room, bringing the total to 2.5 baths.
Complete with a 2-car attached garage, a 28' x 32' pole barn, and a yard surrounded by mature trees, this property truly has so much to offer!
Contact an agent
Home facts
- Year built:1990
- Subdivision & Development:Kelly & Wisley Add
- Listing ID #:6260896
- Added:5 day(s) ago
- Updated:September 28, 2026 at 03:33 PM
Rooms and interior
- Bedrooms:2
- Total bathrooms:3
- Full bathrooms:2
- Half bathrooms:1
- Rooms Total:6
- Kitchen Description:Dishwasher, Disposal, Microwave, Range, Refrigerator
- Basement:Yes
- Basement Description:Crawl Space
- Living area:1,752 sq. ft.
Heating and cooling
- Cooling:Central Air
- Heating:Forced Air
- Central air:Yes
Structure and exterior
- Year built:1990
- Building area:1,752 sq. ft.
- Lot area:0.6 Acres
- Architectural Style:Ranch
- Construction Materials:Vinyl Siding
- Exterior Features:Deck, Shed, Workshop
- Levels:1 Story
Utilities
- Water:Public
- Sewer:Public Sewer
Finances and disclosures
- Price:$229,000
- Price per sq. ft.:$130.71
- Tax amount:$1,999 (2025)
Features and amenities
- Appliances:Dishwasher, Disposal, Gas Water Heater, Generator, Microwave, Range, Refrigerator
- Laundry features:Laundry Main Level
- Amenities:Smoke Detectors
Parking
- Parking description:2 Car Garage, Attached, Garage
- Garage:Yes
- Garage spaces:2
New listings near 104 Virginia Street
- New
 $210,000Active3 beds 2 baths1,570 sq. ft.
1097 County Road 700n, Toledo, IL 62468
MLS# 6261099Listed by: FULL CIRCLE REALTY - New
 $419,500Active3 beds 3 baths3,990 sq. ft.
1377 N County Road 750 Road, Toledo, IL 62468
MLS# 12768815Listed by: MIDWEST FARM & LAND
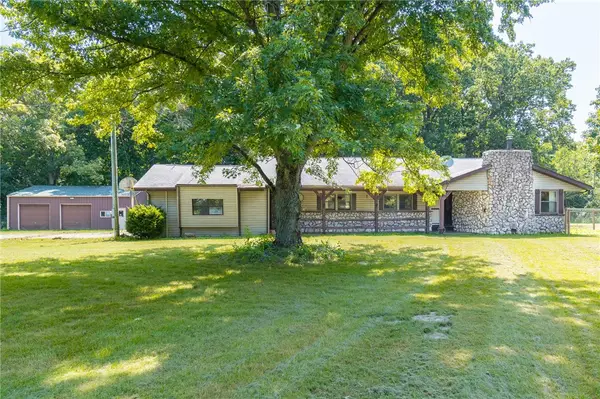 $219,000Active3 beds 2 baths1,888 sq. ft.
1474 Us Route 40, Toledo, IL 62468
MLS# 6260594Listed by: FULL CIRCLE REALTY $135,000Pending3 beds 1 baths1,144 sq. ft.
403 N Ohio Street, Toledo, IL 62468
MLS# 6260027Listed by: COLDWELL BANKER CLASSIC REAL ESTATE $124,900Pending3 beds 1 baths1,104 sq. ft.
102 W Adams Street, Toledo, IL 62468
MLS# 6259910Listed by: PREMIER REALTORS $92,000Pending2 beds 2 baths1,184 sq. ft.
201 N Missouri Street, Toledo, IL 62468
MLS# 6259186Listed by: FULL CIRCLE REALTY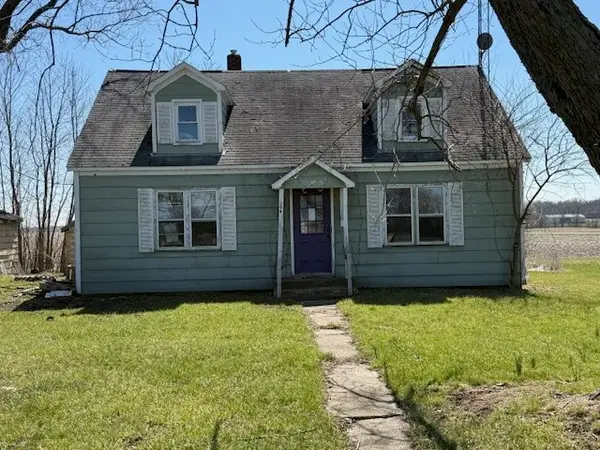 $39,900Pending-- beds -- baths1,530 sq. ft.
1206 County Road 1125n, Toledo, IL 62468
MLS# 6257775Listed by: RE/MAX KEY ADVANTAGE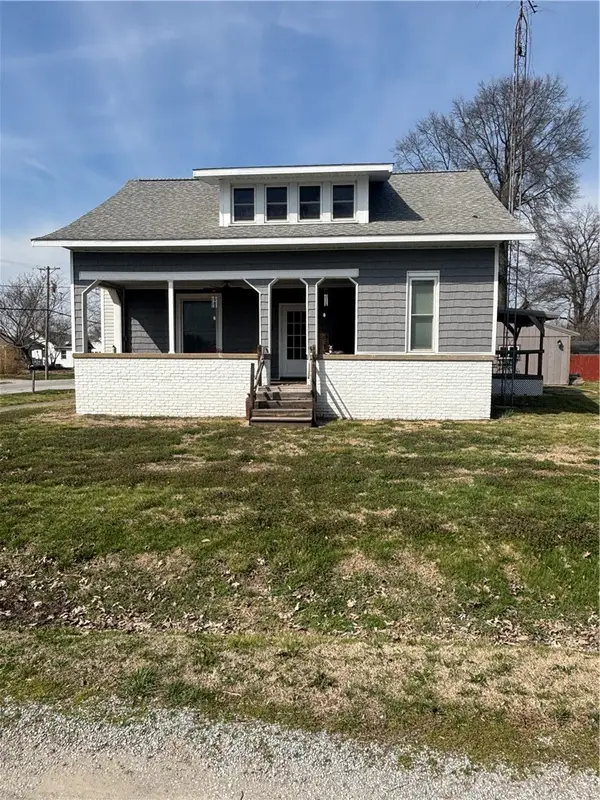 $139,000Pending3 beds 2 baths1,500 sq. ft.
101 Madison Street, Toledo, IL 62468
MLS# 6257655Listed by: COLDWELL BANKER CLASSIC REAL ESTATE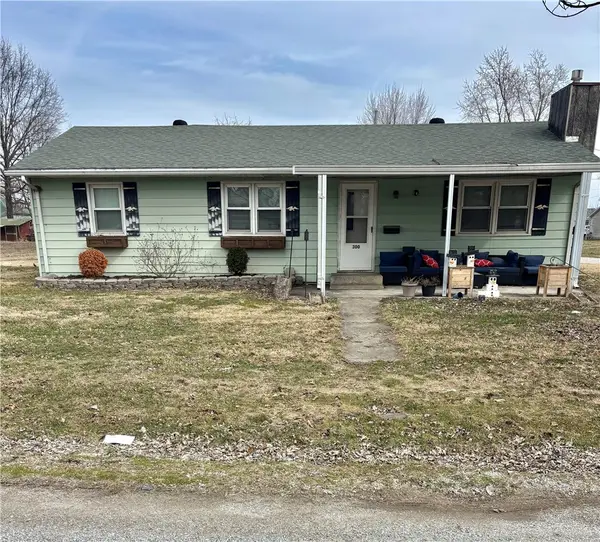 $132,000Pending3 beds 1 baths1,221 sq. ft.
300 S Pennsylvania Street, Toledo, IL 62468
MLS# 6257434Listed by: COLDWELL BANKER CLASSIC REAL ESTATE


Protect your home and budget from life's surprises with an Assurant Home Warranty, backed by a partner that supports you through every step of homeownership. Explore Plans.
© 2026 Better Homes and Gardens Real Estate LLC. An Anywhere Real Estate company. All rights reserved. Better Homes and Gardens® Real Estate is a registered trademark owned by Meredith Operations Corporation, licensed to Better Homes and Gardens Real Estate LLC and used with permission. Better Homes and Gardens Real Estate LLC fully supports the principles of the Fair Housing Act and the Equal Opportunity Act. Listing information is deemed reliable but is not guaranteed accurate.
Each office is independently owned and operated.
Any services or products provided by third parties are not provided by, affiliated with or related to Better Homes and Gardens Real Estate LLC, or its affiliated companies.