
110 W Walnut Street #2, Tolono, IL 61880
Local realty services provided by:Better Homes and Gardens Real Estate Star Homes
Listed by: mark waldhoff, jordan jackson
Office: keller williams-trec
MLS#:12796730
Source:MLSNI
Price summary
- Price:$185,000
- Price per sq. ft.:$136.83
About this home
Welcome to this well-maintained 2-bedroom, 1.5-bath zero-lot-line home in Tolono! Built in 2005, this two-story home offers 1,360 square feet of living space, a functional layout, and the convenience of no HOA fees! The main level features a spacious living area with a gas fireplace, a dedicated dining space, and a kitchen with updated stainless steel appliances and plenty of cabinet and counter space. Upstairs, you'll find two generously sized bedrooms, a full bathroom with a double-sink vanity, and conveniently located laundry. Several major updates have already been taken care of, including a new roof in 2025, newer furnace, central AC, and water heater, along with updated appliances and carpeting replaced within the last few years. The carpets have also been professionally cleaned annually. The attached one-car garage features a gas heater, providing additional comfort and flexibility during the colder months. Enjoy the private patio and the benefits of low-maintenance living without monthly HOA fees. Conveniently located in Tolono with easy access to Champaign-Urbana, this home offers a great combination of space, functionality, and recent improvements!...
Contact an agent
Home facts
- Year built:2005
- Subdivision & Development:Windstone
- Listing ID #:12796730
- Updated:November 07, 2026 at 10:23 AM
Rooms and interior
- Bedrooms:2
- Total bathrooms:2
- Full bathrooms:1
- Half bathrooms:1
- Rooms Total:5
- Dining Description:Separate Dining Room
- Kitchen Description:Dishwasher, Disposal, High End Refrigerator, Range, Stainless Steel Appliance(s)
- Living area:1,352 sq. ft.
Heating and cooling
- Cooling:Central Air
- Heating:Gas
- Central air:Yes
Structure and exterior
- Year built:2005
- Building area:1,352 sq. ft.
Schools
- High school:Unity High School
- Middle school:Unity Junior High School
- Elementary school:Unity West Elementary School
Utilities
- Water:Public
- Sewer:Public Sewer
Finances and disclosures
- Price:$185,000
- Price per sq. ft.:$136.83
- Tax amount:$2,912 (2025)
Features and amenities
- Laundry features:Dryer, Washer
Parking
- Total parking spaces:1
- Parking description:Attached Garage, Garage
- Garage:Yes
- Garage spaces:1
 Copyright 2026 Midwest Real Estate Data LLC. All rights reserved. The data relating to real estate for sale on this web site comes in part from the Broker Reciprocity Program of the Midwest Real Estate Data LLC. Listing information is deemed reliable but not guaranteed.
New listings near 110 W Walnut Street #2
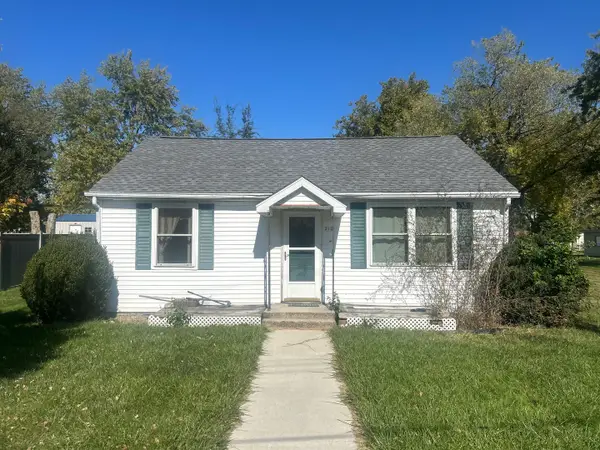 $129,900Pending2 beds 1 baths864 sq. ft.
210 E Benham Street, Tolono, IL 61880
MLS# 12790029Listed by: TOTAL REALTY $305,000Pending3 beds 3 baths2,160 sq. ft.
808 E Marshall Street, Tolono, IL 61880
MLS# 12762889Listed by: GATES AND GABLES REALTY $185,000Active2 beds 1 baths1,020 sq. ft.
221 E Main Street, Tolono, IL 61880
MLS# 12725937Listed by: KELLER WILLIAMS-TREC $263,000Pending5 beds 2 baths2,400 sq. ft.
203 S Whitehead Street, Tolono, IL 61880
MLS# 12683729Listed by: KALE REALTY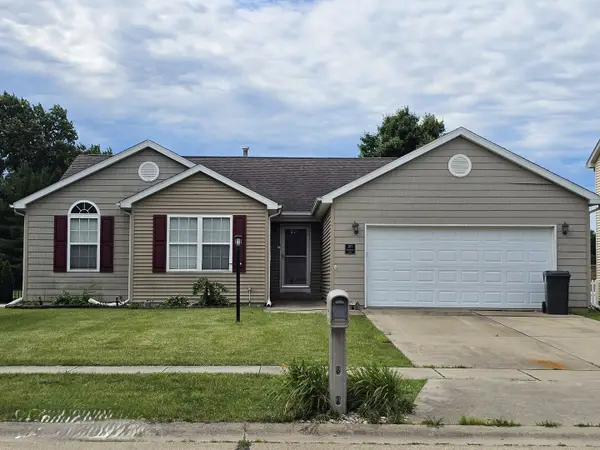 $248,888Active3 beds 2 baths1,555 sq. ft.
307 Windstone Drive, Tolono, IL 61880
MLS# 12682622Listed by: KELLER WILLIAMS-TREC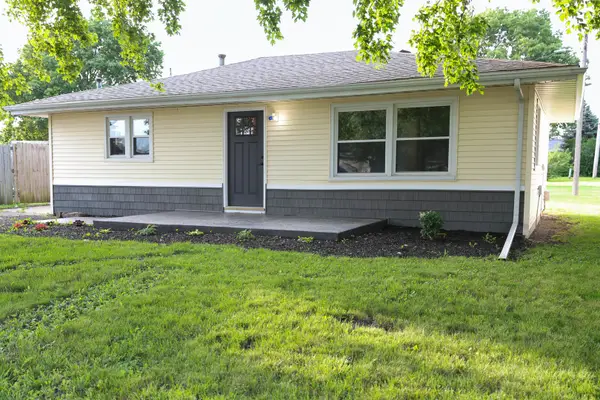 $178,000Active3 beds 1 baths936 sq. ft.
510 W Austin Street, Tolono, IL 61880
MLS# 12677544Listed by: COLDWELL BANKER R.E. GROUP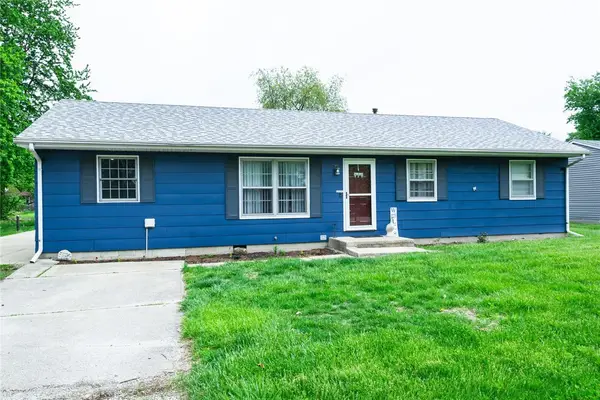 $244,900Pending3 beds 2 baths1,248 sq. ft.
408 E Marshall Street, , IL 61880
MLS# 6258779Listed by: THE REAL ESTATE GROUP LLC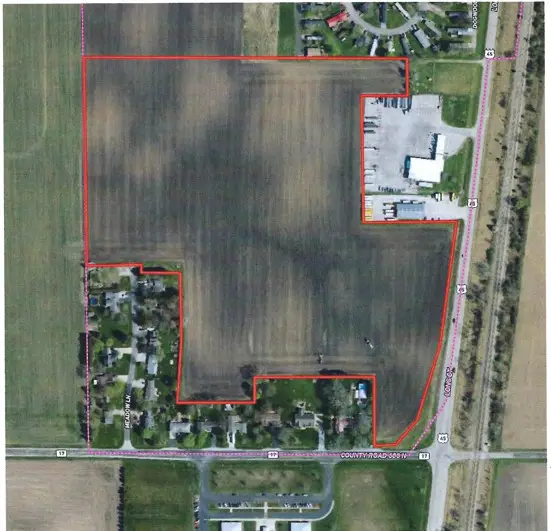 $739,900Pending-- beds -- baths
Not assigned County Road 600 N, Tolono, IL 61880
MLS# 12520065Listed by: RENEE PRIDE, INC.


Protect your home and budget from life's surprises with an Assurant Home Warranty, backed by a partner that supports you through every step of homeownership. Explore Plans.
© 2026 Better Homes and Gardens Real Estate LLC. An Anywhere Real Estate company. All rights reserved. Better Homes and Gardens® Real Estate is a registered trademark owned by Meredith Operations Corporation, licensed to Better Homes and Gardens Real Estate LLC and used with permission. Better Homes and Gardens Real Estate LLC fully supports the principles of the Fair Housing Act and the Equal Opportunity Act. Listing information is deemed reliable but is not guaranteed accurate.
Each office is independently owned and operated.
Any services or products provided by third parties are not provided by, affiliated with or related to Better Homes and Gardens Real Estate LLC, or its affiliated companies.