
323 N Cedar Street, Toluca, IL 61369
Local realty services provided by:Better Homes and Gardens Real Estate Star Homes
323 N Cedar Street,Toluca, IL 61369
$59,000
- 3 Beds
- 1 Baths
- 880 sq. ft.
- Single family
- Active
Listed by: craig meyer
Office: meyer-jochums agency
MLS#:12799691
Source:MLSNI
Price summary
- Price:$59,000
- Price per sq. ft.:$67.05
About this home
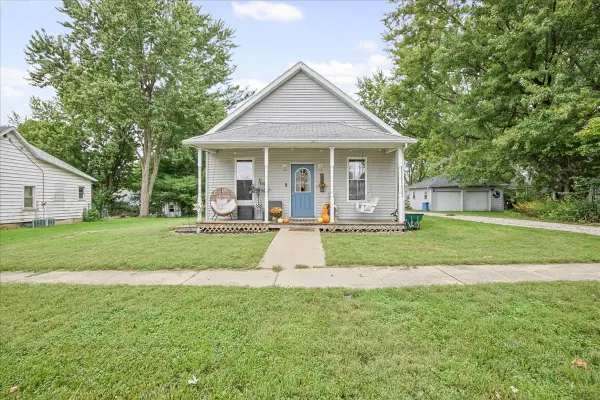
STOP PAYING RENT with this 3-bedroom, one-story home in Toluca. The simple floor plan includes a large living room, eat-in kitchen, full bathroom and three bedrooms. There is also a breezeway/mud room with doors to the front and back yards. The home is improved by a two-car garage that is attached to the house by the enclosed breezeway. There is an open front porch, and the corner lot is improved by alley access. The home is in a good location just two blocks from Toluca's active downtown area. Check This Out!
Contact an agent
Home facts
- Year built:1935
- Subdivision & Development:Not Applicable
- Listing ID #:12799691
- Updated:November 06, 2026 at 12:29 PM
Rooms and interior
- Bedrooms:3
- Total bathrooms:1
- Full bathrooms:1
- Rooms Total:5
- Living area:880 sq. ft.
Heating and cooling
- Cooling:Window Unit(s)
- Heating:Gas
Structure and exterior
- Year built:1935
- Building area:880 sq. ft.
- Architectural Style:Traditional
- Levels:1 Story
Schools
- High school:Fieldcrest High School
- Middle school:Fieldcrest Jr High
- Elementary school:Fieldcrest Elementary School
Utilities
- Water:Public
- Sewer:Public Sewer
Finances and disclosures
- Price:$59,000
- Price per sq. ft.:$67.05
- Tax amount:$1,654 (2025)
Parking
- Total parking spaces:2
- Parking description:Attached Garage, Garage
- Garage:Yes
- Garage spaces:2
 Copyright 2026 Midwest Real Estate Data LLC. All rights reserved. The data relating to real estate for sale on this web site comes in part from the Broker Reciprocity Program of the Midwest Real Estate Data LLC. Listing information is deemed reliable but not guaranteed.
New listings near 323 N Cedar Street
 $104,900Pending2 beds 1 baths936 sq. ft.
109 S Willow Street, Toluca, IL 61369
MLS# 12769476Listed by: RE/MAX RISING $279,000Pending3 beds 3 baths2,432 sq. ft.
206 E Via Sistina Court, Toluca, IL 61369
MLS# 12739195Listed by: MEYER-JOCHUMS AGENCY $99,900Active3 beds 1 baths1,256 sq. ft.
418 W Santa Fe Avenue, Toluca, IL 61369
MLS# 12716662Listed by: MEYER-JOCHUMS AGENCY $15,000Active0.23 Acres
0 S Oak Street, Toluca, IL 61369
MLS# 12386169Listed by: STAR GRIEFF REALTY $15,000Active0.25 Acres
0 S Maple Street, Toluca, IL 61369
MLS# 12386241Listed by: STAR GRIEFF REALTY


Protect your home and budget from life's surprises with an Assurant Home Warranty, backed by a partner that supports you through every step of homeownership. Explore Plans.
© 2026 Better Homes and Gardens Real Estate LLC. An Anywhere Real Estate company. All rights reserved. Better Homes and Gardens® Real Estate is a registered trademark owned by Meredith Operations Corporation, licensed to Better Homes and Gardens Real Estate LLC and used with permission. Better Homes and Gardens Real Estate LLC fully supports the principles of the Fair Housing Act and the Equal Opportunity Act. Listing information is deemed reliable but is not guaranteed accurate.
Each office is independently owned and operated.
Any services or products provided by third parties are not provided by, affiliated with or related to Better Homes and Gardens Real Estate LLC, or its affiliated companies.